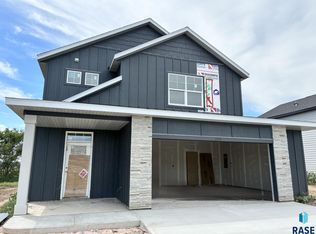
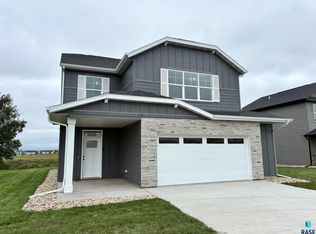
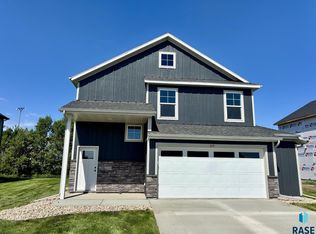
Welcome to the Baxter floor plan by Capstone Homes, tucked into a welcoming neighborhood in the highly desirable Harrisburg community! Now fully complete and move-in ready, this brand-new home combines effortless style with incredible value.
Designed with functionality and modern living in mind, the main level features a bright, open-concept living room and kitchen area engineered to maximize natural light and layout flow. Upstairs, the upper level features three comfortable bedrooms, including a private owner's suite equipped with an en-suite bathroom and a walk-in closet. A second full bathroom and a conveniently located upper-level laundry area round out the top floor, complemented by smart storage solutions throughout. Outside, enjoy a beautiful, low-maintenance yard from day one with included full sod and an in-ground sprinkler system. Don't miss your chance to secure a brand-new, turn-key home ready for immediate occupancy! Ask about available low interest rate financing options to make this home yours! Please note: virtual walkthrough reflects a similarly finished Baxter floor plan.
For sale
Price cut: $10K (9/30)
$324,900
231 Thelma Ave, Harrisburg, SD 57032
3beds
1,603sqft
Single Family Residence
Built in 2026
8,685 Square Feet Lot
$-- Zestimate®
$203/sqft
$-- HOA
What's special
In-ground sprinkler systemBeautiful low-maintenance yardSmart storage solutions throughoutIncluded full sodThree comfortable bedroomsWalk-in closetEn-suite bathroom
- 17 days
- 303
- 31
Likely to sell faster than
Zillow last checked:
Listing updated:
Listed by:
Rachel M Nelson Junker Offic:605-351-2036,
Capstone Realty - South Dakota, Inc. 763-442-6768
Source: Realtor Association of the Sioux Empire,MLS#: 22607208
Facts & features
Interior
Bedrooms & bathrooms
- Bedrooms: 3
- Bathrooms: 3
- Full bathrooms: 1
- 3/4 bathrooms: 1
- 1/2 bathrooms: 1
Primary bedroom
- Description: WIC - En-Suite w/ dbl vanity
- Level: Upper
- Area: 182
- Dimensions: 14 x 13
Bedroom 2
- Level: Upper
- Area: 130
- Dimensions: 13 x 10
Bedroom 3
- Level: Upper
- Area: 130
- Dimensions: 13 x 10
Kitchen
- Description: Island - Pantry - Dining Island
- Level: Main
- Area: 190
- Dimensions: 19 x 10
Living room
- Level: Main
- Area: 255
- Dimensions: 17 x 15
Heating
- Natural Gas, 90% Efficient
Cooling
- Central Air
Appliances
- Included: Range, Microwave, Dishwasher, Disposal, Refrigerator
Features
- Vaulted Ceiling(s), Master Bath, 3+ Bedrooms Same Level
- Flooring: Carpet, Tile
- Basement: None
- Number of fireplaces: 1
- Fireplace features: Electric
Interior area
- Total interior livable area: 1,603 sqft
- Finished area above ground: 1,603
- Finished area below ground: 0
Property
Parking
- Total spaces: 2
- Parking features: Concrete
- Garage spaces: 2
Features
- Levels: Two
- Patio & porch: Patio, Front Porch
Lot
- Size: 8,685 Square Feet
- Dimensions: 140.06 x 62
- Features: City Lot
Details
- Parcel number: 270.94.03.005
Construction
Type & style
- Home type: SingleFamily
- Architectural style: Two Story
- Property subtype: Single Family Residence
Materials
- Hard Board, Stone
- Foundation: Slab
- Roof: Composition
Condition
- Year built: 2026
Utilities & green energy
- Sewer: Public Sewer
- Water: Public
Community & HOA
Community
- Subdivision: HSBG- MYDLAND ESTATES ADD
HOA
- Has HOA: No
Location
- Region: Harrisburg
Financial & listing details
- Price per square foot: $203/sqft
- Date on market: 9/15/2026
- Road surface type: Asphalt, Curb and Gutter
Estimated market value
Not available
Estimated sales range
Not available
Not available
Price history
| Date | Event | Price |
|---|---|---|
| 9/30/2026 | Price change | $324,900-3%$203/sqft |
Source:  Realtor Association of the Sioux Empire #22607208 Report a problem Realtor Association of the Sioux Empire #22607208 Report a problem | ||
| 9/15/2026 | Listed for sale | $334,900$209/sqft |
Source: Realtor Association of the Sioux Empire #22607208 Report a problem | ||
| 9/15/2026 | Listing removed | $334,900$209/sqft |
Source: Realtor Association of the Sioux Empire #22604515 Report a problem | ||
| 7/15/2026 | Price change | $334,900-2.9%$209/sqft |
Source: Realtor Association of the Sioux Empire #22604515 Report a problem | ||
| 7/7/2026 | Price change | $344,900-2.8%$215/sqft |
Source: Realtor Association of the Sioux Empire #22604515 Report a problem | ||
| 6/30/2026 | Price change | $354,900-2.7%$221/sqft |
Source: Realtor Association of the Sioux Empire #22604515 Report a problem | ||
| 6/18/2026 | Listed for sale | $364,900$228/sqft |
Source: Realtor Association of the Sioux Empire #22604515 Report a problem | ||
Public tax history
Tax history is unavailable.
Monthly payment
Est. payment
Payment breakdown
Explore the cost of this home by adjusting the details. Changes won't be saved.Climate risks
Neighborhood: 57032
Nearby schools
Schools provided by the listing agent
- Elementary: Harrisburg Liberty ES
- High: Harrisburg HS
- District: Harrisburg
Source: Realtor Association of the Sioux Empire. This data may not be complete. We recommend contacting the local school district to confirm school assignments for this home.
Similar homes
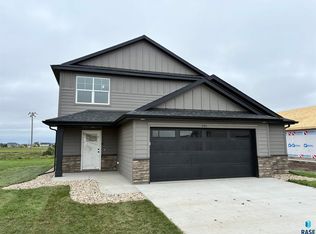
- $339,9003 bd3 ba1.6k sqft243 Thelma Ave, Harrisburg, SD 57032For Sale
 MLS ID #22607089, Rachel M Nelson Junker. Realtor Association of the Sioux Empire
 - $315,0003 bd3 ba1.6k sqft563 Prairieside Trl, Harrisburg, SD 57032For Sale
 MLS ID #22606981, Luke W Glanzer. Realtor Association of the Sioux Empire
 - $342,9002 bd2 ba1.2k sqft260 Lydia Ct, Harrisburg, SD 57032For Sale
 MLS ID #22607204, Luke W Glanzer. Realtor Association of the Sioux Empire
 - $324,9003 bd3 ba1.5k sqft534 Oxford Ave, Harrisburg, SD 57032For Sale
 MLS ID #22607342, Brad N Nelson. Realtor Association of the Sioux Empire
 - $324,9003 bd3 ba1.5k sqft530 Oxford Ave, Harrisburg, SD 57032For SaleMLS ID #22607340, Brad N Nelson. Realtor Association of the Sioux Empire
- $324,9003 bd3 ba1.5k sqft532 Oxford Ave, Harrisburg, SD 57032For SaleMLS ID #22607341, Brad N Nelson. Realtor Association of the Sioux Empire
- $329,9003 bd3 ba1.7k sqft516 Oxford Ave, Harrisburg, SD 57032For SaleMLS ID #22607335, Brad N Nelson. Realtor Association of the Sioux Empire
- $329,9003 bd3 ba1.7k sqft522 Oxford Ave, Harrisburg, SD 57032For SaleMLS ID #22607337, Brad N Nelson. Realtor Association of the Sioux Empire
- $329,9003 bd3 ba1.7k sqft518 Oxford Ave, Harrisburg, SD 57032For SaleMLS ID #22607336, Brad N Nelson. Realtor Association of the Sioux Empire
- $349,9003 bd2 ba1.3k sqft261 Lydia Ct, Harrisburg, SD 57032For SaleMLS ID #22603844, Luke W Glanzer. Realtor Association of the Sioux Empire
- $334,9003 bd3 ba1.7k sqft524 Oxford Ave, Harrisburg, SD 57032For SaleMLS ID #22607338, Brad N Nelson. Realtor Association of the Sioux Empire
- $351,9003 bd2 ba1.4k sqft256 Lydia Ct, Harrisburg, SD 57032For SaleMLS ID #22603873, Luke W Glanzer. Realtor Association of the Sioux Empire
- $305,0003 bd3 ba1.6k sqft565 Prairieside Trl, Harrisburg, SD 57032For SaleMLS ID #22606982, Luke W Glanzer. Realtor Association of the Sioux Empire
- $275,0003 bd3 ba1.4k sqft5812 S Whisper Creek Pl, Sioux Falls, SD 57108For SaleMLS ID #22607537, Tyler J Stunes. Realtor Association of the Sioux Empire
- $308,7253 bd2 ba1.4k sqft3804 E Brewster St, Sioux Falls, SD 57108For SaleMLS ID #22607064, Ann M Lynch. Realtor Association of the Sioux Empire
- $339,9003 bd2 ba1.4k sqft5408 S Anthony Ave, Sioux Falls, SD 57106For SaleMLS ID #22604939, Lejla Bektic. Realtor Association of the Sioux Empire
- $280,0002 bd2 ba1.1k sqft521 Brookside Pl, Harrisburg, SD 57032New ConstructionRealtor Association of the Sioux Empire
- $319,5003 bd3 ba1.5k sqft6158 S Bison Pl, Sioux Falls, SD 57108For SaleMLS ID #22605523, Tim A Allex. Realtor Association of the Sioux Empire
- $264,9002 bd2 ba1.1k sqft522 Brookside Pl, Harrisburg, SD 57032New ConstructionRealtor Association of the Sioux Empire
- $299,0003 bd3 ba1.7k sqft3626 E Siasconset Pl, Sioux Falls, SD 57108For SaleMLS ID #22604646, Ann M Lynch. Realtor Association of the Sioux Empire
