Welcome to the Biscay floor plan by Capstone Homes — a two-story slab-on-grade home that offers comfort and flexible living space. The heart of the home is the large great room, featuring an electric fireplace and windows that fill the space with natural light. The open layout flows into the kitchen which features a large island, quartz countertops, gas range, and pantry. The dining area is next to a sliding glass door that leads to a backyard patio and includes an 8x10 ft concrete slab. Upstairs enters into a large loft with a side quartz top built-in desk. A spacious owner’s suite with connected bathroom, three additional bedrooms, and the laundry room round out the upper level. Outside- included are landscape rock around the home, along with full yard sod and irrigation.
For sale
Price cut: $10K (7/15)
$404,900
237 W Thelma Ave, Harrisburg, SD 57032
4beds
2,425sqft
Single Family Residence
Built in 2026
8,685 Square Feet Lot
$-- Zestimate®
$167/sqft
$-- HOA
What's special
Electric fireplaceLarge great roomLarge islandLarge loftLaundry roomBackyard patioGas range
- 20 days |
- 344 |
- 16 |
Zillow last checked:
Listing updated:
Listed by:
Brandon A Roy,
Capstone Realty - South Dakota, Inc.,
Rachel M Nelson Junker,
Capstone Realty - South Dakota, Inc.
Source: Realtor Association of the Sioux Empire,MLS#: 22604928
Facts & features
Interior
Bedrooms & bathrooms
- Bedrooms: 4
- Bathrooms: 3
- Full bathrooms: 1
- 3/4 bathrooms: 1
- 1/2 bathrooms: 1
Primary bedroom
- Description: Bathroom Dbl Vanity - Large WIC
- Level: Upper
- Area: 195
- Dimensions: 15 x 13
Bedroom 2
- Description: Dbl Closet
- Level: Upper
- Area: 121
- Dimensions: 11 x 11
Bedroom 3
- Description: Dbl Closet
- Level: Upper
- Area: 110
- Dimensions: 11 x 10
Bedroom 4
- Description: Dbl Closet
- Level: Upper
- Area: 110
- Dimensions: 11 x 10
Dining room
- Description: Slider to Patio
- Level: Main
- Area: 156
- Dimensions: 13 x 12
Family room
- Description: Loft
- Level: Upper
- Area: 260
- Dimensions: 20 x 13
Kitchen
- Description: 7' Island - Pantry - Quartz Countertops
- Level: Main
- Area: 169
- Dimensions: 13 x 13
Living room
- Description: Electric Fireplace - Open Concept
- Level: Main
- Area: 320
- Dimensions: 20 x 16
Heating
- Natural Gas, 90% Efficient
Cooling
- Central Air
Appliances
- Included: Range, Microwave, Dishwasher, Disposal, Refrigerator
Features
- Vaulted Ceiling(s), Master Bath, 3+ Bedrooms Same Level
- Flooring: Carpet, Laminate
- Basement: None
- Number of fireplaces: 1
- Fireplace features: Electric
Interior area
- Total interior livable area: 2,425 sqft
- Finished area above ground: 2,425
- Finished area below ground: 0
Property
Parking
- Total spaces: 2
- Parking features: Concrete
- Garage spaces: 2
Features
- Levels: Two
- Patio & porch: Patio, Front Porch
Lot
- Size: 8,685 Square Feet
- Dimensions: 140 x 62
- Features: City Lot
Details
- Parcel number: 270.94.03.004
Construction
Type & style
- Home type: SingleFamily
- Architectural style: Two Story
- Property subtype: Single Family Residence
Materials
- Hard Board, Stone
- Foundation: Slab
- Roof: Composition
Condition
- Year built: 2026
Utilities & green energy
- Sewer: Public Sewer
- Water: Public
Community & HOA
Community
- Subdivision: HSBG- MYDLAND ESTATES ADD
HOA
- Has HOA: No
Location
- Region: Harrisburg
Financial & listing details
- Price per square foot: $167/sqft
- Date on market: 7/2/2026
- Road surface type: Asphalt, Curb and Gutter
Estimated market value
Not available
Estimated sales range
Not available
Not available
Price history
| Date | Event | Price |
|---|---|---|
| 7/15/2026 | Price change | $404,900-2.4%$167/sqft |
Source:  Realtor Association of the Sioux Empire #22604928 Report a problem Realtor Association of the Sioux Empire #22604928 Report a problem | ||
| 7/7/2026 | Price change | $414,900-2.4%$171/sqft |
Source: Realtor Association of the Sioux Empire #22604928 Report a problem | ||
| 7/2/2026 | Listed for sale | $424,900$175/sqft |
Source: Realtor Association of the Sioux Empire #22604928 Report a problem | ||
Public tax history
Tax history is unavailable.
Monthly payment
Est. payment
Payment breakdown
Explore the cost of this home by adjusting the details. Changes won't be saved.Climate risks
Neighborhood: 57032
Nearby schools
GreatSchools rating
- 4/10Liberty Elementary - 02Grades: PK-5Distance: 0.2 mi
- 7/10Harrisburg Middle School - 03Grades: 6-8Distance: 0.7 mi
- 8/10Harrisburg High School - 01Grades: 9-12Distance: 1.1 mi
Schools provided by the listing agent
- Elementary: Harrisburg Liberty ES
- Middle: Harrisburg East Middle School
- High: Harrisburg HS
- District: Harrisburg
Source: Realtor Association of the Sioux Empire. This data may not be complete. We recommend contacting the local school district to confirm school assignments for this home.
- $291,000-- bd-- ba-- sqft243 Thelma Ave, Harrisburg, SD 57032Off Market
- $334,9003 bd3 ba1.6k sqft231 Thelma Ave, Harrisburg, SD 57032For Sale

- $291,000-- bd-- ba-- sqft249 Thelma Ave, Harrisburg, SD 57032Off Market
- $364,600-- bd-- ba-- sqft225 Thelma Ave, Harrisburg, SD 57032Off Market
- $320,000-- bd-- ba-- sqft219 Thelma Ave, Harrisburg, SD 57032Off Market
- $294,700-- bd-- ba-- sqft255 Thelma Ave, Harrisburg, SD 57032Off Market
- $291,000-- bd-- ba-- sqft255 Thelma Ave, Harrisburg, SD 57032Off Market
- $291,000-- bd-- ba-- sqft255 Thelma Ave, Harrisburg, SD 57032Off Market
A local agent can set up tours, give advice and negotiate with sellers.
Similar homes
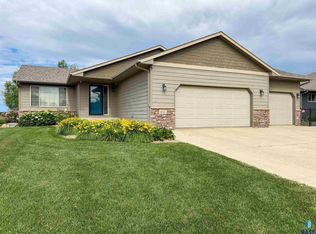
- $435,0005 bd3 ba2.4k sqft611 United Ave, Harrisburg, SD 57032For Sale
 MLS ID #22605487, Aaron L Rietsema. Realtor Association of the Sioux Empire
 - $419,9005 bd3 ba2.2k sqft1019 Estate St, Harrisburg, SD 57032For Sale
 MLS ID #22604885, Rachel M Nelson Junker. Realtor Association of the Sioux Empire
 - $334,9003 bd3 ba1.6k sqft231 Thelma Ave, Harrisburg, SD 57032For SaleMLS ID #22604515, Rachel M Nelson Junker. Realtor Association of the Sioux Empire
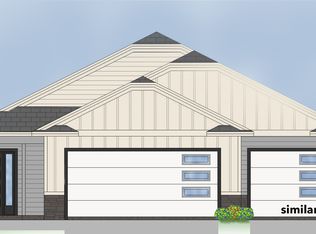
- from $357,9003 bd2 ba1.3k sqftBrookshire III Villa Plan, Creekside Place, Harrisburg, SD 57032New Construction
 The Rob Ellerman Team
 - $409,9004 bd2 ba1.9k sqft7801 W 65th St, Sioux Falls, SD 57106For SaleMLS ID #22604228, Linda Tschetter. Realtor Association of the Sioux Empire
- from $381,5003 bd3 ba1.8k sqft1897 2-Story TH Plan, Briarwood Estates, Sioux Falls, SD 57108New ConstructionRonning Custom Homes & Neighborhoods
- $515,0004 bd3 ba2.6k sqft6717 E Dugout Ln, Sioux Falls, SD 57110For SaleMLS ID #22605312, Jethe J Abdouch. Realtor Association of the Sioux Empire
- $549,9004 bd4 ba2.6k sqft6913 E 37th St, Sioux Falls, SD 57110For SaleMLS ID #22605465, Brett J Sichmeller. Realtor Association of the Sioux Empire
- $401,5003 bd3 ba1.5k sqft1025 E Fannings St, Tea, SD 57064New ConstructionRealtor Association of the Sioux Empire
- $365,9503 bd3 ba1.9k sqft5115 E 67th St, Sioux Falls, SD 57108New ConstructionRealtor Association of the Sioux Empire
- $412,5003 bd2 ba1.2k sqft1030 E Fannings St, Tea, SD 57064New ConstructionRealtor Association of the Sioux Empire
- from $430,0002 bd2 ba1.4k sqft1483 Villa WO FP Plan, Briarwood Estates, Sioux Falls, SD 57108New ConstructionRonning Custom Homes & Neighborhoods
- $389,9903 bd3 ba1.8k sqft5113 E 67th St, Sioux Falls, SD 57108New ConstructionRealtor Association of the Sioux Empire
- $359,9503 bd3 ba1.9k sqft5117 E 67th St, Sioux Falls, SD 57108New ConstructionRealtor Association of the Sioux Empire
- $464,9005 bd3 ba2.7k sqft2009 N Goldberg Cir, Sioux Falls, SD 57107For SaleMLS ID #22605144, Rachel M Nelson Junker. Realtor Association of the Sioux Empire
- $401,5002 bd2 ba1.8k sqft1300 N Poplar Ave, Tea, SD 57064For SaleMLS ID #22509040, Amanda J Treloar. Realtor Association of the Sioux Empire
- $509,9005 bd3 ba2.9k sqft2608 S Copper Creek Ave, Sioux Falls, SD 57110For SaleMLS ID #22605149, Brandon A Roy. Realtor Association of the Sioux Empire
- $489,9005 bd3 ba2.7k sqft2609 S Copper Creek Ave, Sioux Falls, SD 57110For SaleMLS ID #22605148, Rachel M Nelson Junker. Realtor Association of the Sioux Empire
- $379,9003 bd3 ba2k sqft6512 W Goldberg Dr, Sioux Falls, SD 57107For SaleMLS ID #22605138, Rachel M Nelson Junker. Realtor Association of the Sioux Empire
- from $460,0003 bd2 ba1.6k sqft1675 Villa 3BD Plan, Briarwood Estates, Sioux Falls, SD 57108New ConstructionRonning Custom Homes & Neighborhoods
