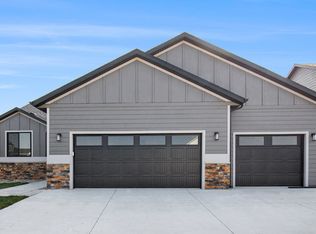
Coming mid-August 2026: the Becker, one of Capstone’s most popular Liberty Series floor plans. Designed with the perfect balance of space and comfort, the upper level features a private owner’s suite, two additional bedrooms, and a versatile loft. Downstairs, the kitchen takes center stage as the heart of the home, boasting an incredible central island, stone countertops, a walk-in pantry, and brand-new appliances. Step outside through the main floor walk-out to enjoy a spacious concrete patio perfect for backyard relaxation. Complete with a generous 2.5-stall garage, there is plenty of room for family vehicles, seasonal gear, and a dedicated workbench. Sod, sprinkler and landscape rock included. Pictures and walkthrough are of a similarly completed home
For sale
Price cut: $10K (7/15)
$379,900
6512 W Goldberg Dr, Sioux Falls, SD 57107
3beds
2,087sqft
:
Get pre-qualified$2,445/mo
Single Family Residence
Built in 2026
6,838 Square Feet Lot
$-- Zestimate®
$182/sqft
$-- HOA
What's special
- 26 days |
- 444 |
- 32 |
Zillow last checked:
Listing updated:
Listed by:
Rachel M Nelson Junker 605-351-2036,
Capstone Realty - South Dakota, Inc. 763-442-6768,
Brandon A Roy,
Capstone Realty - South Dakota, Inc.
Source: Realtor Association of the Sioux Empire,MLS#: 22605138
Facts & features
Interior
Bedrooms & bathrooms
- Bedrooms: 3
- Bathrooms: 3
- Full bathrooms: 1
- 3/4 bathrooms: 1
- 1/2 bathrooms: 1
Primary bedroom
- Description: Vault ceiling, WIC, 3/4 bath, dbl sinks
- Level: Upper
- Area: 260
- Dimensions: 20 x 13
Bedroom 2
- Description: Dbl Closet
- Level: Upper
- Area: 143
- Dimensions: 13 x 11
Bedroom 3
- Description: Dbl Closet
- Level: Upper
- Area: 143
- Dimensions: 13 x 11
Dining room
- Description: Slider to Concrete Pad/Backyard
- Level: Main
- Area: 130
- Dimensions: 13 x 10
Kitchen
- Description: stone countertops, gas range, pantry
- Level: Main
- Area: 130
- Dimensions: 13 x 10
Living room
- Description: Electric Fireplace
- Level: Main
- Area: 300
- Dimensions: 20 x 15
Heating
- Natural Gas, 90% Efficient
Cooling
- Central Air
Appliances
- Included: Range, Microwave, Dishwasher, Disposal, Refrigerator
Features
- Vaulted Ceiling(s), Master Bath, 3+ Bedrooms Same Level
- Flooring: Carpet
- Basement: None
- Number of fireplaces: 1
- Fireplace features: Electric
Interior area
- Total interior livable area: 2,087 sqft
- Finished area above ground: 2,087
- Finished area below ground: 0
Property
Parking
- Total spaces: 2
- Parking features: Concrete
- Garage spaces: 2
Features
- Levels: Two
- Patio & porch: Patio
Lot
- Size: 6,838 Square Feet
- Dimensions: 131.5 x 32
- Features: City Lot
Details
- Parcel number: 100971
Construction
Type & style
- Home type: SingleFamily
- Architectural style: Two Story
- Property subtype: Single Family Residence
Materials
- Hard Board, Stone
- Foundation: Slab
- Roof: Composition
Condition
- Year built: 2026
Utilities & green energy
- Sewer: Public Sewer
- Water: Public
Community & HOA
Community
- Subdivision: JEFFERSON HEIGHTS 2ND ADDN TO CITY OF SIOUX FALLS
HOA
- Has HOA: No
Location
- Region: Sioux Falls
Financial & listing details
- Price per square foot: $182/sqft
- Date on market: 7/9/2026
- Road surface type: Asphalt, Curb and Gutter
Estimated market value
Not available
Estimated sales range
Not available
Not available
Price history
| Date | Event | Price |
|---|---|---|
| 7/15/2026 | Price change | $379,900-2.6%$182/sqft |
Source:  Realtor Association of the Sioux Empire #22605138 Report a problem Realtor Association of the Sioux Empire #22605138 Report a problem | ||
| 7/9/2026 | Listed for sale | $389,900$187/sqft |
Source: Realtor Association of the Sioux Empire #22605138 Report a problem | ||
| 7/9/2026 | Listing removed | $389,900$187/sqft |
Source: Realtor Association of the Sioux Empire #22603669 Report a problem | ||
| 6/30/2026 | Price change | $389,900-2.5%$187/sqft |
Source: Realtor Association of the Sioux Empire #22603669 Report a problem | ||
| 6/9/2026 | Price change | $399,900-2.4%$192/sqft |
Source: Realtor Association of the Sioux Empire #22603669 Report a problem | ||
| 5/22/2026 | Listed for sale | $409,900$196/sqft |
Source: Realtor Association of the Sioux Empire #22603669 Report a problem | ||
Public tax history
Tax history is unavailable.
Monthly payment
Est. payment
Payment breakdown
Explore the cost of this home by adjusting the details. Changes won't be saved.Climate risks
Neighborhood: 57107
Nearby schools
GreatSchools rating
- 2/10Hayward Elementary - 38Grades: PK-5Distance: 1.3 mi
- 3/10George Mcgovern Middle School -09Grades: 6-8Distance: 0.2 mi
- 6/10Jefferson High School - 67Grades: 9-12Distance: 0.9 mi
Schools provided by the listing agent
- Elementary: Marcella LeBeau - Sioux Falls 49-5
- Middle: George McGovern MS - Sioux Falls
- High: Thomas Jefferson High School
- District: Sioux Falls
Source: Realtor Association of the Sioux Empire. This data may not be complete. We recommend contacting the local school district to confirm school assignments for this home.
- $390,0004 bd3 ba2.4k sqft6509 W Valentine St, Sioux Falls, SD 57107Sold

- $349,9003 bd3 ba1.6k sqft6508 W Goldberg Dr, Sioux Falls, SD 57107For Sale

- $459,9005 bd3 ba2.8k sqft6301 W Valentine St, Sioux Falls, SD 57107Sold
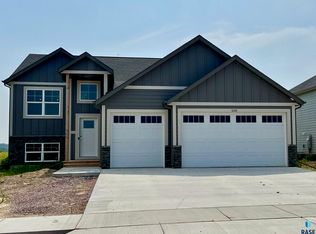
- $374,5004 bd3 ba2k sqft6413 W Valentine St, Sioux Falls, SD 57107Sold
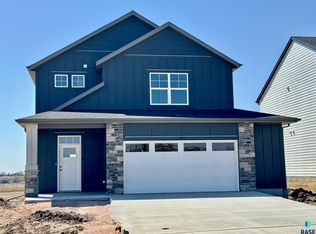
- $455,0005 bd3 ba2.5k sqft6105 W Valentine St, Sioux Falls, SD 57107Sold
- $344,9003 bd3 ba1.7k sqft6401 W Valentine St, Sioux Falls, SD 57107Sold
- $349,9003 bd3 ba1.7k sqft6409 W Valentine St, Sioux Falls, SD 57107Sold
- $400,0004 bd3 ba2.4k sqft6313 W Valentine St, Sioux Falls, SD 57107Sold
A local agent can set up tours, give advice and negotiate with sellers.
Similar homes
- $349,9003 bd3 ba1.6k sqft6508 W Goldberg Dr, Sioux Falls, SD 57107For Sale
 MLS ID #22605137, Brandon A Roy. Realtor Association of the Sioux Empire
 - $499,9005 bd3 ba2.4k sqftW Goldberg Dr, Sioux Falls, SD 57107For Sale
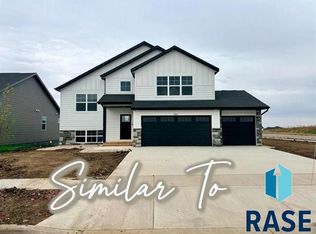 MLS ID #22605410, Rachel M Nelson Junker. Realtor Association of the Sioux Empire
 - $379,9004 bd3 ba1.8k sqft9013 W 24th St, Sioux Falls, SD 57106For Sale
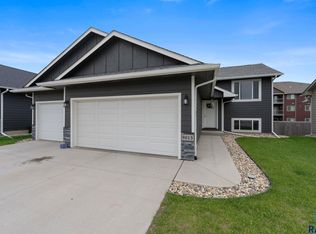 MLS ID #22605425, Rebecca M Ohayon. Realtor Association of the Sioux Empire
 - from $393,3003 bd2 ba1.4k sqftCarter Plan, McGee Farms, Sioux Falls, SD 57107New Construction
 The Rob Ellerman Team
 - from $393,3003 bd2 ba1.3k sqftKarver Plan, McGee Farms, Sioux Falls, SD 57107New ConstructionThe Rob Ellerman Team
- $399,9003 bd2 ba1.2k sqft1014 N Archer Dr, Sioux Falls, SD 57103For SaleMLS ID #22604891, Matt Mulder. Realtor Association of the Sioux Empire
- $473,9503 bd3 ba1.5k sqft5405 W Cushman St, Sioux Falls, SD 57107For SaleMLS ID #22603700, Elizabeth K Stallcup. Realtor Association of the Sioux Empire
- $384,9004 bd3 ba2k sqft5320 E 28th St, Sioux Falls, SD 57110For SaleMLS ID #22604045, Kory N Davis. Realtor Association of the Sioux Empire
- $399,0003 bd2 ba2k sqft4024 S Sparta Ave, Sioux Falls, SD 57110For SaleMLS ID #22605736, Cadin J Buchholz. Realtor Association of the Sioux Empire
- $375,0003 bd2 ba1.6k sqft4506 W Graceland Pl, Sioux Falls, SD 57106For SaleMLS ID #22604415, Katie P Day. Realtor Association of the Sioux Empire
- $400,0004 bd2 ba2.1k sqft101 N Jenny Ave, Tea, SD 57064For SaleMLS ID #22605611, Kate K Patrick. Realtor Association of the Sioux Empire
- $324,9003 bd3 ba1.7k sqft9730 W Broek Dr, Sioux Falls, SD 57106For SaleMLS ID #22605861, Melissa S Merchant. Realtor Association of the Sioux Empire
- $435,0005 bd3 ba2.1k sqft1208 N Broken Bow Ave, Sioux Falls, SD 57103For SaleMLS ID #22605423, Beth E Meyer. Realtor Association of the Sioux Empire
- $334,9002 bd2 ba1.2k sqft7004 W Belgrave Trl, Sioux Falls, SD 57106For SaleMLS ID #22605709, Megan E Helget. Realtor Association of the Sioux Empire
- $529,0003 bd3 ba1.6k sqft6101 W 54 N, Sioux Falls, SD 57107For SaleMLS ID #22601454, Lejla Bektic. Realtor Association of the Sioux Empire
- from $320,5002 bd2 ba1k sqftRandall Plan, McGee Farms, Sioux Falls, SD 57107New ConstructionThe Rob Ellerman Team
- $424,9006 bd3 ba2.3k sqft1501 S Gary Dr, Sioux Falls, SD 57103For SaleMLS ID #22604546, Ellie A Stork. Realtor Association of the Sioux Empire
- $414,9002 bd2 ba1.5k sqft6325 S Buffalo Ridge Ave, Sioux Falls, SD 57108For SaleMLS ID #22605508, Andrea Simunek. Realtor Association of the Sioux Empire
- $440,0005 bd3 ba1.8k sqft300 S Tumble Creek Ave, Sioux Falls, SD 57110For SaleMLS ID #22605750, Noah L Bailous. Realtor Association of the Sioux Empire
- from $389,9002 bd2 ba1.3k sqftAshby Plan, Galway Village, Sioux Falls, SD 57106New ConstructionThe Rob Ellerman Team
