The Baxter is designed with functionality in mind, this layout features an open-concept living and kitchen area that maximizes space and natural light. On the upper level is two bedrooms, one bathroom, and the owner's suite with a private bathroom and walk-in closet. With thoughtful details like a front porch, convenient upper level laundry area, and extra garage storage, this home offers everything you need to settle in. Exterior features complete with 8 x 10 concrete patio, sod, irrigation and landscape rock.
For sale
$349,900
6508 W Goldberg Dr, Sioux Falls, SD 57107
3beds
1,603sqft
:
Get pre-qualified$2,253/mo
Single Family Residence
Built in 2026
6,838 Square Feet Lot
$-- Zestimate®
$218/sqft
$-- HOA
What's special
- 24 days |
- 534 |
- 36 |
Zillow last checked:
Listing updated:
Listed by:
Brandon A Roy 605-650-2207,
Capstone Realty - South Dakota, Inc. 763-442-6768,
Rachel M Nelson Junker,
Capstone Realty - South Dakota, Inc.
Source: Realtor Association of the Sioux Empire,MLS#: 22605137
Facts & features
Interior
Bedrooms & bathrooms
- Bedrooms: 3
- Bathrooms: 3
- Full bathrooms: 1
- 3/4 bathrooms: 1
- 1/2 bathrooms: 1
Primary bedroom
- Description: Vaulted Ceiling, Double Vanity, WIC
- Level: Upper
- Area: 182
- Dimensions: 14 x 13
Bedroom 2
- Level: Upper
- Area: 130
- Dimensions: 13 x 10
Bedroom 3
- Level: Upper
- Area: 130
- Dimensions: 13 x 10
Kitchen
- Description: Large Quartz Island with Dining Surface
- Level: Main
- Area: 190
- Dimensions: 19 x 10
Living room
- Description: Electric fireplace
- Level: Main
- Area: 272
- Dimensions: 17 x 16
Heating
- 90% Efficient, Natural Gas
Cooling
- Central Air
Appliances
- Included: Range, Microwave, Dishwasher, Disposal, Refrigerator
Features
- Vaulted Ceiling(s), Master Bath, 3+ Bedrooms Same Level
- Flooring: Carpet
- Basement: None
- Number of fireplaces: 1
- Fireplace features: Electric
Interior area
- Total interior livable area: 1,603 sqft
- Finished area above ground: 1,603
- Finished area below ground: 0
Property
Parking
- Total spaces: 2
- Parking features: Concrete
- Garage spaces: 2
Features
- Levels: Two
- Patio & porch: Patio
Lot
- Size: 6,838 Square Feet
- Dimensions: 131.50 x 52
- Features: City Lot
Details
- Parcel number: 100972
Construction
Type & style
- Home type: SingleFamily
- Architectural style: Two Story
- Property subtype: Single Family Residence
Materials
- Hard Board, Stone
- Roof: Composition
Condition
- Year built: 2026
Utilities & green energy
- Sewer: Public Sewer
- Water: Public
Community & HOA
Community
- Subdivision: JEFFERSON HEIGHTS 2ND ADDN TO CITY OF SIOUX FALLS
HOA
- Has HOA: No
Location
- Region: Sioux Falls
Financial & listing details
- Price per square foot: $218/sqft
- Date on market: 7/9/2026
- Road surface type: Asphalt, Curb and Gutter
Estimated market value
Not available
Estimated sales range
Not available
Not available
Price history
| Date | Event | Price |
|---|---|---|
| 7/9/2026 | Listed for sale | $349,900$218/sqft |
Source:  Realtor Association of the Sioux Empire #22605137 Report a problem Realtor Association of the Sioux Empire #22605137 Report a problem | ||
| 7/9/2026 | Listing removed | $349,900$218/sqft |
Source: Realtor Association of the Sioux Empire #22603635 Report a problem | ||
| 7/7/2026 | Price change | $349,900-2.8%$218/sqft |
Source: Realtor Association of the Sioux Empire #22603635 Report a problem | ||
| 6/30/2026 | Price change | $359,900-2.7%$225/sqft |
Source: Realtor Association of the Sioux Empire #22603635 Report a problem | ||
| 6/9/2026 | Price change | $369,900-1.3%$231/sqft |
Source: Realtor Association of the Sioux Empire #22603635 Report a problem | ||
| 5/22/2026 | Listed for sale | $374,900$234/sqft |
Source: Realtor Association of the Sioux Empire #22603635 Report a problem | ||
Public tax history
Tax history is unavailable.
Monthly payment
Est. payment
Payment breakdown
Explore the cost of this home by adjusting the details. Changes won't be saved.Climate risks
Neighborhood: 57107
Nearby schools
GreatSchools rating
- 2/10Hayward Elementary - 38Grades: PK-5Distance: 1.3 mi
- 3/10George Mcgovern Middle School -09Grades: 6-8Distance: 0.2 mi
- 6/10Jefferson High School - 67Grades: 9-12Distance: 0.9 mi
Schools provided by the listing agent
- Elementary: Marcella LeBeau - Sioux Falls 49-5
- Middle: George McGovern MS - Sioux Falls
- High: Thomas Jefferson High School
- District: Sioux Falls
Source: Realtor Association of the Sioux Empire. This data may not be complete. We recommend contacting the local school district to confirm school assignments for this home.
- $379,9003 bd3 ba2k sqft6512 W Goldberg Dr, Sioux Falls, SD 57107For Sale
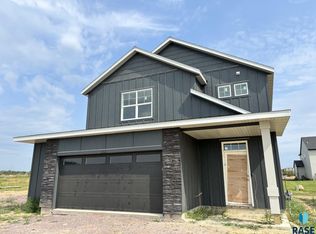
- $390,0004 bd3 ba2.4k sqft6509 W Valentine St, Sioux Falls, SD 57107Sold

- $459,9005 bd3 ba2.8k sqft6301 W Valentine St, Sioux Falls, SD 57107Sold
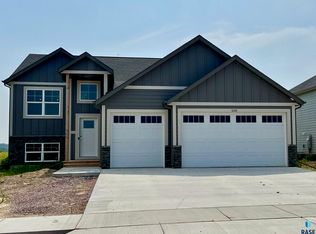
- $455,0005 bd3 ba2.5k sqft6105 W Valentine St, Sioux Falls, SD 57107Sold

- $374,5004 bd3 ba2k sqft6413 W Valentine St, Sioux Falls, SD 57107Sold
- $344,9003 bd3 ba1.7k sqft6401 W Valentine St, Sioux Falls, SD 57107Sold
- $349,9003 bd3 ba1.7k sqft6409 W Valentine St, Sioux Falls, SD 57107Sold
- $400,0004 bd3 ba2.4k sqft6313 W Valentine St, Sioux Falls, SD 57107Sold
A local agent can set up tours, give advice and negotiate with sellers.
Similar homes
- $379,9003 bd3 ba2k sqft6512 W Goldberg Dr, Sioux Falls, SD 57107For Sale
 MLS ID #22605138, Rachel M Nelson Junker. Realtor Association of the Sioux Empire
 - $355,0004 bd2 ba1.5k sqft9425 W Liam St, Sioux Falls, SD 57106For Sale
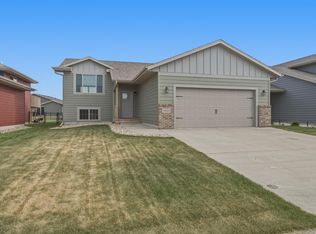 MLS ID #22605599, Niki M Wagner. Realtor Association of the Sioux Empire
 - $319,9003 bd3 ba1.4k sqft5507 W Liberator Cir, Sioux Falls, SD 57107For Sale
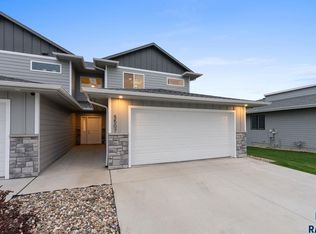 MLS ID #22603281, Lejla Bektic. Realtor Association of the Sioux Empire
 - $349,9003 bd2 ba1.4k sqft5408 S Anthony Ave, Sioux Falls, SD 57106For Sale
 MLS ID #22604939, Lejla Bektic. Realtor Association of the Sioux Empire
 - $341,5002 bd2 ba972 sqft6845 W Viola Ct, Sioux Falls, SD 57107New ConstructionRealtor Association of the Sioux Empire
- $353,5002 bd2 ba1k sqft6818 W 5th St, Sioux Falls, SD 57107New ConstructionRealtor Association of the Sioux Empire
- $389,9004 bd3 ba1.8k sqft9013 W 24th St, Sioux Falls, SD 57106For SaleMLS ID #22605425, Rebecca M Ohayon. Realtor Association of the Sioux Empire
- $399,9003 bd2 ba1.2k sqft1014 N Archer Dr, Sioux Falls, SD 57103For SaleMLS ID #22604891, Matt Mulder. Realtor Association of the Sioux Empire
- $344,9003 bd3 ba1.4k sqft647 Ross St, Harrisburg, SD 57032For SaleMLS ID #22605712, Cindy D Petri. Realtor Association of the Sioux Empire
- from $320,5002 bd2 ba1k sqftRandall Plan, McGee Farms, Sioux Falls, SD 57107New ConstructionThe Rob Ellerman Team
- $473,9503 bd3 ba1.5k sqft5405 W Cushman St, Sioux Falls, SD 57107For SaleMLS ID #22603700, Elizabeth K Stallcup. Realtor Association of the Sioux Empire
- $435,9502 bd2 ba1.2k sqft5401 W Cushman St, Sioux Falls, SD 57107For SaleMLS ID #22603701, Elizabeth K Stallcup. Realtor Association of the Sioux Empire
- $376,8002 bd2 ba1.3k sqft1501 S Mary Beth Ave, Sioux Falls, SD 57106For SaleMLS ID #22604169, Amanda J Treloar. Realtor Association of the Sioux Empire
- $399,0003 bd2 ba2k sqft4024 S Sparta Ave, Sioux Falls, SD 57110For SaleMLS ID #22605736, Cadin J Buchholz. Realtor Association of the Sioux Empire
- $384,9004 bd3 ba2k sqft5320 E 28th St, Sioux Falls, SD 57110For SaleMLS ID #22604045, Kory N Davis. Realtor Association of the Sioux Empire
- $310,0004 bd3 ba1.6k sqft3401 S Chalice Pl, Sioux Falls, SD 57106For SaleMLS ID #22605434, Nicholas J Blau. Realtor Association of the Sioux Empire
- from $301,8003 bd3 ba1.5k sqftHickory Loft Townhome Plan, Galway Village, Sioux Falls, SD 57106New ConstructionThe Rob Ellerman Team
- $366,8002 bd2 ba1k sqft1505 S Mary Beth Ave, Sioux Falls, SD 57106For SaleMLS ID #22604168, Amanda J Treloar. Realtor Association of the Sioux Empire
- $320,0004 bd3 ba1.6k sqft2502 E Cama Pl, Sioux Falls, SD 57108For SaleMLS ID #22605789, Melanie D Schreiber. Realtor Association of the Sioux Empire
- $339,9003 bd3 ba1.9k sqft6125 S Bison Pl, Sioux Falls, SD 57108For SaleMLS ID #22605650, Tim A Allex. Realtor Association of the Sioux Empire
