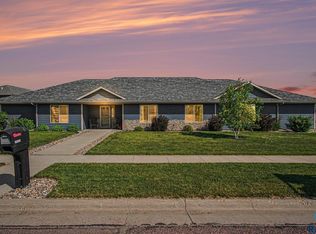
Welcome to Capstone’s Primrose floor plan—a fan-favorite design perfectly blending functionality, comfort, and style! Estimated completion mid-to-late October. Situated on a desirable walkout lot spanning nearly half an acre, this home comes complete with included sod, irrigation, and landscape rock for instant curb appeal. The open-concept main level shines with soaring vaulted ceilings, gleaming granite countertops, and a beautiful kitchen equipped with an island, pantry, and included appliances. Enjoy ultimate privacy in the main-floor owner’s suite, thoughtfully separated from the other bedrooms and featuring a walk-in closet and a private bath with dual sinks and an oversized shower. Two additional bedrooms and a full bath complete the main level. Downstairs, the finished walkout lower level offers incredible space, including a massive family room perfect for movie or game nights, two more bedrooms, and a third full bath. With 5 bedrooms and 3 bathrooms total, the Primrose delivers the space, flexibility, and premium lot you've been searching for! Photos are of a similarly finished property and do not necessarily reflect selections for this home.
For sale
Price cut: $10K (7/29)
$499,900
W Goldberg Dr, Sioux Falls, SD 57107
5beds
2,489sqft
:
Get pre-qualified$3,186/mo
Single Family Residence
Built in 2026
0.46 Acres Lot
$-- Zestimate®
$201/sqft
$-- HOA
What's special
Open-concept main levelSoaring vaulted ceilingsGleaming granite countertopsWalk-in closet
- 14 days |
- 43 |
- 2 |
Zillow last checked:
Listing updated:
Listed by:
Rachel M Nelson Junker 605-351-2036,
Capstone Realty - South Dakota, Inc. 763-442-6768,
Brandon A Roy,
Capstone Realty - South Dakota, Inc.
Source: Realtor Association of the Sioux Empire,MLS#: 22605410
Facts & features
Interior
Bedrooms & bathrooms
- Bedrooms: 5
- Bathrooms: 3
- Full bathrooms: 2
- 3/4 bathrooms: 1
- Main level bedrooms: 2
Primary bedroom
- Description: Owner's Suite - WIC - Private Bath
- Level: Upper
- Area: 247
- Dimensions: 19 x 13
Bedroom 2
- Description: Dbl Closet
- Level: Main
- Area: 143
- Dimensions: 13 x 11
Bedroom 3
- Description: Dbl Closet
- Level: Main
- Area: 121
- Dimensions: 11 x 11
Bedroom 4
- Description: Dbl Closet
- Level: Lower
- Area: 182
- Dimensions: 14 x 13
Bedroom 5
- Description: Walk In Closet
- Level: Lower
- Area: 182
- Dimensions: 14 x 13
Dining room
- Description: Slider to Deck
- Level: Main
- Area: 165
- Dimensions: 15 x 11
Family room
- Description: Electric Fireplace - Large!
- Level: Lower
- Area: 420
- Dimensions: 21 x 20
Kitchen
- Description: Pantry - Gas Range - 7' Island
- Level: Main
- Area: 165
- Dimensions: 15 x 11
Living room
- Level: Main
- Area: 182
- Dimensions: 14 x 13
Heating
- Natural Gas, 90% Efficient
Cooling
- Central Air
Appliances
- Included: Range, Microwave, Dishwasher, Disposal, Refrigerator
Features
- Vaulted Ceiling(s), Master Bath
- Flooring: Carpet
- Basement: Full
- Number of fireplaces: 1
- Fireplace features: Electric
Interior area
- Total structure area: 4,098
- Total interior livable area: 2,489 sqft
- Finished area above ground: 1,519
- Finished area below ground: 0
Property
Parking
- Total spaces: 3
- Parking features: Concrete
- Garage spaces: 3
Features
- Levels: Multi/Split
- Patio & porch: Deck
Lot
- Size: 0.46 Acres
Details
- Parcel number: 100986
Construction
Type & style
- Home type: SingleFamily
- Architectural style: Multi Level
- Property subtype: Single Family Residence
Materials
- Hard Board, Stone
- Roof: Composition
Condition
- Year built: 2026
Utilities & green energy
- Sewer: Public Sewer
- Water: Public
Community & HOA
Community
- Subdivision: JEFFERSON HEIGHTS 2ND ADDN TO CITY OF SIOUX FALLS
HOA
- Has HOA: No
Location
- Region: Sioux Falls
Financial & listing details
- Price per square foot: $201/sqft
- Date on market: 7/17/2026
- Road surface type: Curb and Gutter
Estimated market value
Not available
Estimated sales range
Not available
Not available
Price history
| Date | Event | Price |
|---|---|---|
| 7/29/2026 | Price change | $499,900-2%$201/sqft |
Source:  Realtor Association of the Sioux Empire #22605410 Report a problem Realtor Association of the Sioux Empire #22605410 Report a problem | ||
| 7/17/2026 | Listed for sale | $509,900$205/sqft |
Source: Realtor Association of the Sioux Empire #22605410 Report a problem | ||
Public tax history
Tax history is unavailable.
Monthly payment
Est. payment
Payment breakdown
Explore the cost of this home by adjusting the details. Changes won't be saved.Climate risks
Neighborhood: 57107
Nearby schools
GreatSchools rating
- 2/10Hayward Elementary - 38Grades: PK-5Distance: 1.2 mi
- 3/10George Mcgovern Middle School -09Grades: 6-8Distance: 0.3 mi
- 6/10Jefferson High School - 67Grades: 9-12Distance: 0.8 mi
Schools provided by the listing agent
- Elementary: Marcella LeBeau - Sioux Falls 49-5
- Middle: George McGovern MS - Sioux Falls
- High: Thomas Jefferson High School
- District: Sioux Falls
Source: Realtor Association of the Sioux Empire. This data may not be complete. We recommend contacting the local school district to confirm school assignments for this home.
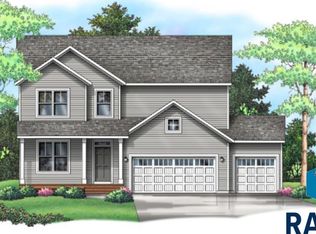
- $564,9005 bd4 ba3.3k sqft2004 N Goldberg Cir, Sioux Falls, SD 57107Sold
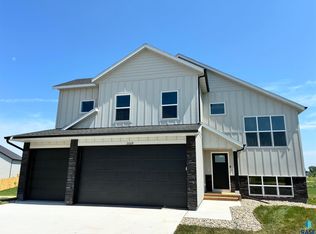
- $454,9005 bd3 ba2.7k sqftN Goldberg Cir, Sioux Falls, SD 57107For Sale
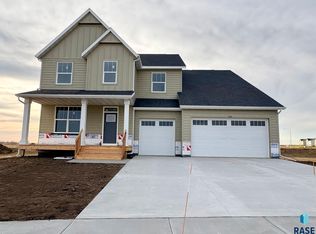
- $649,9006 bd5 ba4.7k sqft1915 N Valley View Rd, Sioux Falls, SD 57106Sold
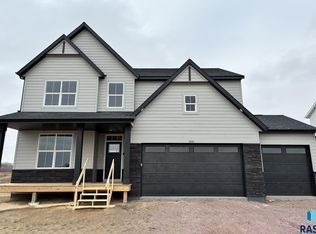
- $564,9005 bd4 ba3.3k sqft2001 N Valley View Rd, Sioux Falls, SD 57106Sold
- $479,9005 bd3 ba2.8k sqft6304 W Goldberg Dr, Sioux Falls, SD 57107Sold
- $509,9004 bd3 ba2.6k sqft1911 N Valley View Rd, Sioux Falls, SD 57107Sold
- $470,0005 bd3 ba2.5k sqft6308 W Goldberg Dr, Sioux Falls, SD 57107Sold
- $519,9005 bd4 ba3k sqft2005 N Valley View Rd, Sioux Falls, SD 57107Sold
A local agent can set up tours, give advice and negotiate with sellers.
Similar homes
- $454,9005 bd3 ba2.7k sqftN Goldberg Cir, Sioux Falls, SD 57107For Sale
 MLS ID #22605144, Rachel M Nelson Junker. Realtor Association of the Sioux Empire
 - $542,5005 bd3 ba3.2k sqft3913 N Longview Ave, Sioux Falls, SD 57107For Sale
 MLS ID #22605606, Tanner J Zittlau. Realtor Association of the Sioux Empire
 - $545,0004 bd3 ba2k sqft5800 W Yukon Trl, Sioux Falls, SD 57107For Sale
 MLS ID #22604673, Callie J Wockenfuss. Realtor Association of the Sioux Empire
 - $439,9004 bd3 ba2.2k sqft7247 W Chesapeake Ln, Sioux Falls, SD 57106For Sale
 MLS ID #22605791, Brandon Kogel. Realtor Association of the Sioux Empire
 - $529,9005 bd3 ba2.8k sqft8009 W Yale St, Sioux Falls, SD 57106For SaleMLS ID #22605225, Shad W Carney. Realtor Association of the Sioux Empire
- $475,0004 bd3 ba2.5k sqft1805 S Cranston Cir, Sioux Falls, SD 57106For SaleMLS ID #22605613, Mike L Niemeyer. Realtor Association of the Sioux Empire
- $359,9003 bd2 ba1.9k sqft5505 W Pineridge Dr, Sioux Falls, SD 57107For SaleMLS ID #22605758, Tony J Ratchford. Realtor Association of the Sioux Empire
- $505,0004 bd3 ba2.8k sqftW Leah St, Sioux Falls, SD 57106For SaleMLS ID #22604948, Erin E Biwer. Realtor Association of the Sioux Empire
- $435,9003 bd3 ba1.9k sqftN Longview Ave, Sioux Falls, SD 57107For SaleMLS ID #22605413, Rick G Trapp. Realtor Association of the Sioux Empire
- $435,9003 bd3 ba1.9k sqft3901 N Longview Ave Avenue, Sioux Falls, SD 57107For SaleMLS ID #22605413. eXp Realty
- $376,9004 bd3 ba2k sqft1219 N Lalley Ln, Sioux Falls, SD 57107For SaleMLS ID #22603545, Jay D Hoover. Realtor Association of the Sioux Empire
- $444,9005 bd3 ba2.7k sqft6309 W Valentine St, Sioux Falls, SD 57107For Sale By Owner
- $535,0003 bd2 ba1.7k sqft1600 S Kinderhook Ave Avenue, Sioux Falls, SD 57106For SaleMLS ID #22605702, Amy Lange. eXp Realty
- $535,0003 bd2 ba1.7k sqftS Kinderhook Ave, Sioux Falls, SD 57106For SaleMLS ID #22605702, Amy J Lange. Realtor Association of the Sioux Empire
- $475,0005 bd3 ba2.6k sqft2520 S Eisenhower Ave, Sioux Falls, SD 57106For SaleMLS ID #22604213, Dave Pluim. Realtor Association of the Sioux Empire
- $410,0004 bd3 ba2k sqftS Monticello Ave, Sioux Falls, SD 57106For SaleMLS ID #22605684, Jack M VanLeur. Realtor Association of the Sioux Empire
- $640,0005 bd3 ba3k sqft4220 N Astoria Dr, Sioux Falls, SD 57107For SaleMLS ID #22605103, Shelley D Glaser. Realtor Association of the Sioux Empire
- $574,9005 bd4 ba2.6k sqft7720 W Justice St, Sioux Falls, SD 57106For SaleMLS ID #22605435, Mary Kay Stevens. Realtor Association of the Sioux Empire
- $470,0004 bd4 ba3k sqft2009 S Oxford Ave, Sioux Falls, SD 57106For SaleMLS ID #22605011, Amy J Hendrix. Realtor Association of the Sioux Empire
- $449,0005 bd4 ba2.6k sqft2200 S Crown Hill Dr, Sioux Falls, SD 57106For SaleMLS ID #22604493, Melanie D Schreiber. Realtor Association of the Sioux Empire
