Move-In Ready Ranch Home on Over Half an Acre
This beautifully updated ranch-style home offers modern comfort, generous space, and a long list of improvements that make it truly move-in ready. Sitting on 0.56 acres, you’ll have room to roam while enjoying every upgraded detail inside and out. Interior Highlights
Three bedrooms and two updated baths on the main level
Fully renovated kitchen with modern finishes
New flooring, siding, windows, and sheetrock throughout
Updated wiring and plumbing for peace of mind
Fresh interior and exterior paint
Huge family room plus a convenient ¾ bath in the basement
Exterior Features:
30' x 32' heated garage — perfect for vehicles, hobbies, or a workshop
12' x 32' front deck ideal for relaxing or entertaining
Fenced backyard for privacy and pets
14' x 20' shed with loft providing excellent storage space
This home blends thoughtful updates with spacious living areas, making it ready for its next owner to enjoy from day one.
For sale
$435,900
N Longview Ave, Sioux Falls, SD 57107
3beds
1,944sqft
:
Get pre-qualified$2,805/mo
Single Family Residence
Built in 1972
0.57 Acres Lot
$-- Zestimate®
$224/sqft
$-- HOA
What's special
- 10 days |
- 6 |
- 0 |
Zillow last checked:
Listing updated:
Listed by:
Rick G Trapp Cell:605-728-8521,
eXp Realty - Elevated Sioux Falls 605-521-0544
Source: Realtor Association of the Sioux Empire,MLS#: 22605413
Facts & features
Interior
Bedrooms & bathrooms
- Bedrooms: 3
- Bathrooms: 3
- Full bathrooms: 1
- 3/4 bathrooms: 2
Primary bedroom
- Description: 3/4 bath WIC New Windows
- Level: Main
- Area: 192
- Dimensions: 16 x 12
Bedroom 2
- Description: Double Closet Newer Carpet and Window
- Level: Main
- Area: 140
- Dimensions: 14 x 10
Bedroom 3
- Description: Double Closet Newer Carpet and Window
- Level: Main
- Area: 154
- Dimensions: 14 x 11
Dining room
- Description: Electric Fireplace
- Level: Main
- Area: 100
- Dimensions: 10 x 10
Family room
- Description: New Windows and Carpet
- Level: Basement
- Area: 323
- Dimensions: 19 x 17
Kitchen
- Description: Update Cabinets and Flooring
- Level: Main
- Area: 195
- Dimensions: 15 x 13
Living room
- Description: Updated Laminate Flooring New Windows
- Level: Main
- Area: 342
- Dimensions: 19 x 18
Heating
- Natural Gas
Cooling
- Central Air
Appliances
- Included: Electric Range, Microwave, Dishwasher, Refrigerator, Washer, Dryer
Features
- Vaulted Ceiling(s), Master Bath, Main Floor Laundry, 3+ Bedrooms Same Level
- Flooring: Carpet, Laminate
- Basement: Partial
- Number of fireplaces: 2
- Fireplace features: Electric
Interior area
- Total interior livable area: 1,944 sqft
- Finished area above ground: 1,664
- Finished area below ground: 280
Property
Parking
- Total spaces: 3
- Parking features: Garage
- Garage spaces: 3
Features
- Patio & porch: Deck
- Fencing: Chain Link
Lot
- Size: 0.57 Acres
- Dimensions: 185 x 134
- Features: Corner Lot, Walk-Out
Details
- Parcel number: 014771
Construction
Type & style
- Home type: SingleFamily
- Architectural style: Ranch
- Property subtype: Single Family Residence
Materials
- Hard Board
- Foundation: Block
- Roof: Metal
Condition
- Year built: 1972
Utilities & green energy
- Sewer: Septic Tank
- Water: Private
Community & HOA
Community
- Subdivision: Hansen Heights Addn to Sioux Falls
HOA
- Has HOA: No
Location
- Region: Sioux Falls
Financial & listing details
- Price per square foot: $224/sqft
- Annual tax amount: $3,732
- Date on market: 7/18/2026
Estimated market value
Not available
Estimated sales range
Not available
Not available
Price history
| Date | Event | Price |
|---|---|---|
| 7/18/2026 | Listed for sale | $435,900$224/sqft |
Source:  Realtor Association of the Sioux Empire #22605413 Report a problem Realtor Association of the Sioux Empire #22605413 Report a problem | ||
Public tax history
Tax history is unavailable.
Monthly payment
Est. payment
Payment breakdown
Explore the cost of this home by adjusting the details. Changes won't be saved.Climate risks
Neighborhood: 57107
Nearby schools
GreatSchools rating
- 5/10Renberg Elementary - 42Grades: K-5Distance: 4.1 mi
- 3/10George Mcgovern Middle School -09Grades: 6-8Distance: 2.3 mi
- 6/10Jefferson High School - 67Grades: 9-12Distance: 1.9 mi
Schools provided by the listing agent
- Elementary: Renberg ES
- Middle: Memorial MS
- High: Thomas Jefferson High School
- District: Sioux Falls
Source: Realtor Association of the Sioux Empire. This data may not be complete. We recommend contacting the local school district to confirm school assignments for this home.
- $435,9003 bd3 ba1.9k sqft3901 N Longview Ave, Sioux Falls, SD 57107For Sale

- $456,0003 bd3 ba2.7k sqft3800 N Martindale Rd, Sioux Falls, SD 57107Off Market
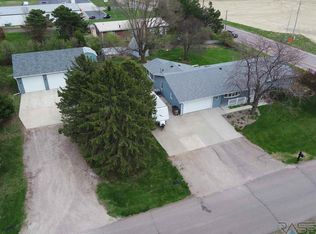
- $493,9003 bd3 ba1.5k sqft3905 N Longview Ave, Sioux Falls, SD 57107Off Market
- $305,4003 bd1 ba1.4k sqft3808 N Martindale Rd, Sioux Falls, SD 57107Off Market
- $576,2003 bd3 ba2.4k sqft3909 N Longview Ave, Sioux Falls, SD 57107Off Market
- $227,5002 bd1 ba884 sqft3000 W Benson Rd, Sioux Falls, SD 57107Off Market
- $273,9003 bd2 ba1.5k sqft3900 N Martindale Rd, Sioux Falls, SD 57107Off Market
- $417,3003 bd2 ba2.2k sqft3903 N Martindale Rd, Sioux Falls, SD 57107Off Market
A local agent can set up tours, give advice and negotiate with sellers.
Similar homes
- $435,9003 bd3 ba1.9k sqft3901 N Longview Ave Avenue, Sioux Falls, SD 57107For SaleMLS ID #22605413. eXp Realty
- $--3 bd2 ba1.6k sqft727 S Spring Ave, Sioux Falls, SD 57104Auction
 Auction.com 1
 - $319,9003 bd2 ba1.6k sqft4716 W Antelope Dr, Sioux Falls, SD 57107For Sale

 MLS ID #22605518, Teresa J Geiken. Realtor Association of the Sioux Empire
 - $325,0003 bd2 ba1.5k sqft5101 W Cushman St, Sioux Falls, SD 57107For Sale
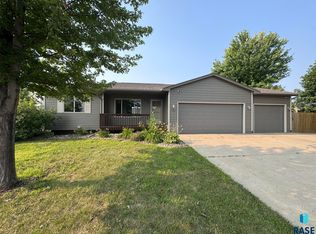 MLS ID #22605382, Kory N Davis. Realtor Association of the Sioux Empire
 - $545,0004 bd3 ba2k sqft5800 W Yukon Trl, Sioux Falls, SD 57107For SaleMLS ID #22604673, Callie J Wockenfuss. Realtor Association of the Sioux Empire
- $335,0003 bd2 ba1.6k sqft3901 N Briggs Cir, Sioux Falls, SD 57107For SaleMLS ID #22601934, Jon D Eng. Realtor Association of the Sioux Empire
- $376,9004 bd3 ba2k sqft1219 N Lalley Ln, Sioux Falls, SD 57107For SaleMLS ID #22603545, Jay D Hoover. Realtor Association of the Sioux Empire
- $359,9004 bd3 ba2k sqft5525 W Rock Hill Pl, Sioux Falls, SD 57107For SaleMLS ID #22605596, Adam L Stockberger. Realtor Association of the Sioux Empire
- $473,9503 bd3 ba1.5k sqft5405 W Cushman St, Sioux Falls, SD 57107For SaleMLS ID #22603700, Elizabeth K Stallcup. Realtor Association of the Sioux Empire
- $339,9003 bd2 ba1.6k sqft2116 W 21st St, Sioux Falls, SD 57105For SaleMLS ID #22605573, Tanner J Zittlau. Realtor Association of the Sioux Empire
- $329,0004 bd2 ba2.2k sqft821 N Spring Ave, Sioux Falls, SD 57104For SaleMLS ID #22605628, Maria A Hopkins. Realtor Association of the Sioux Empire
- $435,9502 bd2 ba1.2k sqft5401 W Cushman St, Sioux Falls, SD 57107For SaleMLS ID #22603701, Elizabeth K Stallcup. Realtor Association of the Sioux Empire
- $404,9005 bd3 ba2.2k sqft5901 N Sand Ave, Sioux Falls, SD 57104For SaleMLS ID #22605174, Chris R Livingston. Realtor Association of the Sioux Empire
- $444,9005 bd3 ba2.7k sqft6309 W Valentine St, Sioux Falls, SD 57107For Sale By Owner
- $369,9004 bd2 ba1.8k sqft1920 E Tracy Ln, Sioux Falls, SD 57103For SaleMLS ID #22605338, Taylor C Welk. Realtor Association of the Sioux Empire
- $464,9005 bd3 ba2.7k sqft2009 N Goldberg Cir, Sioux Falls, SD 57107For SaleMLS ID #22605144, Rachel M Nelson Junker. Realtor Association of the Sioux Empire
- $365,0002 bd2 ba1k sqft6740 W Viola Ct, Sioux Falls, SD 57107For SaleMLS ID #22605441, Carrie C Randazzo. Realtor Association of the Sioux Empire
- $317,0004 bd2 ba1.6k sqft5805 W Teem St, Sioux Falls, SD 57107For SaleMLS ID #22604287, Nick L Thompson. Realtor Association of the Sioux Empire
- $509,9005 bd3 ba2.4k sqft6220 W Goldberg Dr, Sioux Falls, SD 57107For SaleMLS ID #22605410, Rachel M Nelson Junker. Realtor Association of the Sioux Empire
- $329,9004 bd2 ba1.6k sqft5605 W Hemlock Dr, Sioux Falls, SD 57107For SaleMLS ID #22604952, Steve J Bolger. Realtor Association of the Sioux Empire
