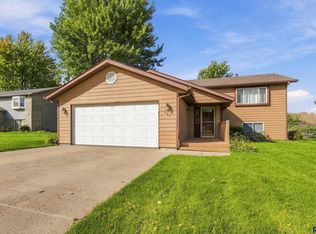
Welcome to this inviting split foyer home nestled in a nice neighborhood on a large lot with a beautifully private backyard. Inside, you'll find vaulted ceilings, 4 bedrooms, 2 bathrooms, and a spacious living room. Downstairs, the family room provides an ideal gathering space with abundant natural light and a welcoming fireplace. Car enthusiasts and hobbyists will appreciate the impressive 3 stall garage, complete with water hookups, a garage heater, and an extra parking pad for added convenience. A fantastic find with space and comfort throughout.
For sale
$349,900
1920 E Tracy Ln, Sioux Falls, SD 57103
4beds
1,884sqft
Single Family Residence
Built in 2004
0.35 Acres Lot
$-- Zestimate®
$186/sqft
$-- HOA
What's special
- 16 days
- 479
- 27
Likely to sell faster than
Zillow last checked:
Listing updated:
Listed by:
Taylor C Welk,
Alpine Residential 605-607-7355
Source: Realtor Association of the Sioux Empire,MLS#: 22607685
Facts & features
Interior
Bedrooms & bathrooms
- Bedrooms: 4
- Bathrooms: 2
- Full bathrooms: 1
- 3/4 bathrooms: 1
- Main level bedrooms: 2
Primary bedroom
- Description: Two double closets, ceiling fan
- Level: Main
- Area: 156
- Dimensions: 12 x 13
Bedroom 2
- Description: Double closet, ceiling fan
- Level: Main
- Area: 140
- Dimensions: 10 x 14
Bedroom 3
- Description: Double Closet, ceiling fan
- Level: Basement
- Area: 156
- Dimensions: 13 x 12
Bedroom 4
- Description: Double closet, ceiling fan
- Level: Basement
- Area: 160
- Dimensions: 16 x 10
Dining room
- Description: Slider To Deck
- Level: Main
- Area: 77
- Dimensions: 7 x 11
Family room
- Description: Gas Fireplace
- Level: Basement
- Area: 216
- Dimensions: 18 x 12
Kitchen
- Level: Main
- Area: 110
- Dimensions: 11 x 10
Living room
- Description: Ceiling Fan
- Level: Main
- Area: 204
- Dimensions: 17 x 12
Heating
- Natural Gas, 90% Efficient
Cooling
- Central Air
Appliances
- Included: Electric Range, Microwave, Dishwasher, Disposal, Refrigerator, Washer, Dryer
Features
- Vaulted Ceiling(s)
- Flooring: Carpet, Tile, Laminate, Vinyl
- Basement: Full
- Number of fireplaces: 1
- Fireplace features: Gas
Interior area
- Total interior livable area: 1,884 sqft
- Finished area above ground: 1,084
- Finished area below ground: 800
Property
Parking
- Total spaces: 3
- Parking features: Concrete
- Garage spaces: 3
Features
- Patio & porch: Deck, Patio
Lot
- Size: 0.35 Acres
- Dimensions: 110x238x42x365x73x105
- Features: Irregular Lot
Details
- Additional structures: Shed(s)
- Parcel number: 75077
Construction
Type & style
- Home type: SingleFamily
- Architectural style: Split Foyer
- Property subtype: Single Family Residence
Materials
- Brick, Hard Board
- Roof: Composition
Condition
- Year built: 2004
Utilities & green energy
- Sewer: Public Sewer
- Water: Public
Community & HOA
Community
- Subdivision: Pexa Addn
HOA
- Has HOA: No
Location
- Region: Sioux Falls
Financial & listing details
- Price per square foot: $186/sqft
- Tax assessed value: $337,600
- Annual tax amount: $4,884
- Date on market: 10/6/2026
- Road surface type: Curb and Gutter
Estimated market value
Not available
Estimated sales range
Not available
Not available
Price history
| Date | Event | Price |
|---|---|---|
| 10/6/2026 | Listed for sale | $349,900-2.5%$186/sqft |
Source:  Realtor Association of the Sioux Empire #22607685 Report a problem Realtor Association of the Sioux Empire #22607685 Report a problem | ||
| 10/6/2026 | Listing removed | $359,000$191/sqft |
Source: Realtor Association of the Sioux Empire #22605338 Report a problem | ||
| 8/10/2026 | Price change | $359,000-2.9%$191/sqft |
Source: Realtor Association of the Sioux Empire #22605338 Report a problem | ||
| 7/16/2026 | Listed for sale | $369,900+54.1%$196/sqft |
Source: Realtor Association of the Sioux Empire #22605338 Report a problem | ||
| 3/24/2021 | Listing removed | -- |
Source: Owner Report a problem | ||
| 7/14/2020 | Sold | $240,000-4%$127/sqft |
Source: Public Record Report a problem | ||
| 6/12/2020 | Pending sale | $250,000$133/sqft |
Source: Owner Report a problem | ||
| 6/10/2020 | Listed for sale | $250,000+25%$133/sqft |
Source: Owner Report a problem | ||
| 12/11/2015 | Sold | $200,000-4.1%$106/sqft |
Source: Realtor Association of the Sioux Empire #21505362 Report a problem | ||
| 10/24/2015 | Pending sale | $208,500$111/sqft |
Source: Keller Williams - Sioux Falls, SD #21505362 Report a problem | ||
| 9/29/2015 | Price change | $208,500-2.3%$111/sqft |
Source: Keller Williams - Sioux Falls, SD #21505362 Report a problem | ||
| 9/2/2015 | Listed for sale | $213,500$113/sqft |
Source: Keller Williams - Sioux Falls, SD #21505362 Report a problem | ||
Public tax history
| Year | Property taxes | Tax assessment |
|---|---|---|
| 2025 | $4,393 +9.6% | $337,600 +10.4% |
| 2024 | $4,009 -16.6% | $305,900 -3.7% |
| 2023 | $4,806 +10.6% | $317,800 +18.5% |
| 2022 | $4,344 +11.5% | $268,200 +16% |
| 2021 | $3,898 -5.7% | $231,200 -10.6% |
| 2020 | $4,134 +17.7% | $258,700 +19.2% |
| 2018 | $3,513 | $217,078 +8.8% |
| 2016 | $3,513 +1.3% | $199,548 +4.1% |
| 2015 | $3,468 +2.9% | $191,696 |
| 2014 | $3,370 +6% | $191,696 +2.1% |
| 2013 | $3,180 | $187,767 +2.3% |
| 2012 | $3,180 | $183,491 -5.2% |
| 2011 | -- | $193,534 |
| 2010 | -- | $193,534 |
| 2009 | $3,175 | $193,534 |
| 2008 | -- | $193,534 +6.4% |
| 2007 | -- | $181,881 |
Find assessor info on the county website
Monthly payment
Est. payment
Payment breakdown
Explore the cost of this home by adjusting the details. Changes won't be saved.Climate risks
Neighborhood: 57103
Nearby schools
Schools provided by the listing agent
- Elementary: Terry Redlin ES
- Middle: Whittier MS
- High: Lincoln HS
- District: Sioux Falls
Source: Realtor Association of the Sioux Empire. This data may not be complete. We recommend contacting the local school district to confirm school assignments for this home.

Similar homes
- $330,0003 bd2 ba1.7k sqft635 N Solar Dr, Sioux Falls, SD 57103For Sale

 MLS ID #22608029, Joan Cota. Realtor Association of the Sioux Empire
 - $314,9003 bd2 ba1.7k sqft743 N Leadale Ave, Sioux Falls, SD 57103For Sale
 MLS ID #22608002, Craig D Fields. Realtor Association of the Sioux Empire
 - $315,0004 bd3 ba1.8k sqft627 N Solar Dr, Sioux Falls, SD 57103For Sale
 MLS ID #22607663, Anna M Glazier. Realtor Association of the Sioux Empire
 - $339,0004 bd2 ba1.8k sqft729 N Columbia Dr, Sioux Falls, SD 57103For Sale
 MLS ID #22607788, Cadin J Buchholz. Realtor Association of the Sioux Empire
 - $314,9004 bd2 ba2.2k sqft908 S Paulton Ave, Sioux Falls, SD 57103For SaleMLS ID #22607909, Cadin J Buchholz. Realtor Association of the Sioux Empire
- $359,9005 bd2 ba1.8k sqft504 S Gardner Dr, Sioux Falls, SD 57103For SaleMLS ID #22607611, Shelley D Glaser. Realtor Association of the Sioux Empire
- $325,0004 bd2 ba2.1k sqft805 S Rohl Dr, Sioux Falls, SD 57103For SaleMLS ID #22607401, Holly M Romanowski. Realtor Association of the Sioux Empire
- $305,0004 bd2 ba2k sqft1337 S Bahnson Ave, Sioux Falls, SD 57103For SaleMLS ID #22607676, Julie A Roth. Realtor Association of the Sioux Empire
- $309,5003 bd2 ba1.7k sqft608 N Omaha Ave, Sioux Falls, SD 57103For SaleMLS ID #22606986, Katie P Day. Realtor Association of the Sioux Empire
- $289,0003 bd2 ba2k sqft2100 E Madison St, Sioux Falls, SD 57103For SaleMLS ID #22607155, Abraham E Carroll. Realtor Association of the Sioux Empire
- $265,0004 bd2 ba1.6k sqft714 N Blauvelt Ave, Sioux Falls, SD 57103For SaleMLS ID #22607933, Jennie M Sorenson. Realtor Association of the Sioux Empire
- $299,9003 bd2 ba1.7k sqft705 N Montgomery Ct, Sioux Falls, SD 57103For SaleMLS ID #22607323, Kory N Davis. Realtor Association of the Sioux Empire
- $319,5004 bd3 ba2.2k sqft3120 E 19th St, Sioux Falls, SD 57103For SaleMLS ID #22606602, Corey L DeVille. Realtor Association of the Sioux Empire
- $299,9005 bd2 ba1.9k sqft3813 E 18th St, Sioux Falls, SD 57103For SaleMLS ID #22607913, Deena L Becker. Realtor Association of the Sioux Empire
- $299,9004 bd2 ba1.8k sqft2800 E 18th St, Sioux Falls, SD 57103For SaleMLS ID #22607198, Kim Schafer. Realtor Association of the Sioux Empire
- $265,0003 bd2 ba1.3k sqft1305 S Annway Dr, Sioux Falls, SD 57103For SaleMLS ID #22608064, Stacy A Harmsen. Realtor Association of the Sioux Empire
- $215,0004 bd2 ba1.4k sqft703 S Blauvelt Ave, Sioux Falls, SD 57103For SaleMLS ID #22607971, Michael J Schmidt. Realtor Association of the Sioux Empire
- $357,9003 bd3 ba2.6k sqft604 S Annway Dr, Sioux Falls, SD 57103For SaleMLS ID #22606212, Suzanne M Erickson. Realtor Association of the Sioux Empire
