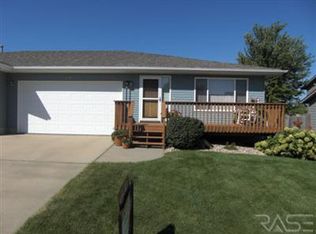
Sharp ranch on a quiet street with privacy, yet easy access to schools and shopping. No backyard neighbors. Walking distance to Anne Sullivan Elementary and Washington HS. Many upgrades here including remodeled baths, all new windows, composite decking, exterior paint, exterior doors, gutter guards, sprinkler system and countertops. The list goes on! The kitchen features SS appliances less than 5 years old, pantry by Amazing Spaces, laminate floor and eating area. Living room with vaulted ceiling overlooks the lush backyard and has a slider to the covered deck. Two bedrooms on the main, including primary with pass thru bath. Lower level includes spacious family room, 1 bedroom and 3/4 bath. Additional laundry hookups in pantry. Select your own interior paint and new carpet for a fresh new look. Hard to find a ranch style in this area. Low traffic street.
For sale
$330,000
635 N Solar Dr, Sioux Falls, SD 57103
3beds
1,711sqft
Single Family Residence
Built in 1997
10,371 Square Feet Lot
$-- Zestimate®
$193/sqft
$-- HOA
What's special
Eating areaSprinkler systemExterior paintPantry by amazing spacesExterior doorsRemodeled bathsComposite decking
- 22 hours
- 258
- 20
Zillow last checked:
Listing updated:
Listed by:
Joan Cota Cell:605-360-2177,
Bridges Real Estate 605-271-1818
Source: Realtor Association of the Sioux Empire,MLS#: 22608029
Facts & features
Interior
Bedrooms & bathrooms
- Bedrooms: 3
- Bathrooms: 2
- 3/4 bathrooms: 2
- Main level bedrooms: 2
Primary bedroom
- Description: pass thru bath, walk-in cl, door to deck
- Level: Main
- Area: 143
- Dimensions: 13 x 11
Bedroom 2
- Description: double closet
- Level: Main
- Area: 110
- Dimensions: 11 x 10
Bedroom 3
- Description: single closet egress window
- Level: Basement
- Area: 99
- Dimensions: 11 x 9
Dining room
- Description: eating area
- Level: Main
- Area: 60
- Dimensions: 10 x 6
Family room
- Description: has been used as bedroom
- Level: Basement
- Area: 260
- Dimensions: 20 x 13
Kitchen
- Description: vaulted, newer countertops, pantry
- Level: Main
Living room
- Description: vaulted, ceiling fan, laminate
- Level: Main
- Area: 221
- Dimensions: 17 x 13
Heating
- Natural Gas
Cooling
- Central Air
Appliances
- Included: Electric Range, Microwave, Dishwasher, Disposal, Refrigerator, Washer, Dryer
Features
- Vaulted Ceiling(s), Main Floor Laundry
- Flooring: Carpet, Laminate, Vinyl
- Basement: Full
Interior area
- Total interior livable area: 1,711 sqft
- Finished area above ground: 1,012
- Finished area below ground: 699
Property
Parking
- Total spaces: 2
- Parking features: Concrete
- Garage spaces: 2
Features
- Patio & porch: Front Porch
- Fencing: Privacy,Chain Link
Lot
- Size: 10,371 Square Feet
- Dimensions: 85 X 122
- Features: City Lot, Garden
Details
- Parcel number: 63986
Construction
Type & style
- Home type: SingleFamily
- Architectural style: Ranch
- Property subtype: Single Family Residence
Materials
- Cement Siding
- Roof: Composition
Condition
- Year built: 1997
Utilities & green energy
- Sewer: Public Sewer
- Water: Public
Community & HOA
Community
- Subdivision: Solar Gardens Addn
HOA
- Has HOA: No
Location
- Region: Sioux Falls
Financial & listing details
- Price per square foot: $193/sqft
- Tax assessed value: $256,200
- Annual tax amount: $3,515
- Date on market: 10/21/2026
- Road surface type: Asphalt, Curb and Gutter
Estimated market value
Not available
Estimated sales range
Not available
Not available
Price history
| Date | Event | Price |
|---|---|---|
| 10/21/2026 | Listed for sale | $330,000+117.2%$193/sqft |
Source:  Realtor Association of the Sioux Empire #22608029 Report a problem | ||
| 8/25/2004 | Sold | $151,900$89/sqft |
Source: Agent Provided Report a problem | ||
Public tax history
| Year | Property taxes | Tax assessment |
|---|---|---|
| 2025 | $3,335 -5.7% | $256,200 -5.1% |
| 2024 | $3,538 -6.7% | $270,000 +1.6% |
| 2023 | $3,791 +15.8% | $265,700 +23.5% |
| 2022 | $3,273 +8.3% | $215,100 +11.6% |
| 2021 | $3,023 +11.6% | $192,700 +16.8% |
| 2020 | $2,709 +5.6% | $165,000 +2.5% |
| 2018 | $2,564 -0.7% | $160,962 +1.5% |
| 2017 | $2,583 +0.7% | $158,640 +11.1% |
| 2016 | $2,564 +6.1% | $142,802 -0.7% |
| 2015 | $2,418 +2.6% | $143,739 |
| 2014 | $2,356 +7.2% | $143,739 +1.6% |
| 2013 | $2,197 | $141,524 +3.1% |
| 2012 | $2,197 | $137,236 -8.3% |
| 2011 | -- | $149,717 |
| 2010 | -- | $149,717 |
| 2009 | $2,264 | $149,717 |
| 2008 | -- | $149,717 +5.3% |
| 2007 | -- | $142,223 |
Find assessor info on the county website
Monthly payment
Est. payment
Payment breakdown
Explore the cost of this home by adjusting the details. Changes won't be saved.Climate risks
Neighborhood: Oak View
Nearby schools
Schools provided by the listing agent
- Elementary: Anne Sullivan ES
- Middle: Whittier MS
- High: Washington HS
- District: Sioux Falls
Source: Realtor Association of the Sioux Empire. This data may not be complete. We recommend contacting the local school district to confirm school assignments for this home.

Similar homes
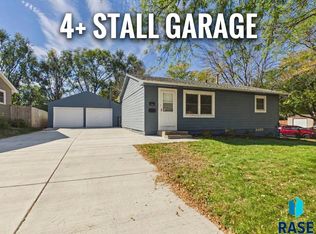
- $314,9003 bd2 ba1.7k sqft743 N Leadale Ave, Sioux Falls, SD 57103For Sale
 MLS ID #22608002, Craig D Fields. Realtor Association of the Sioux Empire
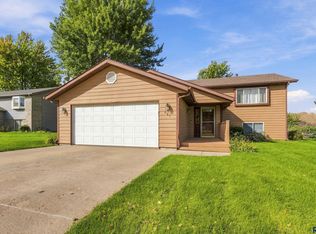
- $315,0004 bd3 ba1.8k sqft627 N Solar Dr, Sioux Falls, SD 57103For Sale
 MLS ID #22607663, Anna M Glazier. Realtor Association of the Sioux Empire
- $339,0004 bd2 ba1.8k sqft729 N Columbia Dr, Sioux Falls, SD 57103For Sale
 MLS ID #22607788, Cadin J Buchholz. Realtor Association of the Sioux Empire
- $299,9003 bd2 ba1.7k sqft705 N Montgomery Ct, Sioux Falls, SD 57103For Sale
 MLS ID #22607323, Kory N Davis. Realtor Association of the Sioux Empire
- $349,9004 bd2 ba1.8k sqft1920 E Tracy Ln, Sioux Falls, SD 57103For SaleMLS ID #22607685, Taylor C Welk. Realtor Association of the Sioux Empire
- $317,5004 bd2 ba1.8k sqft2017 S Fox Trl, Sioux Falls, SD 57103For SaleMLS ID #22607862, Brandon P Martens. Realtor Association of the Sioux Empire
- $325,0004 bd2 ba2.1k sqft805 S Rohl Dr, Sioux Falls, SD 57103For SaleMLS ID #22607401, Holly M Romanowski. Realtor Association of the Sioux Empire
- $309,5003 bd2 ba1.7k sqft608 N Omaha Ave, Sioux Falls, SD 57103For SaleMLS ID #22606986, Katie P Day. Realtor Association of the Sioux Empire
- $247,5003 bd2 ba1.5k sqft3904 E 28th St, Sioux Falls, SD 57103For SaleMLS ID #22608008, Shawn A Martins. Realtor Association of the Sioux Empire
- $314,9004 bd2 ba2.2k sqft908 S Paulton Ave, Sioux Falls, SD 57103For SaleMLS ID #22607909, Cadin J Buchholz. Realtor Association of the Sioux Empire
- $299,9005 bd2 ba1.9k sqft3813 E 18th St, Sioux Falls, SD 57103For SaleMLS ID #22607913, Deena L Becker. Realtor Association of the Sioux Empire
- $305,0004 bd2 ba2k sqft1337 S Bahnson Ave, Sioux Falls, SD 57103For SaleMLS ID #22607676, Julie A Roth. Realtor Association of the Sioux Empire
- $359,9005 bd2 ba1.8k sqft504 S Gardner Dr, Sioux Falls, SD 57103For SaleMLS ID #22607611, Shelley D Glaser. Realtor Association of the Sioux Empire
- $330,0003 bd3 ba1.9k sqft604 N Sandberg Dr, Sioux Falls, SD 57110For SaleMLS ID #22607481, Isaac B Johnson. Realtor Association of the Sioux Empire
- $277,0003 bd2 ba1.7k sqft2912 E Sioux St, Sioux Falls, SD 57103For SaleMLS ID #22607900, Marlys M Fisher. Realtor Association of the Sioux Empire
- $274,5003 bd2 ba1.6k sqft1301 S Gary Dr, Sioux Falls, SD 57103For SaleMLS ID #22607932, Ron P Weber. Realtor Association of the Sioux Empire
- $289,0003 bd2 ba2k sqft2100 E Madison St, Sioux Falls, SD 57103For SaleMLS ID #22607155, Abraham E Carroll. Realtor Association of the Sioux Empire
- $290,0005 bd2 ba1.5k sqft3904 E 21st St, Sioux Falls, SD 57103For SaleMLS ID #22607859, Blake C Bohner. Realtor Association of the Sioux Empire
- $350,0004 bd3 ba2.3k sqft1512 S Judy Ave, Sioux Falls, SD 57103For SaleMLS ID #22607303, Jeff M Rink. Realtor Association of the Sioux Empire
