From the covered front porch to the inviting porch swing, this meticulously cared for two-story home offers the perfect combination of warmth and comfort. The main level features a large kitchen with granite countertops, ample cabinet space and both an informal and formal dining space-perfect for everyday or entertaining. The living room centers around a gas fireplace and the additional main-floor family room offers even more space to relax and gather. Rich hardwood floors, new carpet, fresh paint and natural light flow throughout. The upper level houses all 4 bedrooms providing peace of mind while keeping the family close. The master bedroom has 2 closets and offers a full private bath. Downstairs is set up for entertaining. Whether you are cheering on your favorite team, enjoying a movie, or making new memories with friends and family, this area is great for quiet nights at home or gathering around the large bar.
Additional highlights include main-floor laundry, composite decking, a storage shed, an upgraded sump pump system, epoxy-coated garage flooring, a radon mitigation system, and numerous quality updates that add value and peace of mind. This is a home that has been lovingly cared for and is ready for its next chapter!
For sale
$470,000
2009 S Oxford Ave, Sioux Falls, SD 57106
4beds
3,096sqft
:
Get pre-qualified$2,995/mo
Single Family Residence
Built in 1993
9,600 Square Feet Lot
$-- Zestimate®
$152/sqft
$-- HOA
What's special
- 17 days |
- 1,168 |
- 72 |
Likely to sell faster than
Zillow last checked:
Listing updated:
Listed by:
Amy J Hendrix Cell:605-999-6459,
eXp Realty- SF-Allen Edge Team 605-929-5010,
Tara L Allen,
eXp Realty- SF-Allen Edge Team
Source: Realtor Association of the Sioux Empire,MLS#: 22605011
Facts & features
Interior
Bedrooms & bathrooms
- Bedrooms: 4
- Bathrooms: 4
- Full bathrooms: 2
- 3/4 bathrooms: 1
- 1/2 bathrooms: 1
Primary bedroom
- Description: Full bath, walk in closet, CF
- Level: Upper
- Area: 252
- Dimensions: 21 x 12
Bedroom 2
- Description: Ceiling fan, double closet
- Level: Upper
- Area: 110
- Dimensions: 11 x 10
Bedroom 3
- Description: Ceiling fan, double closet
- Level: Upper
- Area: 121
- Dimensions: 11 x 11
Bedroom 4
- Description: Ceiling fan, walk in closet
- Level: Upper
- Area: 165
- Dimensions: 15 x 11
Dining room
- Level: Main
- Area: 144
- Dimensions: 12 x 12
Family room
- Level: Basement
- Area: 980
- Dimensions: 35 x 28
Kitchen
- Description: Granite countertops
- Level: Main
- Area: 154
- Dimensions: 11 x 14
Living room
- Level: Main
- Area: 195
- Dimensions: 15 x 13
Heating
- Natural Gas
Cooling
- Central Air
Appliances
- Included: Electric Range, Microwave, Dishwasher, Disposal, Refrigerator, Stove Hood, Washer, Dryer, Other
Features
- Formal Dining Rm, Master Bath, Main Floor Laundry, 3+ Bedrooms Same Level
- Flooring: Carpet, Tile, Wood, Laminate
- Basement: Full
- Number of fireplaces: 2
- Fireplace features: Gas
Interior area
- Total interior livable area: 3,096 sqft
- Finished area above ground: 2,276
- Finished area below ground: 820
Video & virtual tour
Property
Parking
- Total spaces: 2
- Parking features: Concrete
- Garage spaces: 2
Features
- Levels: Two
- Patio & porch: Deck, Front Porch
- Fencing: Partial
Lot
- Size: 9,600 Square Feet
- Dimensions: 120 x 80
- Features: City Lot
Details
- Additional structures: Shed(s)
- Parcel number: 60762
Construction
Type & style
- Home type: SingleFamily
- Architectural style: Two Story
- Property subtype: Single Family Residence
Materials
- Brick, Hard Board
- Roof: Composition
Condition
- Year built: 1993
Utilities & green energy
- Sewer: Public Sewer
- Water: Public
Community & HOA
Community
- Subdivision: Kingswood Valley Add
HOA
- Has HOA: No
Location
- Region: Sioux Falls
Financial & listing details
- Price per square foot: $152/sqft
- Tax assessed value: $380,400
- Annual tax amount: $5,118
- Date on market: 7/7/2026
- Road surface type: Curb and Gutter
Estimated market value
Not available
Estimated sales range
Not available
Not available
Price history
| Date | Event | Price |
|---|---|---|
| 7/7/2026 | Listed for sale | $470,000$152/sqft |
Source:  Realtor Association of the Sioux Empire #22605011 Report a problem Realtor Association of the Sioux Empire #22605011 Report a problem | ||
Public tax history
| Year | Property taxes | Tax assessment |
|---|---|---|
| 2025 | $4,950 -4.5% | $380,400 -3.8% |
| 2024 | $5,185 -0.6% | $395,600 +6.5% |
| 2023 | $5,218 -6.1% | $371,500 -0.7% |
| 2022 | $5,557 +26.7% | $374,200 +31.1% |
| 2021 | $4,388 -9% | $285,500 -7.9% |
| 2020 | $4,824 +10.6% | $310,000 +4.5% |
| 2018 | $4,361 -5.6% | $296,577 +6.9% |
| 2017 | $4,618 +5.9% | $277,378 +4.9% |
| 2016 | $4,361 +7% | $264,446 +6.2% |
| 2015 | $4,076 +1.9% | $249,030 +0.9% |
| 2014 | $3,999 +9.7% | $246,840 +0.7% |
| 2013 | $3,646 | $245,030 +4.7% |
| 2012 | $3,646 | $234,123 -3.6% |
| 2011 | -- | $242,875 |
| 2010 | -- | $242,875 |
| 2009 | $3,583 | $242,875 |
| 2008 | -- | $242,875 +2.1% |
| 2007 | -- | $237,947 |
Find assessor info on the county website
Monthly payment
Est. payment
Payment breakdown
Explore the cost of this home by adjusting the details. Changes won't be saved.Climate risks
Neighborhood: Kingswood
Nearby schools
GreatSchools rating
- 4/10Oscar Howe Elementary - 58Grades: K-5Distance: 0.6 mi
- 9/10Memorial Middle School - 04Grades: 6-8Distance: 0.7 mi
- 5/10Roosevelt High School - 03Grades: 9-12Distance: 0.7 mi
Schools provided by the listing agent
- Elementary: Oscar Howe ES
- Middle: Memorial MS
- High: Roosevelt HS
- District: Sioux Falls
Source: Realtor Association of the Sioux Empire. This data may not be complete. We recommend contacting the local school district to confirm school assignments for this home.
- $368,1003 bd3 ba2k sqft2005 S Oxford Ave, Sioux Falls, SD 57106Off Market
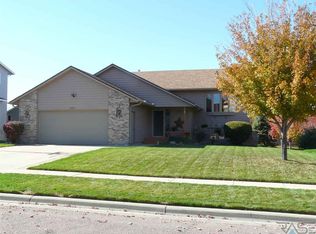
- $471,0005 bd3 ba1.7k sqft2013 S Oxford Ave, Sioux Falls, SD 57106Off Market
- $406,0004 bd3 ba2.6k sqft2008 S Bradford Ct, Sioux Falls, SD 57106Off Market
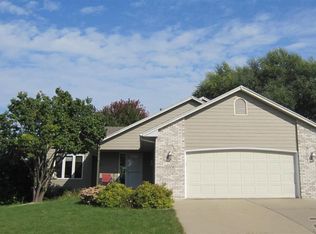
- $420,7004 bd2 ba2.9k sqft2004 S Bradford Ct, Sioux Falls, SD 57106Off Market
- $400,3005 bd3 ba2.5k sqft2008 S Oxford Ave, Sioux Falls, SD 57106Off Market
- $404,2005 bd3 ba1.4k sqft2012 S Bradford Ct, Sioux Falls, SD 57106Off Market
- $376,3003 bd3 ba1.8k sqft2017 S Oxford Ave, Sioux Falls, SD 57106Off Market
- $390,9003 bd3 ba2.4k sqft2001 S Oxford Ave, Sioux Falls, SD 57106Off Market
A local agent can set up tours, give advice and negotiate with sellers.
A local lender can help you make sure your offer is ready when you are.
Similar homes
- $449,0005 bd4 ba2.6k sqft2200 S Crown Hill Dr, Sioux Falls, SD 57106For Sale

 MLS ID #22604493, Melanie D Schreiber. Realtor Association of the Sioux Empire
 - $509,9005 bd4 ba3k sqft1400 S Dundee Dr, Sioux Falls, SD 57106For Sale
 MLS ID #22605226, Tonya M Madsen. Realtor Association of the Sioux Empire
 - $475,0005 bd3 ba2.6k sqft2520 S Eisenhower Ave, Sioux Falls, SD 57106For Sale
 MLS ID #22604213, Dave Pluim. Realtor Association of the Sioux Empire
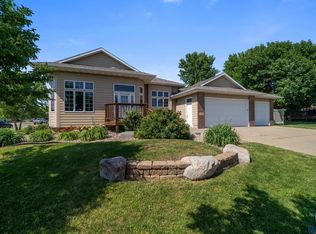
 - $514,9004 bd3 ba2.8k sqft7808 W Leah St, Sioux Falls, SD 57106For Sale
 MLS ID #22604948, Erin E Biwer. Realtor Association of the Sioux Empire
 - $439,0004 bd3 ba2.1k sqft1613 S Purdue Ave, Sioux Falls, SD 57106For SaleMLS ID #22605023, Carolyn K Luckett. Realtor Association of the Sioux Empire
- $430,0004 bd3 ba2.2k sqft6105 W Oscar Howe Cir, Sioux Falls, SD 57106For SaleMLS ID #22603878, Suzie M Bunkers. Realtor Association of the Sioux Empire
- $527,5004 bd4 ba3k sqft7708 W Justice St, Sioux Falls, SD 57106For SaleMLS ID #22604371, Shana J Showers. Realtor Association of the Sioux Empire
- $479,9004 bd4 ba3.3k sqft4001 W Newcomb St, Sioux Falls, SD 57106For SaleMLS ID #22605246, Nick R Eichacker. Realtor Association of the Sioux Empire
- $414,5004 bd3 ba2.3k sqft2201 S Stanford Ave, Sioux Falls, SD 57106For SaleMLS ID #22603583, Ron P Weber. Realtor Association of the Sioux Empire
- $439,9004 bd3 ba2.2k sqft7520 W Legacy St, Sioux Falls, SD 57106For SaleMLS ID #22604122, Brandon P Martens. Realtor Association of the Sioux Empire
- $420,0003 bd3 ba2.1k sqft2505 S Theodore Ave, Sioux Falls, SD 57106For SaleMLS ID #22603887, Linda J Schoenfelder. Realtor Association of the Sioux Empire
- $425,0004 bd3 ba2.9k sqft7209 W Stoney Creek St, Sioux Falls, SD 57106For SaleMLS ID #22604967, Melissa R Eich. Realtor Association of the Sioux Empire
- $570,0005 bd3 ba3.2k sqft7616 W Stanford Dr, Sioux Falls, SD 57106For SaleMLS ID #22604506, Nicholas L Luther. Realtor Association of the Sioux Empire
- $425,0005 bd3 ba2.3k sqft2300 S June Ave, Sioux Falls, SD 57106For SaleMLS ID #22602410, Shana J Showers. Realtor Association of the Sioux Empire
- $435,0005 bd4 ba2.5k sqft4909 S Kalen Pl, Sioux Falls, SD 57108For SaleMLS ID #22605624, Colleen T Kelly. Realtor Association of the Sioux Empire
- $479,9005 bd3 ba2.6k sqft3008 W Courtyard Ln, Sioux Falls, SD 57108For SaleMLS ID #22605298, Mallory S Kuiper. Realtor Association of the Sioux Empire
- $449,9004 bd3 ba1.8k sqft46704 265th St, Sioux Falls, SD 57107For SaleMLS ID #22604759, Steve J Bolger. Realtor Association of the Sioux Empire
- $339,0003 bd3 ba1.9k sqft2305 S Royal Ct, Sioux Falls, SD 57106For SaleMLS ID #22605243, Tracy Munce. Realtor Association of the Sioux Empire
- $655,0004 bd3 ba3.8k sqft6915 W Westminster Dr, Sioux Falls, SD 57106For SaleMLS ID #22603092, Kory N Davis. Realtor Association of the Sioux Empire
- $396,9004 bd3 ba2.1k sqft7404 W 66th St, Sioux Falls, SD 57106For SaleMLS ID #22604602, Kim M Petit. Realtor Association of the Sioux Empire
