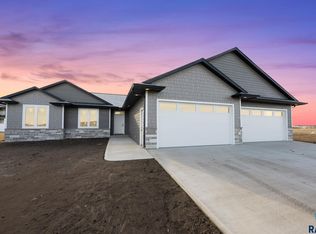
This beautifully designed 3-bedroom, 2.5-bath ranch-style home offering 1,618 sq ft of modern living on a slab-on-grade foundation. The home features a stucco exterior known for its durability and energy efficiency, adding both curb appeal and long-term performance.
The open-concept layout connects the living, dining, and kitchen areas, creating a great space for everyday living and entertaining. In-floor heating runs throughout the entire home, providing comfortable warmth year-round. The kitchen includes a spacious walk-in pantry for added storage.
The primary suite features a private bathroom and large walk-in closet. Two additional bedrooms offer flexibility for family, guests, or a home office. A standout feature of this home is the laundry room that also doubles as a safe room, combining practicality with peace of mind.
The spacious four-stall garage is heated and includes a convenient half bath, making it ideal for projects, storage, or extra workspace.
Don’t miss this thoughtfully designed home—schedule your showing today!
For sale
$529,000
6101 W 54 N, Sioux Falls, SD 57107
3beds
1,618sqft
Single Family Residence
Built in 2024
0.26 Acres Lot
$-- Zestimate®
$327/sqft
$-- HOA
What's special
Spacious walk-in pantryLarge walk-in closet
- 135 days |
- 280 |
- 17 |
Zillow last checked:
Listing updated:
Listed by:
Lejla Bektic,
Keller Williams Realty Sioux Falls
Source: Realtor Association of the Sioux Empire,MLS#: 22601454
Loading...
Facts & features
Interior
Bedrooms & bathrooms
- Bedrooms: 3
- Bathrooms: 3
- Full bathrooms: 2
- 1/2 bathrooms: 1
- Main level bedrooms: 3
Primary bedroom
- Description: Tray ceiling, walk-in closet, bath
- Area: 156
- Dimensions: 13 x 12
Bedroom 2
- Area: 132
- Dimensions: 12 x 11
Bedroom 3
- Area: 120
- Dimensions: 12 x 10
Dining room
- Description: tray ceilings
- Area: 110
- Dimensions: 11 x 10
Kitchen
- Description: Laminate Counters
- Area: 165
- Dimensions: 15 x 11
Living room
- Description: Fire place, tray ceiling
- Area: 195
- Dimensions: 13 x 15
Heating
- Electric
Cooling
- Central Air
Appliances
- Included: Electric Range, Microwave, Dishwasher, Disposal, Refrigerator
Features
- Tray Ceiling(s), Master Bath, Main Floor Laundry, 3+ Bedrooms Same Level
- Flooring: Heated
- Basement: None
- Number of fireplaces: 1
- Fireplace features: Electric
Interior area
- Total interior livable area: 1,618 sqft
- Finished area above ground: 1,618
- Finished area below ground: 0
Property
Parking
- Total spaces: 4
- Parking features: Garage
- Garage spaces: 4
Lot
- Size: 0.26 Acres
- Dimensions: 0.26
Details
- Parcel number: 97738
Construction
Type & style
- Home type: SingleFamily
- Architectural style: Ranch
- Property subtype: Single Family Residence
Materials
- Synthetic Stucco
- Foundation: Slab
- Roof: Other
Condition
- Year built: 2024
Utilities & green energy
- Sewer: Public Sewer
- Water: Public
Community & HOA
Community
- Subdivision: Hazeltine Addn
HOA
- Has HOA: No
Location
- Region: Sioux Falls
Financial & listing details
- Price per square foot: $327/sqft
- Annual tax amount: $1,221
- Date on market: 3/5/2026
- Road surface type: Curb and Gutter
Estimated market value
Not available
Estimated sales range
Not available
Not available
Price history
| Date | Event | Price |
|---|---|---|
| 3/5/2026 | Listed for sale | $529,000$327/sqft |
Source:  Realtor Association of the Sioux Empire #22601454 Report a problem Realtor Association of the Sioux Empire #22601454 Report a problem | ||
| 1/15/2026 | Listing removed | $529,000$327/sqft |
Source: Realtor Association of the Sioux Empire #22506690 Report a problem | ||
| 8/29/2025 | Listed for sale | $529,000$327/sqft |
Source: Realtor Association of the Sioux Empire #22506690 Report a problem | ||
Public tax history
Tax history is unavailable.
Monthly payment
Est. payment
Payment breakdown
Explore the cost of this home by adjusting the details. Changes won't be saved.Climate risks
Neighborhood: 57107
Nearby schools
GreatSchools rating
- 6/10Tri-Valley Jr. High School - 03Grades: 5-8Distance: 11.4 mi
- 6/10Tri-Valley High School - 01Grades: 9-12Distance: 11.3 mi
- 7/10Tri-Valley Elementary - 02Grades: K-4Distance: 11.4 mi
Schools provided by the listing agent
- Elementary: Tri-Valley ES
- Middle: Tri-Valley JHS
- High: Tri-Valley HS
- District: Tri-Valley
Source: Realtor Association of the Sioux Empire. This data may not be complete. We recommend contacting the local school district to confirm school assignments for this home.
- $65,0003 bd3 ba1.6k sqft6101 W 54th St N, Sioux Falls, SD 57107Sold
- $760,0004 bd3 ba2.3k sqft6105 W 54th St N, Sioux Falls, SD 57107For Sale
- $65,000-- bd-- ba-- sqft6013 W 54th St N, Sioux Falls, SD 57107Sold
- $95,0005 bd3 ba1.9k sqft6016 W McKinley Cir, Sioux Falls, SD 57107Sold
- $764,0005 bd3 ba1.8k sqft6012 W McKinley Cir, Sioux Falls, SD 57107Sold
- $57,600-- bd-- ba-- sqft6009 W 54th St N, Sioux Falls, SD 57107Off Market
- $65,000-- bd-- ba-- sqft6109 W 54th St N, Sioux Falls, SD 57107Sold
- $1,015,8008 bd7 ba2.5k sqft6020 W McKinley Cir, Sioux Falls, SD 57107Off Market
A local agent can set up tours, give advice and negotiate with sellers.
Similar homes
- $760,0004 bd3 ba2.3k sqft6105 W 54th St N, Sioux Falls, SD 57107For Sale
 MLS ID #22602278, Melissa S Merchant. Realtor Association of the Sioux Empire
 - $379,9003 bd3 ba2k sqft6512 W Goldberg Dr, Sioux Falls, SD 57107For Sale
 MLS ID #22605138, Rachel M Nelson Junker. Realtor Association of the Sioux Empire
 - $350,0004 bd3 ba1.9k sqft6617 W Amber St, Sioux Falls, SD 57107For Sale
 MLS ID #22604893, David J Maske. Realtor Association of the Sioux Empire
 - $480,0004 bd3 ba2k sqft713 N Anthem Dr, Sioux Falls, SD 57110For Sale
 MLS ID #22605162, Craig M Bertrand. Realtor Association of the Sioux Empire
 - $579,9004 bd3 ba1.8k sqft308 E 11th St, Crooks, SD 57020For SaleMLS ID #22603154, Sharese M Ihnen. Realtor Association of the Sioux Empire
- $630,0003 bd3 ba2.1k sqft8621 W Shoreline Pl, Sioux Falls, SD 57107For SaleMLS ID #22602255, Greg T Doohen. Realtor Association of the Sioux Empire
- $630,0003 bd3 ba2.1k sqft8619 W Shoreline Pl, Sioux Falls, SD 57107For SaleMLS ID #22602254, Greg T Doohen. Realtor Association of the Sioux Empire
- $399,9004 bd3 ba1.8k sqft6729 W Viola Ct, Sioux Falls, SD 57106For SaleMLS ID #22603807, Travis G LaQua. Realtor Association of the Sioux Empire
- $549,9003 bd2 ba1.7k sqft325 8th St E, Tea, SD 57064For SaleMLS ID #22605125, Angie Larson. Realtor Association of the Sioux Empire
- $399,9003 bd2 ba1.2k sqft1014 N Archer Dr, Sioux Falls, SD 57103For SaleMLS ID #22604891, Matt Mulder. Realtor Association of the Sioux Empire
- $630,0003 bd3 ba2.1k sqft8617 W Shoreline Pl, Sioux Falls, SD 57107For SaleMLS ID #22601315, Greg T Doohen. Realtor Association of the Sioux Empire
- $485,0003 bd2 ba1.4k sqft7805 E Marana St, Sioux Falls, SD 57110For SaleMLS ID #22604235, Colleen T Kelly. Realtor Association of the Sioux Empire
- from $320,5002 bd2 ba1k sqftRandall Plan, McGee Farms, Sioux Falls, SD 57107New ConstructionThe Rob Ellerman Team
- $479,7504 bd3 ba1.9k sqft745 Fox Ct, Tea, SD 57064For SaleMLS ID #22604851, Bri L Krueger. Realtor Association of the Sioux Empire
- $349,9003 bd2 ba1.4k sqft5408 S Anthony Ave, Sioux Falls, SD 57106For SaleMLS ID #22604939, Lejla Bektic. Realtor Association of the Sioux Empire
- $487,5003 bd2 ba1.5k sqft5405 E Brennan Dr, Sioux Falls, SD 57110New ConstructionRealtor Association of the Sioux Empire
- $475,8004 bd3 ba1.8k sqft608 N Yankee Ave, Sioux Falls, SD 57110For SaleMLS ID #22601612, Amy L Evans. Realtor Association of the Sioux Empire
- $599,0003 bd2 ba1.8k sqft6600 E Fieldview St, Sioux Falls, SD 57110For SaleMLS ID #22604812, Brad J Hanisch. Realtor Association of the Sioux Empire
- $635,0003 bd2 ba1.8k sqft6601 E 33rd St, Sioux Falls, SD 57110For SaleMLS ID #22604600, Beth E Meyer. Realtor Association of the Sioux Empire
- $319,9003 bd3 ba1.4k sqft5507 W Liberator Cir, Sioux Falls, SD 57107For SaleMLS ID #22603281, Lejla Bektic. Realtor Association of the Sioux Empire
