Welcome home to this beautifully designed 2-bedroom, 2-bath slab-on-grade home offering 1,202 square feet of comfortable, low-maintenance living! Filled with natural light, the open-concept layout creates a bright and inviting atmosphere that's perfect for everyday living and entertaining alike. The thoughtfully designed kitchen is as functional as it is stylish, featuring stainless steel appliances, abundant cabinetry, a spacious pantry, and the perfect spot to create your dream coffee bar. The seamless flow into the living and dining areas makes gathering with family and friends effortless. Retreat to the spacious primary suite, complete with a private en suite bath featuring a double sink vanity and a large walk-in closet, providing plenty of room for storage and organization. A second bedroom and full bath offer flexibility for guests, hobbies, or a home office. Outside, enjoy the privacy of a fully fenced backyard with a 6-foot privacy fence, creating a peaceful space to relax or entertain. The heated 3-stall garage offers exceptional room for vehicles, tools, storage, or workspace year-round. Located in a tucked-away west side Sioux Falls development, this home combines a quiet setting with outstanding convenience. Even better, the HOA takes care of lawn care, snow removal, and trash service, allowing you to spend less time on maintenance and more time enjoying your home. This is easy living without compromising on comfort, style, or functionality!
For sale
$344,900
7004 W Belgrave Trl, Sioux Falls, SD 57106
2beds
1,202sqft
:
Get pre-qualified$2,350/mo
Single Family Residence
Built in 2020
6,054 Square Feet Lot
$-- Zestimate®
$287/sqft
$130/mo HOA
What's special
Spacious pantryAbundant cabinetryOpen-concept layoutBright and inviting atmosphereThoughtfully designed kitchenLarge walk-in closetStainless steel appliances
- 11 days |
- 375 |
- 12 |
Likely to sell faster than
Zillow last checked:
Listing updated:
Listed by:
Megan E Helget OFFICE:605-336-2100,
Hegg, REALTORS 605-336-2100,
Tyler Goff,
Hegg, REALTORS
Source: Realtor Association of the Sioux Empire,MLS#: 22605331
Facts & features
Interior
Bedrooms & bathrooms
- Bedrooms: 2
- Bathrooms: 2
- Full bathrooms: 1
- 3/4 bathrooms: 1
- Main level bedrooms: 2
Primary bedroom
- Description: Tray Ceiling, Ensuite, WIC
- Level: Main
- Area: 156
- Dimensions: 13 x 12
Bedroom 2
- Level: Main
- Area: 100
- Dimensions: 10 x 10
Dining room
- Level: Main
- Area: 110
- Dimensions: 11 x 10
Kitchen
- Description: Stainless Steel Appl, Pantry, Island
- Level: Main
- Area: 104
- Dimensions: 13 x 8
Living room
- Level: Main
- Area: 182
- Dimensions: 14 x 13
Heating
- Natural Gas
Cooling
- Central Air
Appliances
- Included: Electric Range, Microwave, Dishwasher, Disposal, Refrigerator, Washer, Dryer
Features
- Formal Dining Rm, Tray Ceiling(s), Master Bath, Main Floor Laundry
- Flooring: Carpet, Vinyl
- Basement: None
Interior area
- Total interior livable area: 1,202 sqft
- Finished area above ground: 1,202
- Finished area below ground: 0
Property
Parking
- Total spaces: 3
- Parking features: Concrete
- Garage spaces: 3
Features
- Patio & porch: Patio
- Fencing: Privacy
Lot
- Size: 6,054 Square Feet
- Dimensions: 51X121X51X121
- Features: City Lot, Villa
Details
- Parcel number: 282.13.03.025
Construction
Type & style
- Home type: SingleFamily
- Architectural style: Ranch
- Property subtype: Single Family Residence
Materials
- Hard Board, Stone
- Foundation: Slab
- Roof: Composition
Condition
- Year built: 2020
Utilities & green energy
- Sewer: Public Sewer
- Water: Public
Community & HOA
Community
- Subdivision: SF - GALWAY VILLAGE
HOA
- Has HOA: Yes
- Amenities included: Trash, Snow Removal, Maintenance Grounds
- HOA fee: $130 monthly
Location
- Region: Sioux Falls
Financial & listing details
- Price per square foot: $287/sqft
- Tax assessed value: $265,405
- Annual tax amount: $3,660
- Date on market: 7/16/2026
- Road surface type: Curb and Gutter, Concrete
Estimated market value
Not available
Estimated sales range
Not available
Not available
Price history
| Date | Event | Price |
|---|---|---|
| 7/16/2026 | Listed for sale | $344,900+47.8%$287/sqft |
Source:  Realtor Association of the Sioux Empire #22605331 Report a problem Realtor Association of the Sioux Empire #22605331 Report a problem | ||
| 1/20/2021 | Sold | $233,310$194/sqft |
Source: Realtor Association of the Sioux Empire #22002366 Report a problem | ||
Public tax history
| Year | Property taxes | Tax assessment |
|---|---|---|
| 2025 | $3,715 -1.7% | $265,405 0% |
| 2024 | $3,779 +11.8% | $265,482 +7.1% |
| 2023 | $3,379 -3.4% | $247,975 +13.8% |
| 2022 | $3,498 | $217,988 +17.4% |
| 2021 | -- | $185,757 |
| 2020 | -- | -- |
Find assessor info on the county website
Monthly payment
Est. payment
Payment breakdown
Explore the cost of this home by adjusting the details. Changes won't be saved.Climate risks
Neighborhood: 57106
Nearby schools
GreatSchools rating
- 8/10Tea Area Elementary - 01Grades: K-5Distance: 3 mi
- 6/10Tea Area Middle School - 02Grades: 6-8Distance: 2.9 mi
- 7/10Tea Area High School - 03Grades: 9-12Distance: 2.8 mi
Schools provided by the listing agent
- Elementary: Frontier Elementary School - Tea
- Middle: Tea MS
- High: Tea HS
- District: Tea Area
Source: Realtor Association of the Sioux Empire. This data may not be complete. We recommend contacting the local school district to confirm school assignments for this home.
- $302,1002 bd2 ba1.2k sqft7004 W Belgrave Trl, Tea, SD 57064Off Market
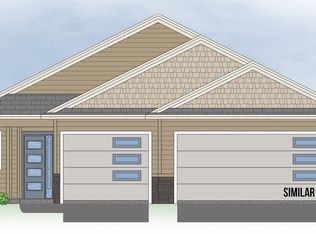
- $296,9002 bd2 ba1.1k sqft7000 W Belgrave Trl, Sioux Falls, SD 57106Off Market
- $319,6003 bd2 ba1.3k sqft7008 W Belgrave Trl, Sioux Falls, SD 57106Off Market
- $323,7003 bd2 ba1.3k sqft7008 W Belgrave Trl, Tea, SD 57064Off Market
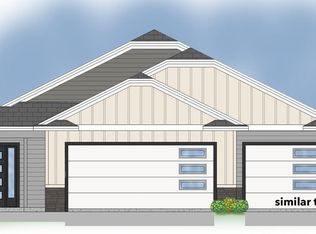
- $322,0003 bd2 ba1.3k sqft6920 W Belgrave Trl, Sioux Falls, SD 57106Off Market
- $290,0002 bd2 ba1k sqft7012 W Belgrave Trl, Sioux Falls, SD 57106Pending
- $282,4002 bd1 ba1.3k sqft7011 W Gresford Pl, Sioux Falls, SD 57106Off Market
- $288,3003 bd2 ba1.5k sqft7007 W Gresford Pl, Sioux Falls, SD 57106Off Market
A local agent can set up tours, give advice and negotiate with sellers.
A local lender can help you make sure your offer is ready when you are.
Similar homes
- $314,5003 bd2 ba1.6k sqft5915 S Cain Ave, Sioux Falls, SD 57106For Sale
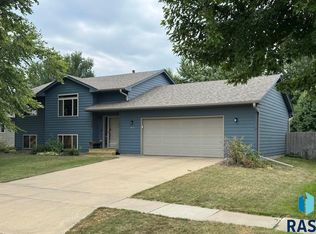
 MLS ID #22605627, Jon J Johnson. Realtor Association of the Sioux Empire
 - $340,0004 bd2 ba1.6k sqft5621 S Southwind Ave, Sioux Falls, SD 57106For Sale
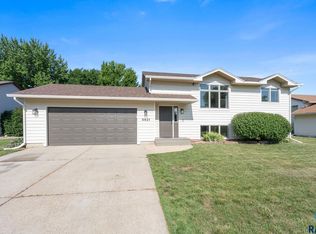 MLS ID #22605497, Laken A Atwood. Realtor Association of the Sioux Empire
 - $349,9003 bd2 ba1.4k sqft5408 S Anthony Ave, Sioux Falls, SD 57106For Sale
 MLS ID #22604939, Lejla Bektic. Realtor Association of the Sioux Empire
 - $355,0003 bd2 ba1.7k sqft7316 W 65th St, Sioux Falls, SD 57106For Sale
 MLS ID #22604040, Sandy McConnell. Realtor Association of the Sioux Empire
 - $319,9004 bd2 ba1.7k sqft7105 W 65th St, Sioux Falls, SD 57106For SaleMLS ID #22604579, Mallory S Kuiper. Realtor Association of the Sioux Empire
- $359,9004 bd2 ba1.6k sqft3904 S Sertoma Ave, Sioux Falls, SD 57106For SaleMLS ID #22605458, Bryan A Anfinson. Realtor Association of the Sioux Empire
- $325,0004 bd2 ba1.6k sqft5801 W 51st St, Sioux Falls, SD 57106For SaleMLS ID #22605328, Leo Benitez. Realtor Association of the Sioux Empire
- $325,0003 bd2 ba1.5k sqft4004 S Marion Rd, Sioux Falls, SD 57106For SaleMLS ID #22605342, Andrew S Holzbaugh. Realtor Association of the Sioux Empire
- $350,0003 bd2 ba1.6k sqft4817 S Galway Ave, Sioux Falls, SD 57106For SaleMLS ID #22603908, Chris C Chase. Realtor Association of the Sioux Empire
- $365,9004 bd2 ba1.7k sqft3929 S Camden Ave, Sioux Falls, SD 57106For SaleMLS ID #22605220, Andrea Simunek. Realtor Association of the Sioux Empire
- $349,9005 bd2 ba1.6k sqft5604 S Drexel Dr, Sioux Falls, SD 57106For SaleMLS ID #22604051, Jackie M Fischer. Realtor Association of the Sioux Empire
- $339,9004 bd2 ba1.4k sqft4311 W Mesa Pass, Sioux Falls, SD 57106For SaleMLS ID #22604604, Sam V Britt. Realtor Association of the Sioux Empire
- $319,9004 bd2 ba1.7k sqft7909 W Wilson Dr, Sioux Falls, SD 57106For SaleMLS ID #22605257, Cadin J Buchholz. Realtor Association of the Sioux Empire
- from $350,2002 bd2 ba1.3k sqftBrookshire II Villa Plan, Galway Village, Sioux Falls, SD 57106New ConstructionThe Rob Ellerman Team
- $349,0003 bd2 ba1.7k sqft4901 S Shamrock Cir, Sioux Falls, SD 57106For SaleMLS ID #22603779, Craig A Pederson. Realtor Association of the Sioux Empire
- $319,9004 bd2 ba1.7k sqft5604 S Sundowner Ave, Sioux Falls, SD 57106For Sale By Owner
- $369,9003 bd2 ba1.7k sqft4840 S Samantha Dr, Sioux Falls, SD 57106For SaleMLS ID #22604624, Amanda J Selness Starzl. Realtor Association of the Sioux Empire
- from $368,1002 bd2 ba1.2k sqftBrookfield Plan, Galway Village, Sioux Falls, SD 57106New ConstructionThe Rob Ellerman Team
- $349,9004 bd2 ba1.6k sqft3201 S Greenwood Ave, Sioux Falls, SD 57106For SaleMLS ID #22604827, Julie A Taylor. Realtor Association of the Sioux Empire
- from $393,3003 bd2 ba1.3k sqftKarver Plan, Galway Village, Sioux Falls, SD 57106New ConstructionThe Rob Ellerman Team
