This twinhome in west Sioux Falls provides wide open views off your deck as well as a privacy fenced backyard! On top of all the space outside to enjoy, this home features 3 bedrooms and a finished basement to maximize your day to day! The main floor has a bright & open floor plan with white kitchen cabinets, an island for added seating, & plenty of space for dining & entertaining! The family room has a slider that opens up to the deck and backyard that has privacy and scenery that is hard to find! The main level features a spacious primary suite, complete with a walk-in closet and dedicated bathroom. The lower level adds 2 more bedrooms, a family room with a fireplace, & an additional bathroom! Move-in ready & like-new, it's ready for you!
For sale
$324,900
9730 W Broek Dr, Sioux Falls, SD 57106
3beds
1,744sqft
:
Get pre-qualified$2,070/mo
Townhouse
Built in 2023
3,963 Square Feet Lot
$-- Zestimate®
$186/sqft
$-- HOA
What's special
Privacy fenced backyardIsland for added seatingFinished basementWalk-in closetWhite kitchen cabinetsSpacious primary suite
- 7 days |
- 320 |
- 18 |
Zillow last checked:
Listing updated:
Listed by:
Melissa S Merchant Cell:605-759-4161,
eXp Realty - Elevated Sioux Falls 605-521-0544
Source: Realtor Association of the Sioux Empire,MLS#: 22605861
Facts & features
Interior
Bedrooms & bathrooms
- Bedrooms: 3
- Bathrooms: 3
- Full bathrooms: 1
- 3/4 bathrooms: 1
- 1/2 bathrooms: 1
- Main level bedrooms: 1
Primary bedroom
- Description: 3/4 bath, Wlkn Clst
- Level: Main
- Area: 154
- Dimensions: 14 x 11
Bedroom 2
- Description: Dbl Clst
- Level: Main
- Area: 121
- Dimensions: 11 x 11
Bedroom 3
- Description: Dbl Clst
- Level: Basement
- Area: 121
- Dimensions: 11 x 11
Dining room
- Description: open
- Level: Main
- Area: 117
- Dimensions: 13 x 9
Family room
- Description: Electric FP
- Level: Basement
- Area: 322
- Dimensions: 23 x 14
Kitchen
- Description: Island, Pantry
- Level: Main
- Area: 117
- Dimensions: 13 x 9
Living room
- Description: Open Plan, Sldr to deck
- Level: Main
- Area: 195
- Dimensions: 15 x 13
Heating
- Natural Gas
Cooling
- Central Air
Appliances
- Included: Disposal
Features
- Master Bath, Main Floor Laundry
- Flooring: Carpet, Vinyl
- Basement: Full
- Number of fireplaces: 1
- Fireplace features: Electric
Interior area
- Total interior livable area: 1,744 sqft
- Finished area above ground: 1,012
- Finished area below ground: 732
Video & virtual tour
Property
Parking
- Total spaces: 2
- Parking features: Concrete
- Garage spaces: 2
Features
- Patio & porch: Deck
Lot
- Size: 3,963 Square Feet
- Dimensions: 30.5x130
- Features: City Lot, Garden
Details
- Parcel number: 98134
Construction
Type & style
- Home type: Townhouse
- Architectural style: Ranch
- Property subtype: Townhouse
Materials
- Brick, Hard Board
- Roof: Composition
Condition
- Year built: 2023
Utilities & green energy
- Sewer: Public Sewer
- Water: Public
Community & HOA
Community
- Subdivision: WESTWOOD VALLEY 2ND ADDITION TO THE CITY OF SIOUX FALLS
HOA
- Has HOA: No
Location
- Region: Sioux Falls
Financial & listing details
- Price per square foot: $186/sqft
- Tax assessed value: $276,800
- Annual tax amount: $4,133
- Date on market: 8/4/2026
- Road surface type: Asphalt, Curb and Gutter
Estimated market value
Not available
Estimated sales range
Not available
Not available
Price history
| Date | Event | Price |
|---|---|---|
| 8/4/2026 | Listed for sale | $324,900+2.5%$186/sqft |
Source:  Realtor Association of the Sioux Empire #22605861 Report a problem Realtor Association of the Sioux Empire #22605861 Report a problem | ||
| 3/6/2024 | Sold | $316,873+2.3%$182/sqft |
Source: Realtor Association of the Sioux Empire #22400472 Report a problem | ||
| 1/23/2024 | Listed for sale | $309,900$178/sqft |
Source: Realtor Association of the Sioux Empire #22400472 Report a problem | ||
Public tax history
| Year | Property taxes | Tax assessment |
|---|---|---|
| 2025 | $4,066 +16% | $276,800 +40% |
| 2024 | $3,506 | $197,700 |
Find assessor info on the county website
Monthly payment
Est. payment
Payment breakdown
Explore the cost of this home by adjusting the details. Changes won't be saved.Climate risks
Neighborhood: 57106
Nearby schools
GreatSchools rating
- 6/10Tea Area Frontier ElementaryGrades: K-5Distance: 0.8 mi
- 6/10Tea Area Middle School - 02Grades: 6-8Distance: 4.8 mi
- 7/10Tea Area High School - 03Grades: 9-12Distance: 4.7 mi
Schools provided by the listing agent
- Elementary: Frontier Elementary School - Tea
- Middle: Tea MS
- High: Tea HS
- District: Tea Area
Source: Realtor Association of the Sioux Empire. This data may not be complete. We recommend contacting the local school district to confirm school assignments for this home.
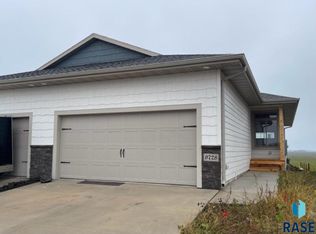
- $309,9003 bd3 ba1.7k sqft9728 W Broek Dr, Sioux Falls, SD 57106Sold
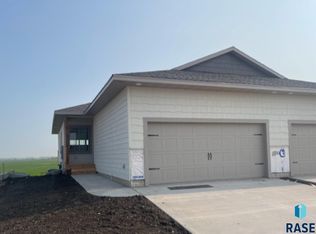
- $319,8003 bd3 ba1.7k sqft9724 W Broek Dr, Sioux Falls, SD 57106Off Market
- $350,5003 bd3 ba1k sqft9722 W Broek Dr, Sioux Falls, SD 57106Off Market
- $350,6664 bd3 ba2.1k sqft9718 W Broek Dr, Sioux Falls, SD 57106Sold

- $339,9004 bd3 ba2.1k sqft9716 W Broek Dr, Sioux Falls, SD 57106Sold
- $339,9004 bd3 ba2.1k sqft9712 W Broek Dr, Sioux Falls, SD 57106Sold
- $339,9004 bd3 ba2.1k sqft9710 W Broek Dr, Sioux Falls, SD 57106Sold
- $314,4003 bd3 ba1.4k sqft9719 W Broek Dr, Sioux Falls, SD 57106Off Market
A local agent can set up tours, give advice and negotiate with sellers.
A local lender can help you make sure your offer is ready when you are.
Similar homes
- $315,0003 bd2 ba1.4k sqft9536 W Broek Dr, Sioux Falls, SD 57106For Sale

 MLS ID #22605943, Jill C Redmond. Realtor Association of the Sioux Empire
 - $359,9004 bd3 ba2k sqft9702 W Broek Dr, Sioux Falls, SD 57106For Sale
 MLS ID #22604995, Kory N Davis. Realtor Association of the Sioux Empire
 - $349,9003 bd2 ba1.6k sqft9309 W Colton St, Sioux Falls, SD 57106For Sale
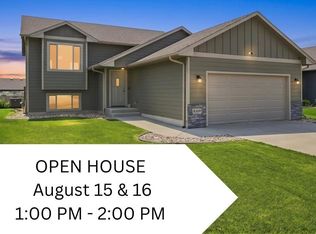 MLS ID #22605775, Sarah E Esser. Realtor Association of the Sioux Empire
 - $310,0004 bd3 ba1.6k sqft3401 S Chalice Pl, Sioux Falls, SD 57106For Sale
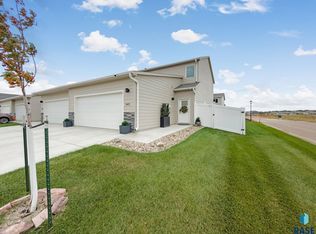 MLS ID #22605434, Nicholas J Blau. Realtor Association of the Sioux Empire
 - $299,9003 bd3 ba1.5k sqft3503 S Broek Dr, Sioux Falls, SD 57106For SaleMLS ID #22605605, Samuel H Adams. Realtor Association of the Sioux Empire
- $355,0004 bd2 ba1.5k sqft9425 W Liam St, Sioux Falls, SD 57106For SaleMLS ID #22605599, Niki M Wagner. Realtor Association of the Sioux Empire
- $255,0003 bd2 ba1.2k sqft9421 W Dolores Dr, Sioux Falls, SD 57106For SaleMLS ID #22605973, Codi F Nincehelser. Realtor Association of the Sioux Empire
- $279,9002 bd2 ba1.3k sqft9309 W Ark Pl, Sioux Falls, SD 57106For SaleMLS ID #22605797, Brandyn Vetos. Realtor Association of the Sioux Empire
- $239,9002 bd2 ba1.2k sqft9201 W Gert St, Sioux Falls, SD 57106For SaleMLS ID #22606005, Natalie A Barber. Realtor Association of the Sioux Empire
- $379,9004 bd2 ba1.9k sqft5201 S Culbert Ave, Sioux Falls, SD 57106For SaleMLS ID #22605964, Larissa A Luther. Realtor Association of the Sioux Empire
- $340,0003 bd2 ba1.7k sqftS Tribbey Trl, Sioux Falls, SD 57106For SaleMLS ID #22605698, David Hegg. Realtor Association of the Sioux Empire
- $320,0003 bd3 ba1.5k sqft6131 S Alki Pl, Sioux Falls, SD 57108For SaleMLS ID #22605992, Kate K Patrick. Realtor Association of the Sioux Empire
- $325,0003 bd2 ba1.4k sqft3513 E Bison Trl, Sioux Falls, SD 57108For SaleMLS ID #22605933, Jenny Downey. Realtor Association of the Sioux Empire
- $324,9003 bd3 ba1.6k sqft2310 E Copalis Pl, Sioux Falls, SD 57108For SaleMLS ID #22605885, Mallory S Kuiper. Realtor Association of the Sioux Empire
- $349,9004 bd2 ba1.4k sqft816 S Wheatland Ave, Sioux Falls, SD 57106For SaleMLS ID #22605553, Evette Ventura. Realtor Association of the Sioux Empire
- $390,0003 bd3 ba2.1k sqft2512 S Lancaster Dr, Sioux Falls, SD 57106For SaleMLS ID #22605190, Jeremy J Simon. Realtor Association of the Sioux Empire
- $379,9004 bd3 ba1.8k sqft9013 W 24th St, Sioux Falls, SD 57106For SaleMLS ID #22605425, Rebecca M Ohayon. Realtor Association of the Sioux Empire
- $337,0004 bd2 ba1.6k sqft5621 S Southwind Ave, Sioux Falls, SD 57106For SaleMLS ID #22605497, Laken A Atwood. Realtor Association of the Sioux Empire
- $324,9003 bd3 ba1.6k sqft2406 E Cama Pl, Sioux Falls, SD 57108For SaleMLS ID #22605754, Ally Y Leone. Realtor Association of the Sioux Empire
- $334,9002 bd2 ba1.2k sqft7004 W Belgrave Trl, Sioux Falls, SD 57106For SaleMLS ID #22605709, Megan E Helget. Realtor Association of the Sioux Empire
