Skip main navigation
Sold for $382,000
  • $382,000

    5201 S Culbert Ave, Sioux Falls, SD 57106

    4beds
    1,987sqft
    Single Family Residence
    Built in 2008
    0.26 Acres Lot
    $383,100 Zestimate®
    $192/sqft
    $2,241 Estimated rent

    Home value

    $383,100

    $364,000 - $402,000

    $2,241/mo

    Zestimate® history
    Loading
    Loading...

    Owner options

    List your home for rent

    $2,241/mo

    Rent Zestimate®

    Find your next renter with Zillow Rental Manager. Plus, with online applications, you can quickly screen prospective tenants – for free.

    Learn more

    $2,241/mo

    Rent Zestimate®

    Refinance and save

    $2,035/mo

    Est. payment

    Refinancing to a lower rate could help reduce your monthly payments and save thousands over the life of the loan.

    See today's rates

    $2,035/mo

    Est. payment

    Explore your selling options

    Work with a Zillow partner agent

    Leverage their expertise and Zillow's premium Showcase listings to get your home seen by more buyers.

    Get started

    List with your own agent

    Get your home in front of millions of buyers by listing it on Zillow.

    Learn how to do it

    Sell it yourself

    Take full control of how buyers see your home on Zillow by listing For Sale by Owner (FSBO).

    List your home

    What's special

    Beautiful stone gas fireplaceUnbeatable backyard settingPlenty of green spaceExceptional storageVaulted ceilingsLuxury flooringCustom finishes
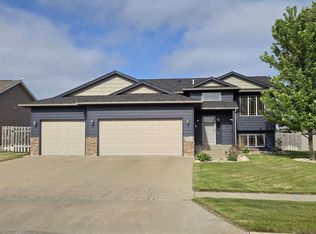
    Thoughtfully remodeled from top to bottom, this stunning 4-bedroom, 2-bath home blends custom finishes, exceptional storage, and an unbeatable backyard setting. The bright, open-concept main level welcomes you with vaulted ceilings, luxury flooring, and a beautifully updated kitchen featuring rich cabinetry, quartz countertops, stainless steel appliances, a tile backsplash, and an oversized center island that’s perfect for gathering. The custom-built drop zone creates an organized and inviting entry, while every detail has been carefully designed to maximize both style and function. The spacious lower-level family room offers the perfect place to relax with a beautiful stone gas fireplace, built-in surround sound, and plenty of room for entertaining. All four bedrooms feature walk-in closets, providing exceptional storage that’s rarely found in homes of this style. Step outside to enjoy the large deck overlooking a partially fenced backyard with no backyard neighbors, creating a peaceful backdrop for entertaining, play, or simply unwinding. The expansive yard also features a large storage shed, basketball court, and plenty of green space to enjoy. An oversized 3-stall garage is complemented by an additional parking pad, providing ample room for extra vehicles, a camper, trailer, or guests. This move-in-ready home has been thoughtfully designed to make the most of every square foot, offering modern updates, timeless finishes, abundant storage, and outdoor space that’s truly hard to find.

    Zillow last checked:

    Listing updated:

    Listed by:

    Larissa A Luther Cell:605-201-0648,

    Better Homes and Gardens Real Estate Beyond 605-275-4663

    Bought with:

    Bruce W Hartman

    Source: Realtor Association of the Sioux Empire,MLS#: 22605964MLS Logo

    Facts & features

    Interior

    Bedrooms & bathrooms
    • Bedrooms: 4
    • Bathrooms: 2
    • Full bathrooms: 2
    • Main level bedrooms: 2
    Primary bedroom
    • Level: Main
    • Area: 144
    • Dimensions: 12 x 12
    Bedroom 2
    • Level: Main
    • Area: 100
    • Dimensions: 10 x 10
    Bedroom 3
    • Level: Basement
    • Area: 132
    • Dimensions: 11 x 12
    Bedroom 4
    • Level: Basement
    • Area: 100
    • Dimensions: 10 x 10
    Dining room
    • Level: Main
    • Area: 169
    • Dimensions: 13 x 13
    Family room
    • Level: Basement
    • Area: 352
    • Dimensions: 16 x 22
    Kitchen
    • Level: Main
    • Area: 143
    • Dimensions: 11 x 13
    Living room
    • Level: Main
    • Area: 170
    • Dimensions: 10 x 17
    Heating
    • Natural Gas
    Cooling
    • Central Air
    Appliances
    • Included: Electric Range, Microwave, Dishwasher, Disposal, Refrigerator, Washer, Dryer
    Features
    • Vaulted Ceiling(s)
    • Flooring: Carpet, Tile
    • Basement: Full
    • Number of fireplaces: 1
    • Fireplace features: Gas
    Interior area
    • Total interior livable area: 1,987 sqft
    • Finished area above ground: 1,006
    • Finished area below ground: 981

    Property

    Parking
    • Total spaces: 3
    • Parking features: Concrete
    • Garage spaces: 3
    Features
    • Patio & porch: Deck, Patio
    • Fencing: Partial
    Lot
    • Size: 0.26 Acres
    • Dimensions: 95x121
    • Features: City Lot
    Details
    • Additional structures: Shed(s)
    • Parcel number: 280.84.12.007

    Construction

    Type & style
    • Home type: SingleFamily
    • Architectural style: Split Foyer
    • Property subtype: Single Family Residence
    Materials
    • Hard Board, Brick
    • Roof: Composition
    Condition
    • Year built: 2008

    Utilities & green energy

    • Sewer: Public Sewer
    • Water: Public

    Community & HOA

    Community
    • Subdivision: Galway Park Addn
    HOA
    • Has HOA: No
    Location
    • Region: Sioux Falls

    Financial & listing details

    • Price per square foot: $192/sqft
    • Tax assessed value: $330,621
    • Annual tax amount: $3,999
    • Date on market: 8/6/2026
    • Listing terms: Conventional
    • Road surface type: Curb and Gutter

    Price history

    DateEventPrice
    10/1/2026Sold$382,000+0.6%$192/sqft
    Source: Realtor Association of the Sioux Empire #22605964 Report a problem
    9/28/2026Pending sale$379,900$191/sqft
    Source: Realtor Association of the Sioux Empire #22605964 Report a problem
    8/6/2026Listed for sale$379,900$191/sqft
    Source: Realtor Association of the Sioux Empire #22605964 Report a problem

    Public tax history

    YearProperty taxesTax assessment
    2025$3,985 +0.9%$330,621 +0.1%
    2024$3,948 +9.7%$330,387 +7.4%
    2023$3,598 +9.2%$307,765 +12.3%
    2022$3,296 $274,015 +13.4%
    2021-- $241,631 +3.1%
    2020$3,446 +5.3%$234,390 +3.2%
    2019$3,274 $227,220
    2018$3,274 $227,220 +10.8%
    2017$3,274 +4.7%$205,112
    2016$3,128 -3.2%$205,112 +12.2%
    2015$3,231 +11.4%$182,780
    2014$2,900 $182,780
    Find assessor info on the county website

    Neighborhood: Galway Park

    Nearby schools

    GreatSchools rating
    Schools provided by the listing agent
    • Elementary: Pettigrew ES
    • Middle: Memorial MS
    • High: Roosevelt HS
    • District: Sioux Falls

    Source: Realtor Association of the Sioux Empire. This data may not be complete. We recommend contacting the local school district to confirm school assignments for this home.

    Sell for more on Zillow
    Get a Zillow Showcase℠ listing at no additional cost and you could sell for .
    $383,100
    2% more
    +$7,662
    With Zillow Showcase(estimated)
    $390,762
    Sell for more on Zillow
    Get a Zillow Showcase℠ listing at no additional cost and you could sell for .
    $383,100
    2% more
    +$7,662
    With Zillow Showcase(estimated)
    $390,762