Stunning double-height ceilings and massive windows flood this pristine 3-bed, 3-bath townhome with natural light. The open main level features durable luxury plank flooring, a dedicated laundry room with built-in cabinets, powder room, and a gourmet kitchen boasting a center island, premium painted cabinetry, dedicated pantry, and stainless appliances. Upstairs, a versatile open loft overlooks the great room, making an ideal home office or second lounge. The private primary suite delivers a walk-in closet with custom shelving and a dual-vanity bath. Two additional bedrooms and a full bath provide great flexible space. Upscale details elevate every corner, including modern light fixtures, iron stair balusters, and crisp painted millwork. Enjoy a spacious, high-style layout without the upkeep—the HOA handles all lawn care, snow removal, and trash. Completed home includes lawn, landscaping, and sprinklers.
Sold for $365,950
Zillow last checked:
Listing updated:
Bought with:
Michael J Schmidt
Source: Realtor Association of the Sioux Empire,MLS#: 22605302
Price history
| Date | Event | Price |
|---|---|---|
| 9/11/2026 | Sold | $365,950$190/sqft |
Source:  Realtor Association of the Sioux Empire #22605302 Report a problem Realtor Association of the Sioux Empire #22605302 Report a problem | ||
| 7/15/2026 | Listed for sale | $365,950-4.9%$190/sqft |
Source: Realtor Association of the Sioux Empire #22605302 Report a problem | ||
| 4/21/2026 | Listing removed | $385,000$200/sqft |
Source:  Ronning Custom Homes & Neighborhoods Report a problem Ronning Custom Homes & Neighborhoods Report a problem | ||
| 10/9/2025 | Price change | $385,000+2.7%$200/sqft |
Source: Ronning Custom Homes & Neighborhoods Report a problem | ||
| 11/4/2024 | Listed for sale | $375,000$195/sqft |
Source: Ronning Custom Homes & Neighborhoods Report a problem | ||
Nearby homes
- $381,9903 bd3 ba1.8k sqft5113 E 67th St, Sioux Falls, SD 57108New Construction
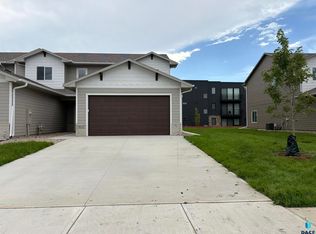
- $349,9903 bd3 ba1.9k sqft5117 E 67th St, Sioux Falls, SD 57108New Construction

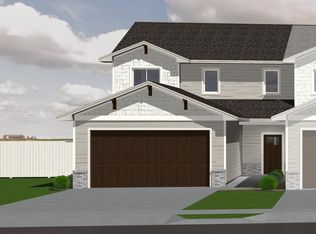
- $397,4503 bd3 ba1.8k sqft5119 E 67th St, Sioux Falls, SD 57108New Construction

- $--3 bd3 ba1.8k sqft5107 E 67th St, Sioux Falls, SD 57108Off Market
Sell for more on Zillow
Get a Zillow Showcase℠ listing at no additional cost and you could sell for .
$366,600
2% more
+$7,332
With Zillow Showcase(estimated)
$373,932
