Introducing a rare opportunity to acquire well-maintained, income-producing properties located at 516, 518, 522, 524, 528, 530, 532, and 534 Oxford Ave., Harrisburg, SD. Offering a streamlined acquisition for investors seeking scale, efficiency, and immediate impact. Open to anyone looking for an opportunity to acquire one unit, a building or the portfolio. Built just two years ago, these modern residences offer the ideal combination of strong rental appeal, low maintenance, and long-term value. Each unit features a thoughtfully designed layout with three spacious bedrooms and three bathrooms, catering to today’s renters who prioritize comfort and functionality. Open-concept living spaces are complemented by high-end finishes, including quartz countertops, contemporary cabinetry, and quality fixtures throughout the Oxford Ave. properties. Tenants enjoy the convenience of in-unit laundry, attached two-stall garages, and private fenced-in backyard - features that consistently support premium rental potential. The properties are part of an HOA that manages lawn care and snow removal, creating a truly low-maintenance ownership experience. Whether expanding an existing portfolio or entering multi-property investing, this offering delivers newer construction peace of mind, consistent rental demand, and simplified management. A turnkey investment with modern appeal and strong fundamentals—this is an opportunity to acquire an income producing property.
For sale
$325,000
Harrisburg, SD 57032
3beds
1,554sqft
Townhouse
Built in 2024
4,586 Square Feet Lot
$-- Zestimate®
$209/sqft
$95/mo HOA
What's special
Private fenced-in backyardHigh-end finishesContemporary cabinetryOpen-concept living spacesThree bathroomsThoughtfully designed layoutAttached two-stall garages
- 111 days |
- 8 |
- 1 |
Zillow last checked:
Listing updated:
Listed by:
Brad N Nelson CELL:605-370-2099,
Grand Sothebys International Realty 605-799-3700
Source: Realtor Association of the Sioux Empire,MLS#: 22603019
Facts & features
Interior
Bedrooms & bathrooms
- Bedrooms: 3
- Bathrooms: 3
- Full bathrooms: 2
- 1/2 bathrooms: 1
Primary bedroom
- Description: Primary with En Suite
- Level: Upper
- Area: 144
- Dimensions: 12 x 12
Bedroom 2
- Description: Oversized large closet
- Level: Upper
- Area: 168
- Dimensions: 14 x 12
Bedroom 3
- Description: Great natural light
- Level: Upper
- Area: 110
- Dimensions: 11 x 10
Dining room
- Description: Anderson Sliders to Patio
- Level: Main
Kitchen
- Description: Large island, seating 5. Quartz Counters
- Level: Main
- Area: 221
- Dimensions: 13 x 17
Living room
- Description: Custom LVP - Large Windows
- Level: Main
- Area: 221
- Dimensions: 13 x 17
Heating
- 90% Efficient, Natural Gas
Cooling
- Central Air
Appliances
- Included: Electric Range, Microwave, Dishwasher, Refrigerator, Washer, Dryer
Features
- 3+ Bedrooms Same Level, Master Bath
- Flooring: Carpet
- Basement: None
Interior area
- Total interior livable area: 1,554 sqft
- Finished area above ground: 1,554
- Finished area below ground: 0
Property
Parking
- Total spaces: 2
- Parking features: Concrete
- Garage spaces: 2
Features
- Levels: Two
- Patio & porch: Patio, Front Porch
- Fencing: Privacy
Lot
- Size: 4,586 Square Feet
- Dimensions: 122' x 37.6'
- Features: City Lot
Details
- Parcel number: 270.82.06.016A
Construction
Type & style
- Home type: Townhouse
- Architectural style: Two Story
- Property subtype: Townhouse
Materials
- Hard Board, Stone
- Foundation: Slab
- Roof: Composition
Condition
- Year built: 2024
Utilities & green energy
- Sewer: Public Sewer
- Water: Public
Community & HOA
Community
- Subdivision: Mills Creek Addition to the City of Harrisburg
HOA
- Has HOA: Yes
- Amenities included: Maintenance Grounds, Snow Removal
- HOA fee: $95 monthly
Location
- Region: Harrisburg
Financial & listing details
- Price per square foot: $209/sqft
- Annual tax amount: $5,014
- Date on market: 5/1/2026
- Road surface type: Asphalt, Curb and Gutter
Estimated market value
Not available
Estimated sales range
Not available
Not available
Price history
| Date | Event | Price |
|---|---|---|
| 5/1/2026 | Listed for sale | $325,000+14%$209/sqft |
Source:  Realtor Association of the Sioux Empire #22603019 Report a problem Realtor Association of the Sioux Empire #22603019 Report a problem | ||
| 5/3/2024 | Sold | $285,000$183/sqft |
Source: Agent Provided Report a problem | ||
Public tax history
Tax history is unavailable.
Monthly payment
Est. payment
Payment breakdown
Explore the cost of this home by adjusting the details. Changes won't be saved.Climate risks
Neighborhood: 57032
Nearby schools
GreatSchools rating
- 4/10Freedom Elementary - 06Grades: K-5Distance: 0.3 mi
- 7/10Harrisburg Middle School - 03Grades: 6-8Distance: 1.5 mi
- 8/10Harrisburg High School - 01Grades: 9-12Distance: 0.7 mi
Schools provided by the listing agent
- Elementary: Harrisburg Freedom ES
- High: Harrisburg HS
- District: Harrisburg
Source: Realtor Association of the Sioux Empire. This data may not be complete. We recommend contacting the local school district to confirm school assignments for this home.
- $50,0000.38 acres536 Oxford Ave, Harrisburg, SD 57032Sold

- $85,150-- sqft536 Oxford Ave, Harrisburg, SD 57032Off Market
- $639,900-- bd-- ba3k sqft536 Oxford Ave, Harrisburg, SD 57032For Sale

- $305,7003 bd3 ba1.7k sqft535 Harper Cir, Harrisburg, SD 57032Off Market

- $326,0003 bd3 ba1.7k sqft539 Harper Cir, Harrisburg, SD 57032Off Market
- $347,0003 bd3 ba1.7k sqft527 Harper Cir, Harrisburg, SD 57032Off Market
- $650,000-- bd-- ba1.7k sqft521&523 Harper Cir, Harrisburg, SD 57032Sold
- $329,5003 bd3 ba1.7k sqft541 Harper Cir, Harrisburg, SD 57032Off Market
- $331,7003 bd3 ba1.7k sqft523 Harper Cir, Harrisburg, SD 57032Off Market
A local agent can set up tours, give advice and negotiate with sellers.
Similar homes
- $325,0003 bd3 ba1.5k sqft(Undisclosed Address), Harrisburg, SD 57032For Sale

 MLS ID #22603020, Brad N Nelson. Realtor Association of the Sioux Empire
 - $325,0003 bd3 ba1.5k sqft(Undisclosed Address), Harrisburg, SD 57032For Sale
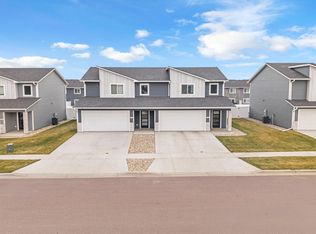 MLS ID #22603018, Brad N Nelson. Realtor Association of the Sioux Empire
 - $330,0003 bd3 ba1.7k sqft(Undisclosed Address), Harrisburg, SD 57032For Sale
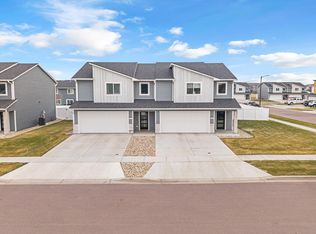 MLS ID #22603012, Brad N Nelson. Realtor Association of the Sioux Empire
 - $330,0003 bd3 ba1.7k sqft(Undisclosed Address), Harrisburg, SD 57032For Sale
 MLS ID #22603014, Brad N Nelson. Realtor Association of the Sioux Empire
 - $330,0003 bd3 ba1.7k sqft(Undisclosed Address), Harrisburg, SD 57032For SaleMLS ID #22603013, Brad N Nelson. Realtor Association of the Sioux Empire
- $335,0003 bd3 ba1.7k sqft(Undisclosed Address), Harrisburg, SD 57032For SaleMLS ID #22603015, Brad N Nelson. Realtor Association of the Sioux Empire
- $379,9004 bd3 ba2k sqft616 Saint Gregory St, Harrisburg, SD 57032For SaleMLS ID #22606042, Rob W Kurtenbach. Realtor Association of the Sioux Empire
- $359,9004 bd2 ba1.8k sqft1001 Miah St, Harrisburg, SD 57032For SaleMLS ID #22604750, Jon B Hatch. Realtor Association of the Sioux Empire
- $351,9003 bd2 ba1.4k sqft256 Lydia Ct, Harrisburg, SD 57032For SaleMLS ID #22603873, Luke W Glanzer. Realtor Association of the Sioux Empire
- $349,9003 bd2 ba1.3k sqft261 Lydia Ct, Harrisburg, SD 57032For SaleMLS ID #22603844, Luke W Glanzer. Realtor Association of the Sioux Empire
- $324,9003 bd3 ba1.6k sqft2310 E Copalis Pl, Sioux Falls, SD 57108For SaleMLS ID #22605885, Mallory S Kuiper. Realtor Association of the Sioux Empire
- $305,0003 bd3 ba1.6k sqft8133 E Tencate Pl, Sioux Falls, SD 57110For SaleMLS ID #22606343, Blake C Bohner. Realtor Association of the Sioux Empire
- $320,0003 bd3 ba1.6k sqft2502 E Cama Pl, Sioux Falls, SD 57108For SaleMLS ID #22605789, Melanie D Schreiber. Realtor Association of the Sioux Empire
- $310,9002 bd2 ba1k sqft515 Ross St, Harrisburg, SD 57032For SaleMLS ID #22603843, Luke W Glanzer. Realtor Association of the Sioux Empire
- $280,0002 bd2 ba1.1k sqft521 Brookside Pl, Harrisburg, SD 57032New ConstructionRealtor Association of the Sioux Empire
- $310,0003 bd2 ba1.4k sqft3804 E Brewster St, Sioux Falls, SD 57108For SaleMLS ID #22604647, Ann M Lynch. Realtor Association of the Sioux Empire
- $304,9003 bd2 ba1.4k sqft3914 E Brewster St, Sioux Falls, SD 57108For SaleMLS ID #22605893, Rob W Kurtenbach. Realtor Association of the Sioux Empire
- $293,5003 bd3 ba1.6k sqft6156 S Alki Pl, Sioux Falls, SD 57108For SaleMLS ID #22604219, Lorna Nielsen. Realtor Association of the Sioux Empire
- $299,0003 bd3 ba1.7k sqft3626 E Siasconset Pl, Sioux Falls, SD 57108For SaleMLS ID #22604646, Ann M Lynch. Realtor Association of the Sioux Empire
- $329,9003 bd3 ba1.9k sqft5704 S Woodlily Ave, Sioux Falls, SD 57108For SaleMLS ID #22603217, Tyler J Stunes. Realtor Association of the Sioux Empire
