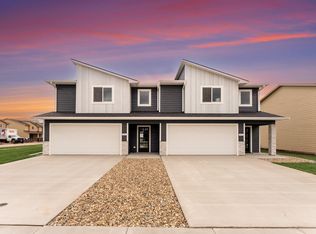
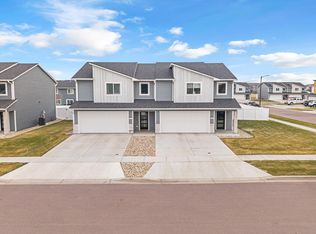
Introducing a rare opportunity to acquire well-maintained, income-producing properties located at 516, 518, 522, 524, 528, 530, 532, and 534 Oxford Ave., Harrisburg, SD. Offering a streamlined acquisition for investors seeking scale, efficiency, and immediate impact. Open to anyone looking for an opportunity to acquire one unit, a building or the portfolio. Built just two years ago, these modern residences offer the ideal combination of strong rental appeal, low maintenance, and long-term value. Each unit features a thoughtfully designed layout with three spacious bedrooms and three bathrooms, catering to today’s renters who prioritize comfort and functionality. Open-concept living spaces are complemented by high-end finishes, included in 524 Oxford large quartz countertop, contemporary cabinetry, and quality fixtures throughout the Oxford Ave. properties. 524 Oxford has tiled showers in main bedroom and second bathroom. Tenants enjoy the convenience of in-unit laundry, attached two-stall garages, (524 has additional outlets in garage) and private fenced-in backyard - features that consistently support premium rental potential. The properties are part of an HOA that manages lawn care and snow removal, creating a truly low-maintenance ownership experience. Whether expanding an existing portfolio or entering multi-property investing, this offering delivers newer construction peace of mind, consistent rental demand, and simplified management. A turnkey investment with modern appeal and strong fundamentals—this is an opportunity to acquire an income producing property.
For sale
$335,000
Harrisburg, SD 57032
3beds
1,711sqft
Townhouse
Built in 2024
4,586 Square Feet Lot
$-- Zestimate®
$196/sqft
$95/mo HOA
What's special
Private fenced-in backyardHigh-end finishesContemporary cabinetryOpen-concept living spacesThree bathroomsAttached two-stall garagesThree spacious bedrooms
- 111 days |
- 12 |
- 0 |
Zillow last checked:
Listing updated:
Listed by:
Brad N Nelson CELL:605-370-2099,
Grand Sothebys International Realty 605-799-3700
Source: Realtor Association of the Sioux Empire,MLS#: 22603015
Facts & features
Interior
Bedrooms & bathrooms
- Bedrooms: 3
- Bathrooms: 3
- Full bathrooms: 2
- 1/2 bathrooms: 1
Primary bedroom
- Description: Oversized Master with Sitting Area & WIC
- Level: Upper
- Area: 228
- Dimensions: 19 x 12
Bedroom 2
- Description: Oversized large closet
- Level: Upper
- Area: 168
- Dimensions: 14 x 12
Bedroom 3
- Description: Great natural light
- Level: Upper
- Area: 110
- Dimensions: 11 x 10
Dining room
- Description: Anderson Sliders to Patio
- Level: Main
Kitchen
- Description: Large island, seating 6. Quartz Counters
- Level: Main
- Area: 221
- Dimensions: 13 x 17
Living room
- Description: Custom LVP - Large Windows
- Level: Main
- Area: 221
- Dimensions: 13 x 17
Heating
- 90% Efficient, Natural Gas
Cooling
- Central Air
Appliances
- Included: Electric Range, Microwave, Dishwasher, Refrigerator, Washer, Dryer
Features
- 3+ Bedrooms Same Level, Master Bath
- Flooring: Carpet
- Basement: None
Interior area
- Total interior livable area: 1,711 sqft
- Finished area above ground: 1,711
- Finished area below ground: 0
Property
Parking
- Total spaces: 2
- Parking features: Concrete
- Garage spaces: 2
Features
- Levels: Two
- Patio & porch: Patio, Front Porch
- Fencing: Privacy
Lot
- Size: 4,586 Square Feet
- Dimensions: 122' x 37.6'
- Features: City Lot
Details
- Parcel number: 270.82.06.014B
Construction
Type & style
- Home type: Townhouse
- Architectural style: Two Story
- Property subtype: Townhouse
Materials
- Hard Board, Stone
- Foundation: Slab
- Roof: Composition
Condition
- Year built: 2024
Utilities & green energy
- Sewer: Public Sewer
- Water: Public
Community & HOA
Community
- Subdivision: Mills Creek Addition to the City of Harrisburg
HOA
- Has HOA: Yes
- Amenities included: Maintenance Grounds, Snow Removal
- HOA fee: $95 monthly
Location
- Region: Harrisburg
Financial & listing details
- Price per square foot: $196/sqft
- Annual tax amount: $4,464
- Date on market: 5/1/2026
- Road surface type: Asphalt, Curb and Gutter
Estimated market value
Not available
Estimated sales range
Not available
Not available
Price history
| Date | Event | Price |
|---|---|---|
| 5/1/2026 | Price change | $335,000+17.5%$196/sqft |
Source:  Realtor Association of the Sioux Empire #22603015 Report a problem Realtor Association of the Sioux Empire #22603015 Report a problem | ||
| 4/30/2024 | Listed for sale | $285,000$167/sqft |
Source: Realtor Association of the Sioux Empire #22403008 Report a problem | ||
| 4/17/2024 | Sold | $285,000$167/sqft |
Source: Realtor Association of the Sioux Empire #22403008 Report a problem | ||
Public tax history
| Year | Property taxes | Tax assessment |
|---|---|---|
| 2025 | $3,401 | $339,123 +73.2% |
| 2024 | -- | $195,744 +556.7% |
| 2023 | -- | $29,809 |
Monthly payment
Est. payment
Payment breakdown
Explore the cost of this home by adjusting the details. Changes won't be saved.Climate risks
Neighborhood: 57032
Nearby schools
GreatSchools rating
- 4/10Freedom Elementary - 06Grades: K-5Distance: 0.3 mi
- 7/10Harrisburg Middle School - 03Grades: 6-8Distance: 1.5 mi
- 8/10Harrisburg High School - 01Grades: 9-12Distance: 0.7 mi
Schools provided by the listing agent
- Elementary: Harrisburg Freedom ES
- High: Harrisburg HS
- District: Harrisburg
Source: Realtor Association of the Sioux Empire. This data may not be complete. We recommend contacting the local school district to confirm school assignments for this home.
- $650,000-- bd-- ba1.7k sqft521&523 Harper Cir, Harrisburg, SD 57032Sold

- $347,0003 bd3 ba1.7k sqft527 Harper Cir, Harrisburg, SD 57032Off Market

- $331,7003 bd3 ba1.7k sqft523 Harper Cir, Harrisburg, SD 57032Off Market
- $289,0003 bd2 ba1.3k sqft523 Oxford Ave, Harrisburg, SD 57032Sold

- $334,8003 bd2 ba1.3k sqft525 Oxford Ave, Harrisburg, SD 57032Off Market
- $324,7003 bd2 ba1.3k sqft519 Oxford Ave, Harrisburg, SD 57032Off Market
- $334,7003 bd3 ba1.7k sqft517 Harper Cir, Harrisburg, SD 57032Off Market
- $350,0003 bd3 ba1.7k sqft529 Harper Cir, Harrisburg, SD 57032Sold
- $50,0000.38 acres536 Oxford Ave, Harrisburg, SD 57032Sold
A local agent can set up tours, give advice and negotiate with sellers.
Similar homes
- $330,0003 bd3 ba1.7k sqft(Undisclosed Address), Harrisburg, SD 57032For Sale
 MLS ID #22603012, Brad N Nelson. Realtor Association of the Sioux Empire
 - $330,0003 bd3 ba1.7k sqft(Undisclosed Address), Harrisburg, SD 57032For Sale
 MLS ID #22603014, Brad N Nelson. Realtor Association of the Sioux Empire
 - $330,0003 bd3 ba1.7k sqft(Undisclosed Address), Harrisburg, SD 57032For SaleMLS ID #22603013, Brad N Nelson. Realtor Association of the Sioux Empire
- $325,0003 bd3 ba1.5k sqft(Undisclosed Address), Harrisburg, SD 57032For Sale
 MLS ID #22603020, Brad N Nelson. Realtor Association of the Sioux Empire
 - $325,0003 bd3 ba1.5k sqft(Undisclosed Address), Harrisburg, SD 57032For SaleMLS ID #22603018, Brad N Nelson. Realtor Association of the Sioux Empire
- $325,0003 bd3 ba1.5k sqft(Undisclosed Address), Harrisburg, SD 57032For SaleMLS ID #22603019, Brad N Nelson. Realtor Association of the Sioux Empire
- $379,9004 bd3 ba2k sqft616 Saint Gregory St, Harrisburg, SD 57032For SaleMLS ID #22606042, Rob W Kurtenbach. Realtor Association of the Sioux Empire
- $359,9004 bd2 ba1.8k sqft1001 Miah St, Harrisburg, SD 57032For SaleMLS ID #22604750, Jon B Hatch. Realtor Association of the Sioux Empire
- $351,9003 bd2 ba1.4k sqft256 Lydia Ct, Harrisburg, SD 57032For SaleMLS ID #22603873, Luke W Glanzer. Realtor Association of the Sioux Empire
- $349,9003 bd2 ba1.3k sqft261 Lydia Ct, Harrisburg, SD 57032For SaleMLS ID #22603844, Luke W Glanzer. Realtor Association of the Sioux Empire
- $324,9003 bd3 ba1.6k sqft2310 E Copalis Pl, Sioux Falls, SD 57108For SaleMLS ID #22605885, Mallory S Kuiper. Realtor Association of the Sioux Empire
- $305,0003 bd3 ba1.6k sqft8133 E Tencate Pl, Sioux Falls, SD 57110For SaleMLS ID #22606343, Blake C Bohner. Realtor Association of the Sioux Empire
- $339,9003 bd3 ba1.9k sqft6125 S Bison Pl, Sioux Falls, SD 57108For SaleMLS ID #22605650, Tim A Allex. Realtor Association of the Sioux Empire
- $339,9003 bd3 ba1.9k sqft6123 S Bison Pl, Sioux Falls, SD 57108For SaleMLS ID #22605651, Tim A Allex. Realtor Association of the Sioux Empire
- $310,9002 bd2 ba1k sqft515 Ross St, Harrisburg, SD 57032For SaleMLS ID #22603843, Luke W Glanzer. Realtor Association of the Sioux Empire
- $329,9003 bd3 ba1.9k sqft5704 S Woodlily Ave, Sioux Falls, SD 57108For SaleMLS ID #22603217, Tyler J Stunes. Realtor Association of the Sioux Empire
- $310,0003 bd2 ba1.4k sqft3804 E Brewster St, Sioux Falls, SD 57108For SaleMLS ID #22604647, Ann M Lynch. Realtor Association of the Sioux Empire
- $304,9003 bd2 ba1.4k sqft3914 E Brewster St, Sioux Falls, SD 57108For SaleMLS ID #22605893, Rob W Kurtenbach. Realtor Association of the Sioux Empire
- $320,0003 bd3 ba1.6k sqft2502 E Cama Pl, Sioux Falls, SD 57108For SaleMLS ID #22605789, Melanie D Schreiber. Realtor Association of the Sioux Empire
- $299,0003 bd3 ba1.7k sqft3626 E Siasconset Pl, Sioux Falls, SD 57108For SaleMLS ID #22604646, Ann M Lynch. Realtor Association of the Sioux Empire
