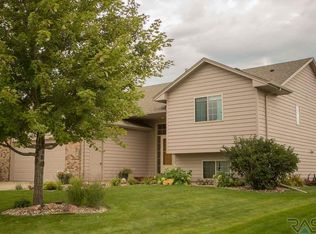
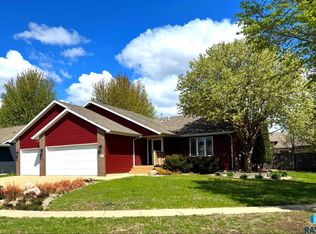
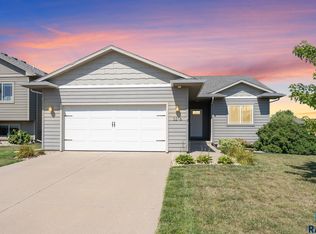
Beautifully maintained home in a quiet neighborhood with mature trees, a fenced backyard, and an oversized triple garage! From the moment you step inside, you’ll appreciate the open-concept layout, vaulted ceilings, abundance of natural light, and warm, inviting feel throughout. The kitchen is a standout feature with granite countertops, updated appliances, a center island, pantry, and gorgeous hardwood floors that flow through the kitchen and dining areas. The main living space offers great everyday comfort and easy entertaining, while the lower level provides a cozy second living area with a fireplace and plenty of room to relax, gather, or host guests. The master suite includes a walk-in closet and private bath with a beautifully tiled shower, adding a touch of modern style and comfort. Outside, the backyard is designed to enjoy with a large fenced yard, mature landscaping, patio space, firepit area, and plenty of room for summer evenings. The seller especially loves the butterflies that fill the yard in the summer, adding to the peaceful and welcoming outdoor setting. The home also includes a Trimlight permanent exterior LED lighting system on the front of the home, offering customizable colors, app control, and year-round accent, holiday, and security lighting. Conveniently located near grocery, restaurants, gas stations, interstate access, and other amenities, this home offers the perfect blend of comfort, updates, location, and outdoor enjoyment. **Seller offering a $4,000 carpet allowance with acceptable offer.
Pending
$420,000
2105 E 62nd St, Sioux Falls, SD 57108
4beds
2,191sqft
Single Family Residence
Built in 2002
9,252 Square Feet Lot
$-- Zestimate®
$192/sqft
$-- HOA
What's special
Fenced backyardLarge fenced yardMature treesCenter islandOversized triple garageVaulted ceilingsUpdated appliances
- 43 days
- 271
- 21
Likely to sell faster than
Zillow last checked:
Listing updated:
Listed by:
Jon D Fick,
Vigor Realty 605-360-7643
Source: Realtor Association of the Sioux Empire,MLS#: 22607105
Facts & features
Interior
Bedrooms & bathrooms
- Bedrooms: 4
- Bathrooms: 3
- Full bathrooms: 1
- 3/4 bathrooms: 2
- Main level bedrooms: 2
Primary bedroom
- Description: WIC, 3/4 bath
- Level: Main
- Area: 165
- Dimensions: 15 x 11
Bedroom 2
- Level: Main
- Area: 120
- Dimensions: 12 x 10
Bedroom 3
- Level: Basement
- Area: 120
- Dimensions: 12 x 10
Bedroom 4
- Level: Basement
- Area: 165
- Dimensions: 15 x 11
Dining room
- Level: Main
- Area: 144
- Dimensions: 12 x 12
Family room
- Description: Fireplace
- Level: Basement
- Area: 266
- Dimensions: 19 x 14
Kitchen
- Description: Pantry, Granite tops
- Level: Main
- Area: 130
- Dimensions: 13 x 10
Living room
- Level: Main
- Area: 180
- Dimensions: 15 x 12
Heating
- Natural Gas
Cooling
- Central Air
Appliances
- Included: Electric Range, Microwave, Dishwasher, Disposal, Refrigerator, Washer, Dryer
Features
- Vaulted Ceiling(s), Master Bath
- Flooring: Carpet, Tile, Wood, Vinyl
- Basement: Full
- Number of fireplaces: 1
- Fireplace features: Gas
Interior area
- Total interior livable area: 2,191 sqft
- Finished area above ground: 1,159
- Finished area below ground: 1,032
Video & virtual tour
Property
Parking
- Total spaces: 3
- Parking features: Garage
- Garage spaces: 3
Features
- Patio & porch: Deck, Patio
- Fencing: Privacy
Lot
- Size: 9,252 Square Feet
- Features: City Lot
Details
- Parcel number: 280.10.15.010
Construction
Type & style
- Home type: SingleFamily
- Architectural style: Split Foyer
- Property subtype: Single Family Residence
Materials
- Brick, Hard Board
- Roof: Composition
Condition
- Year built: 2002
Utilities & green energy
- Sewer: Public Sewer
- Water: Public
Community & HOA
Community
- Subdivision: Bradfelt Park Estate
HOA
- Has HOA: No
Location
- Region: Sioux Falls
Financial & listing details
- Price per square foot: $192/sqft
- Tax assessed value: $341,809
- Annual tax amount: $1,874
- Date on market: 9/11/2026
- Road surface type: Curb and Gutter
Estimated market value
Not available
Estimated sales range
Not available
Not available
Price history
| Date | Event | Price |
|---|---|---|
| 10/6/2026 | Pending sale | $420,000$192/sqft |
Source:  Realtor Association of the Sioux Empire #22607105 Report a problem | ||
| 9/11/2026 | Listed for sale | $420,000$192/sqft |
Source: Realtor Association of the Sioux Empire #22607105 Report a problem | ||
Public tax history
| Year | Property taxes | Tax assessment |
|---|---|---|
| 2025 | $2,277 -43.5% | $341,809 +0.9% |
| 2024 | $4,032 +6% | $338,757 +7.8% |
| 2023 | $3,803 +7.8% | $314,321 +8.5% |
| 2022 | $3,527 | $289,590 +12% |
| 2021 | -- | $258,535 +5% |
| 2020 | -- | $246,160 +21.2% |
| 2019 | $2,838 | $203,165 |
| 2018 | $2,838 | $203,165 +4.2% |
| 2017 | $2,838 -1.5% | $194,938 +8.3% |
| 2016 | $2,882 +4.5% | $179,980 +12.2% |
| 2015 | $2,759 +10.3% | $160,470 |
| 2014 | $2,501 | $160,470 |
Find assessor info on the county website
Monthly payment
Est. payment
Payment breakdown
Explore the cost of this home by adjusting the details. Changes won't be saved.Climate risks
Neighborhood: 57108
Nearby schools
Schools provided by the listing agent
- Elementary: Robert Frost ES
- Middle: Patrick Henry MS
- High: Lincoln HS
- District: Sioux Falls
Source: Realtor Association of the Sioux Empire. This data may not be complete. We recommend contacting the local school district to confirm school assignments for this home.
Similar homes
- $499,0004 bd3 ba2.9k sqft5209 S Woodwind Ave, Sioux Falls, SD 57108For Sale
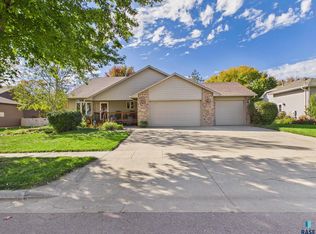
 MLS ID #22607974, Brad D Benson. Realtor Association of the Sioux Empire
- $464,9004 bd3 ba2.2k sqft4805 S Tomar Rd, Sioux Falls, SD 57108For Sale
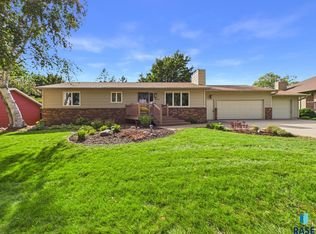 MLS ID #22607617, Heather E Olson. Realtor Association of the Sioux Empire
- $374,9004 bd3 ba2k sqft3216 E Brewster St, Sioux Falls, SD 57108For Sale
 MLS ID #22606622, Maegan E Alberico. Realtor Association of the Sioux Empire
- $399,9004 bd3 ba2.2k sqft4300 S Florence Ave, Sioux Falls, SD 57103For Sale
 MLS ID #22606952, Brit Whalen. Realtor Association of the Sioux Empire
- $499,9004 bd3 ba2.6k sqft5413 S Sirocco Ave, Sioux Falls, SD 57108For SaleMLS ID #22606352, Deena L Becker. Realtor Association of the Sioux Empire
- $389,0003 bd4 ba2.4k sqft2801 S Alpine Ave, Sioux Falls, SD 57110For SaleMLS ID #22608012, Alex Fontenille. Realtor Association of the Sioux Empire
- $365,0004 bd2 ba2.4k sqft4508 S Highland Ave, Sioux Falls, SD 57103For SaleMLS ID #22607629, Holly M Romanowski. Realtor Association of the Sioux Empire
- $425,0004 bd3 ba2.2k sqft6105 W Oscar Howe Cir, Sioux Falls, SD 57106For SaleMLS ID #22607713, Suzie M Bunkers. Realtor Association of the Sioux Empire
- $385,0005 bd3 ba2.1k sqft4416 E Oak St, Sioux Falls, SD 57103For SaleMLS ID #22607972, Craig M Bertrand. Realtor Association of the Sioux Empire
- $419,9005 bd3 ba2.6k sqft4905 E Cynthia Dr, Sioux Falls, SD 57110For SaleMLS ID #22607065, Brett J Sichmeller. Realtor Association of the Sioux Empire
- $365,0004 bd2 ba1.8k sqft4219 S Southeastern Ave, Sioux Falls, SD 57103For SaleMLS ID #22606984, Hannah N Berry. Realtor Association of the Sioux Empire
- $409,9004 bd2 ba2.1k sqft46948 Blue Spruce St, Tea, SD 57064For SaleMLS ID #22607995, Terri L Lardy. Realtor Association of the Sioux Empire
- $369,9004 bd2 ba2.1k sqft702 Leonard St, Harrisburg, SD 57032For SaleMLS ID #22607977, Larry Mullinix. Realtor Association of the Sioux Empire
- $375,0003 bd2 ba1.7k sqft6412 S Keller Cir, Sioux Falls, SD 57108For SaleMLS ID #22606983, Leanne D Vis. Realtor Association of the Sioux Empire
- $425,0005 bd3 ba2.3k sqft2300 S June Ave, Sioux Falls, SD 57106For SaleMLS ID #22607104, Shana J Showers. Realtor Association of the Sioux Empire
- $489,0005 bd3 ba2.8k sqft4113 W 88th St, Sioux Falls, SD 57108For SaleMLS ID #22606947, Karen C Bankowski. Realtor Association of the Sioux Empire
- $454,9004 bd3 ba2.5k sqft7600 W Regina St, Sioux Falls, SD 57106For SaleMLS ID #22607165, Shannen D Schlapkohl. Realtor Association of the Sioux Empire
- $525,0005 bd3 ba3k sqft2908 E 51st St, Sioux Falls, SD 57103For SaleMLS ID #22607125, Harlan E Ten Napel. Realtor Association of the Sioux Empire
- $350,0004 bd3 ba1.8k sqft1003 Ash Grove St, Harrisburg, SD 57032For SaleMLS ID #22607984, Jon D Fick. Realtor Association of the Sioux Empire
- $474,9004 bd3 ba2.1k sqft3816 S Sparta Ave, Sioux Falls, SD 57110For SaleMLS ID #22607750, Shawn A Martins. Realtor Association of the Sioux Empire
