MODEL HOME – Base Floor Plan Pricing Available Upon Request
Welcome to Legends at Mapleton Highlands, an exclusive luxury community by VanBuskirk Homes, where exceptional craftsmanship, timeless design, and elevated living come together to create a truly remarkable lifestyle.
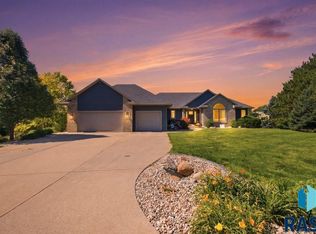
This stunning residence serves as the official MODEL HOME for Legends at Mapleton Highlands and has been thoughtfully curated to showcase the finest architectural details, designer finishes, and premium upgrades available through VanBuskirk Homes. The home is priced as built, reflecting the extensive luxury enhancements and custom features incorporated throughout, and is not currently available for purchase.
From the moment you enter, you'll experience the unparalleled quality and attention to detail that define the VanBuskirk Homes brand. Every element has been carefully selected to inspire—from sophisticated interior finishes and custom millwork to thoughtfully designed living spaces that seamlessly blend elegance, comfort, and functionality.
Experience Luxury Living
Legends at Mapleton Highlands offers an opportunity to build a home tailored to your lifestyle while enjoying one of Sioux Falls' most desirable settings. Whether you're seeking refined main-level living, expansive entertaining spaces, or personalized design selections, our collection of thoughtfully designed floor plans can be customized to reflect your unique vision.
An Exceptional Location
Located in the prestigious Mapleton Highlands development, residents enjoy a peaceful setting paired with convenient access to shopping, dining, healthcare, recreation, and major transportation routes. The community's elevated surroundings, beautiful streetscapes, and thoughtfully crafted homes create an exceptional place to live, entertain, and thrive.
Build Your Dream Home
New construction opportunities are available now, with homes starting from the mid-$600,000s. Final pricing will vary based on your selected floor plan, homesite, and personalized design selections. Our team will guide you through every step of the process, ensuring a homebuilding experience as exceptional as the finished home itself.
Tour the Model Home
We invite you to experience the craftsmanship, luxury, and personalized possibilities that await at Legends at Mapleton Highlands. Visit during open house hours or schedule a private consultation to receive dedicated attention as you explore floor plans, homesites, and design options.
Discover the VanBuskirk Homes difference and begin creating a home that is distinctly yours.
For sale
$1,250,000
3416 E Bronze Ln, Sioux Falls, SD 57110
3beds
3,544sqft
:
Get pre-qualified$7,716/mo
Single Family Residence
Built in 2026
0.34 Acres Lot
$-- Zestimate®
$353/sqft
$-- HOA
What's special
Thoughtfully crafted homesRefined main-level livingBeautiful streetscapesTimeless designCustom featuresPeaceful settingExceptional craftsmanship
- 41 days |
- 690 |
- 42 |
Zillow last checked:
Listing updated:
Listed by:
Brandt C Williams OFFICE:605-336-2100,
Hegg, REALTORS 605-336-2100
Source: Realtor Association of the Sioux Empire,MLS#: 22604435
Facts & features
Interior
Bedrooms & bathrooms
- Bedrooms: 3
- Bathrooms: 3
- Full bathrooms: 2
- 1/2 bathrooms: 1
- Main level bedrooms: 3
Primary bedroom
- Description: 7'9" 18'2" sitting area attached
- Level: Main
- Area: 240
- Dimensions: 15 x 16
Bedroom 2
- Level: Main
- Area: 165
- Dimensions: 15 x 11
Bedroom 3
- Level: Main
- Area: 176
- Dimensions: 16 x 11
Dining room
- Level: Main
- Area: 128
- Dimensions: 8 x 16
Kitchen
- Description: Butlers Kitchen with custom cabinets
- Level: Main
- Area: 320
- Dimensions: 20 x 16
Living room
- Level: Main
- Area: 220
- Dimensions: 20 x 11
Heating
- Zoned, 90% Efficient, Other
Cooling
- Multi Units
Appliances
- Included: Range, Microwave, Dishwasher, Disposal, Refrigerator, Stove Hood, Double Oven, Washer, Dryer, Freezer, Humidifier
Features
- Vaulted Ceiling(s), Master Bath, Main Floor Laundry, Wet Bar, 3+ Bedrooms Same Level
- Flooring: Carpet, Tile, Laminate, Heated
- Basement: None
- Number of fireplaces: 1
- Fireplace features: Wood Burning
Interior area
- Total interior livable area: 3,544 sqft
- Finished area above ground: 3,544
- Finished area below ground: 0
Property
Parking
- Total spaces: 3
- Parking features: Concrete
- Garage spaces: 3
Features
- Levels: One and One Half
- Patio & porch: Patio, Covered Patio
Lot
- Size: 0.34 Acres
- Dimensions: 105x121
- Features: Corner Lot, City Lot
Details
- Parcel number: 011623380015000
Construction
Type & style
- Home type: SingleFamily
- Property subtype: Single Family Residence
Materials
- Stone
- Foundation: Slab
- Roof: Metal,Composition
Condition
- Year built: 2026
Utilities & green energy
- Sewer: Public Sewer
- Water: Public
Green energy
- Green verification: HERS Index Score
Community & HOA
Community
- Subdivision: Mapleton Highlands Addition to Sioux Falls
HOA
- Has HOA: No
Location
- Region: Sioux Falls
Financial & listing details
- Price per square foot: $353/sqft
- Date on market: 6/16/2026
- Road surface type: Asphalt, Curb and Gutter
Estimated market value
Not available
Estimated sales range
Not available
Not available
Price history
| Date | Event | Price |
|---|---|---|
| 6/16/2026 | Listed for sale | $1,250,000$353/sqft |
Source:  Realtor Association of the Sioux Empire #22604435 Report a problem Realtor Association of the Sioux Empire #22604435 Report a problem | ||
Public tax history
Tax history is unavailable.
Monthly payment
Est. payment
Payment breakdown
Explore the cost of this home by adjusting the details. Changes won't be saved.Climate risks
Neighborhood: 57110
Nearby schools
GreatSchools rating
- 4/10Rosa Parks Elementary - 15Grades: K-5Distance: 0.8 mi
- 7/10Ben Reifel Middle School - 68Grades: 6-8Distance: 1.8 mi
- 5/10Washington High School - 01Grades: 9-12Distance: 1.4 mi
Schools provided by the listing agent
- Elementary: Brandon ES
- Middle: Brandon Valley MS
- High: Brandon Valley HS
- District: Sioux Falls
Source: Realtor Association of the Sioux Empire. This data may not be complete. We recommend contacting the local school district to confirm school assignments for this home.
- $431,8003 bd2 ba2.5k sqft704 S Powder House Rd, Sioux Falls, SD 57110Off Market
- $419,100-- bd-- ba-- sqft704 S Powder House Rd, Sioux Falls, SD 57110Off Market
- $693,6004 bd3 ba2k sqft6000 E Powder House Cir, Sioux Falls, SD 57110Off Market
- $354,3003 bd1 ba-- sqft600 S Powder House Rd, Sioux Falls, SD 57110Off Market
- $160,8002 bd1 ba-- sqft600 S Powder House Rd, Sioux Falls, SD 57110Off Market
- $478,0004 bd4 ba1.4k sqft6004 E Powder House Cir, Sioux Falls, SD 57110Off Market
- $255,6002 bd1 ba720 sqft504 S Powder House Rd, Sioux Falls, SD 57110Off Market
- $632,3004 bd3 ba1.7k sqft6008 E Powder House Cir, Sioux Falls, SD 57110Off Market
A local agent can set up tours, give advice and negotiate with sellers.
Similar homes
- $1,250,0005 bd4 ba3.8k sqft2308 S Durango Dr, Sioux Falls, SD 57110For Sale

 MLS ID #22603781, Jacob W Benedict. Realtor Association of the Sioux Empire
 - $1,199,0005 bd4 ba4k sqft500 N Corsair Cir, Sioux Falls, SD 57110For Sale
 MLS ID #22603491, Nancy G Reynoza. Realtor Association of the Sioux Empire
 - $1,249,9006 bd4 ba4.3k sqft8421 E Roughlock St, Sioux Falls, SD 57110For Sale
 MLS ID #22604724, Kory N Davis. Realtor Association of the Sioux Empire
 - $1,050,0005 bd3 ba3.3k sqft7005 E Mystic Dr, Sioux Falls, SD 57110For Sale
 MLS ID #22605184, Heather E Olson. Realtor Association of the Sioux Empire
 - $969,9005 bd3 ba3.8k sqft6701 E Spitfire Cir, Sioux Falls, SD 57110For SaleMLS ID #22605255, Mike L Niemeyer. Realtor Association of the Sioux Empire
- $1,050,0005 bd4 ba3.8k sqft505 S Sassafras Cir, Sioux Falls, SD 57110For SaleMLS ID #22603773, Shawn A Martins. Realtor Association of the Sioux Empire
- $1,049,0004 bd3 ba2.8k sqft1700 N Otto Ave, Sioux Falls, SD 57110For SaleMLS ID #22603940, Amy M Stockberger. Realtor Association of the Sioux Empire
- $1,215,0005 bd4 ba4.6k sqft9005 E Torrey Pine Cir, Sioux Falls, SD 57110For SaleMLS ID #22601477, Blake C Bohner. Realtor Association of the Sioux Empire
- $849,0003 bd3 ba2.7k sqft825 N Sylvan Dr, Sioux Falls, SD 57110For SaleMLS ID #22605640, Nikki L Petit. Realtor Association of the Sioux Empire
- $975,0004 bd3 ba3.6k sqft607 S Torrey Pine Ln, Sioux Falls, SD 57110For SaleMLS ID #22602222, Amy M Stockberger. Realtor Association of the Sioux Empire
- $739,0005 bd3 ba3.3k sqft7009 E Sierra Trl, Sioux Falls, SD 57110For SaleMLS ID #22605559, April J Pedersen. Realtor Association of the Sioux Empire
- $829,9005 bd4 ba3.1k sqft7428 E Twin Pines Ct, Sioux Falls, SD 57110For SaleMLS ID #22604926, Monica E Pluim. Realtor Association of the Sioux Empire
- $969,0004 bd3 ba3k sqft5921 E Rush St, Sioux Falls, SD 57110For SaleMLS ID #22604533, Julie P Pommer. Realtor Association of the Sioux Empire
- $969,9005 bd4 ba3.7k sqft6605 E Hawker Cir, Sioux Falls, SD 57110For SaleMLS ID #22604619, Jessica Steele. Realtor Association of the Sioux Empire
- $899,9005 bd3 ba4.4k sqft112 N Piper Dr, Sioux Falls, SD 57110For SaleMLS ID #22604743, Heather L Elrod. Realtor Association of the Sioux Empire
- $724,9005 bd3 ba3.1k sqft1608 S Powder House Rd, Sioux Falls, SD 57110For SaleMLS ID #22604067, Tyler Goff. Realtor Association of the Sioux Empire
- $749,9005 bd4 ba3.8k sqft2309 S Moss Stone Cir, Sioux Falls, SD 57110For SaleMLS ID #22605076, Deana J Olszewski. Realtor Association of the Sioux Empire
- $874,9004 bd3 ba2.7k sqft5605 E Canter Ridge Cir, Circle Sioux Falls, SD 57110For SaleMLS ID #22604993, Becca Tschetter. Realtor Association of the Sioux Empire
- $635,0005 bd3 ba2.8k sqft6616 E 33rd St, Sioux Falls, SD 57110For SaleMLS ID #22605379, Kate K Patrick. Realtor Association of the Sioux Empire
- $950,0005 bd4 ba3.6k sqft5509 E Morningside Cir, Sioux Falls, SD 57110For SaleMLS ID #22605359, Jared Dupert. Realtor Association of the Sioux Empire
