Discover a true masterpiece on a private cul-de-sac with breathtaking ravine views and exceptional privacy. The main floor greets you with soaring 20-foot ceilings, beautiful real hardwood floors, and a striking glass wall, bringing the outdoors in with stunning natural beauty. Perfect for those who love hosting and entertaining, the spacious living area flows into a granite-topped kitchen island with ample storage, leading to a covered deck with a bold gas fireplace—an inviting space for year-round gatherings or unwinding with a gorgeous backdrop.
Your main-level primary suite offers a luxurious bath with heated floors and a large walk-in closet. Upstairs, the inviting loft area serves as a charming reading nook or workspace, along with two bedrooms offering beautiful views.
The lower level boasts 10-foot ceilings, expansive windows, and a sprawling family room perfect for hosting game days or movie nights. Two more bedrooms, a full bath, wet bar, and tons of storage complete the lower level.
The heated, extra-deep 3rd garage stall provides all the room you need for hobbies or toys, with stairs leading directly to the core floor garage below—making storage a breeze.
Enjoy exclusive HOA amenities, including a community center, pool, exercise room, and event space. Conveniently located near golf courses, restaurants, shopping, and the booming East Side of Sioux Falls, this home offers the perfect combination of luxury, privacy, and convenience.
All of this within the Top 3-ranked Brandon Valley School District. This home truly has it all—schedule your tour today!
For sale
$1,215,000
9005 E Torrey Pine Cir, Sioux Falls, SD 57110
5beds
4,651sqft
:
Get pre-qualified$7,657/mo
Single Family Residence
Built in 2010
0.43 Acres Lot
$-- Zestimate®
$261/sqft
$75/mo HOA
What's special
Sprawling family roomGranite-topped kitchen islandWet barTons of storageAmple storageInviting loft areaExceptional privacy
- 140 days |
- 478 |
- 6 |
Zillow last checked:
Listing updated:
Listed by:
Blake C Bohner,
605 Real Estate LLC,
Ryan R Olson,
605 Real Estate LLC
Source: Realtor Association of the Sioux Empire,MLS#: 22601477
Facts & features
Interior
Bedrooms & bathrooms
- Bedrooms: 5
- Bathrooms: 4
- Full bathrooms: 3
- 1/2 bathrooms: 1
- Main level bedrooms: 1
Primary bedroom
- Description: Tile Shower/Heated Floor/Soaking Tub
- Level: Main
- Area: 266
- Dimensions: 19 x 14
Bedroom 2
- Description: Walk-In Closet/Heated Floor inJack/Jill
- Level: Upper
- Area: 210
- Dimensions: 15 x 14
Bedroom 3
- Description: Walk-In Closet/Heated Floor inJack/Jill
- Level: Upper
- Area: 224
- Dimensions: 16 x 14
Bedroom 4
- Description: Bedroom / gym / office
- Level: Basement
- Area: 168
- Dimensions: 14 x 12
Bedroom 5
- Description: Huge WIC
- Level: Basement
- Area: 144
- Dimensions: 12 x 12
Dining room
- Level: Main
- Area: 168
- Dimensions: 14 x 12
Family room
- Description: Walkout to patio
- Level: Basement
- Area: 529
- Dimensions: 23 x 23
Kitchen
- Description: Granite Island/Slider to Deck
- Level: Main
- Area: 196
- Dimensions: 14 x 14
Living room
- Description: Floor to Ceiling/Stone Fireplace
- Level: Main
- Area: 552
- Dimensions: 24 x 23
Heating
- Natural Gas
Cooling
- Central Air
Appliances
- Included: Electric Range, Microwave, Dishwasher, Disposal, Refrigerator, Stove Hood, Washer, Dryer
Features
- 9 FT+ Ceiling in Lwr Lvl, Main Floor Laundry, Master Bath, Vaulted Ceiling(s), Wet Bar
- Flooring: Carpet, Heated, Laminate, Tile, Wood
- Basement: Full
- Number of fireplaces: 1
- Fireplace features: Gas, Wood Burning
Interior area
- Total interior livable area: 4,651 sqft
- Finished area above ground: 2,749
- Finished area below ground: 1,902
Property
Parking
- Total spaces: 4
- Parking features: Concrete
- Garage spaces: 4
Features
- Levels: Two
- Patio & porch: Patio, Covered Patio
- Fencing: Invisible
Lot
- Size: 0.43 Acres
- Features: City Lot, Cul-De-Sac, Walk-Out
Details
- Parcel number: 81756
Construction
Type & style
- Home type: SingleFamily
- Architectural style: Two Story
- Property subtype: Single Family Residence
Materials
- Hard Board, Stone
- Roof: Composition
Condition
- Year built: 2010
Utilities & green energy
- Sewer: Public Sewer
- Water: Public
Community & HOA
Community
- Subdivision: Arbors Edge
HOA
- Has HOA: Yes
- Amenities included: Comm Center, Fitness Center, Pool, Tennis Court(s)
- HOA fee: $75 monthly
Location
- Region: Sioux Falls
Financial & listing details
- Price per square foot: $261/sqft
- Tax assessed value: $1,016,600
- Annual tax amount: $13,550
- Date on market: 3/5/2026
- Road surface type: Concrete, Curb and Gutter
Estimated market value
Not available
Estimated sales range
Not available
Not available
Price history
| Date | Event | Price |
|---|---|---|
| 1/22/2026 | Listed for sale | $1,215,000$261/sqft |
Source:  Realtor Association of the Sioux Empire #22600456 Report a problem Realtor Association of the Sioux Empire #22600456 Report a problem | ||
| 1/22/2026 | Listing removed | $1,215,000$261/sqft |
Source: Realtor Association of the Sioux Empire #22506301 Report a problem | ||
| 1/8/2026 | Listing removed | $3,500$1/sqft |
Source: Zillow Rentals Report a problem | ||
| 12/18/2025 | Listed for rent | $3,500$1/sqft |
Source: Zillow Rentals Report a problem | ||
| 12/5/2025 | Listing removed | $3,500$1/sqft |
Source: Zillow Rentals Report a problem | ||
| 10/16/2025 | Listed for rent | $3,500$1/sqft |
Source: Zillow Rentals Report a problem | ||
| 8/14/2025 | Price change | $1,215,000-2%$261/sqft |
Source: Realtor Association of the Sioux Empire #22506301 Report a problem | ||
| 7/22/2025 | Price change | $1,239,900-0.8%$267/sqft |
Source: Realtor Association of the Sioux Empire #22505097 Report a problem | ||
| 7/2/2025 | Listed for sale | $1,249,900-2%$269/sqft |
Source: Realtor Association of the Sioux Empire #22505097 Report a problem | ||
| 7/2/2025 | Listing removed | $1,275,000$274/sqft |
Source: Realtor Association of the Sioux Empire #22504666 Report a problem | ||
| 6/19/2025 | Listed for sale | $1,275,000-1.9%$274/sqft |
Source: Realtor Association of the Sioux Empire #22504666 Report a problem | ||
| 6/19/2025 | Listing removed | $1,299,900$279/sqft |
Source: Realtor Association of the Sioux Empire #22503238 Report a problem | ||
| 5/2/2025 | Price change | $1,299,900-2.6%$279/sqft |
Source: Realtor Association of the Sioux Empire #22503238 Report a problem | ||
| 4/11/2025 | Listed for sale | $1,335,000+9.9%$287/sqft |
Source: Realtor Association of the Sioux Empire #22502102 Report a problem | ||
| 1/10/2024 | Sold | $1,215,000-6.2%$261/sqft |
Source: Realtor Association of the Sioux Empire #22307588 Report a problem | ||
| 11/14/2023 | Price change | $1,295,000-6.1%$278/sqft |
Source: Realtor Association of the Sioux Empire #22307588 Report a problem | ||
| 10/9/2023 | Listed for sale | $1,379,000+123.1%$296/sqft |
Source: Realtor Association of the Sioux Empire #22306721 Report a problem | ||
| 3/7/2014 | Sold | $618,000-4.9%$133/sqft |
Source: Realtor Association of the Sioux Empire #21307233 Report a problem | ||
| 12/7/2013 | Pending sale | $649,900$140/sqft |
Source: Hegg, REALTORS Inc. #21307233 Report a problem | ||
| 11/27/2013 | Listed for sale | $649,900$140/sqft |
Source: Hegg, REALTORS Inc. #21307233 Report a problem | ||
Public tax history
| Year | Property taxes | Tax assessment |
|---|---|---|
| 2025 | $13,285 -5.3% | $1,016,600 -4.7% |
| 2024 | $14,031 +25.8% | $1,067,100 +35.1% |
| 2023 | $11,154 +3% | $790,000 +8.8% |
| 2022 | $10,826 -2.6% | $726,400 +0.6% |
| 2021 | $11,110 -8.5% | $722,200 -4.6% |
| 2020 | $12,145 +1.7% | $757,300 +3.9% |
| 2018 | $11,941 +0% | $729,123 +0.7% |
| 2017 | $11,937 0% | $723,725 +3.1% |
| 2016 | $11,941 +9.2% | $702,135 +13.6% |
| 2015 | $10,932 -4.5% | $618,000 -8.5% |
| 2014 | $11,453 -5.1% | $675,513 -9.4% |
| 2013 | $12,067 0% | $745,438 +3.9% |
| 2012 | $12,067 | $717,370 +11.6% |
| 2011 | -- | $642,610 |
| 2010 | -- | $642,610 |
| 2007 | -- | -- |
Find assessor info on the county website
Monthly payment
Est. payment
Payment breakdown
Explore the cost of this home by adjusting the details. Changes won't be saved.Climate risks
Neighborhood: 57110
Nearby schools
GreatSchools rating
- 10/10Fred Assam Elementary - 06Grades: K-4Distance: 1.1 mi
- 9/10Brandon Valley Middle School - 02Grades: 7-8Distance: 4.5 mi
- 7/10Brandon Valley High School - 01Grades: 9-12Distance: 4.3 mi
Schools provided by the listing agent
- Elementary: Fred Assam ES
- Middle: Brandon Valley MS
- High: Brandon Valley HS
- District: Brandon Valley 49-2
Source: Realtor Association of the Sioux Empire. This data may not be complete. We recommend contacting the local school district to confirm school assignments for this home.
- $1,076,0005 bd4 ba4.3k sqft1100 S Scarlet Oak Trl, Sioux Falls, SD 57110Off Market

- $241,7004 bd5 ba4k sqft9009 E Torrey Pine Cir, Sioux Falls, SD 57110Off Market
- $80,0000.339 Acres1101 S Scarlet Oak Trl, Sioux Falls, SD 57110Off Market
- $1,185,0005 bd5 ba4.3k sqft1200 S Scarlet Oak Trl, Sioux Falls, SD 57110Sold
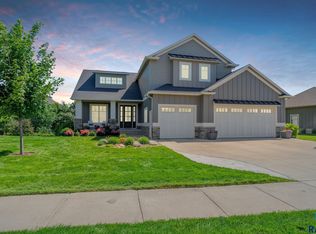
- $2,150,0007 bd5 ba6k sqft9004 E Torrey Pine Cir, Sioux Falls, SD 57110For Sale
- $1,016,6004 bd3 ba3.1k sqft1204 S Scarlet Oak Trl, Sioux Falls, SD 57110Off Market
- $--0.318 Acres8908 E Basswood Ln, Sioux Falls, SD 57110Off Market
- $778,1006 bd3 ba3.2k sqft1109 S Scarlet Oak Trl, Sioux Falls, SD 57110Off Market
A local agent can set up tours, give advice and negotiate with sellers.
Similar homes
- $1,050,0005 bd6 ba4.9k sqft1305 S Barbara Cir, Sioux Falls, SD 57110For Sale
 MLS ID #22605463, Karen C Bankowski. Realtor Association of the Sioux Empire
 - $1,250,0005 bd4 ba3.8k sqft2308 S Durango Dr, Sioux Falls, SD 57110For Sale
 MLS ID #22603781, Jacob W Benedict. Realtor Association of the Sioux Empire
 - $1,050,0005 bd3 ba3.3k sqft7005 E Mystic Dr, Sioux Falls, SD 57110For Sale
 MLS ID #22605184, Heather E Olson. Realtor Association of the Sioux Empire
 - $1,190,0007 bd4 ba6.2k sqft6500 E 26th St, Sioux Falls, SD 57110For Sale
 MLS ID #22604757, Jacob W Benedict. Realtor Association of the Sioux Empire
 - $969,0005 bd3 ba3.5k sqft7309 E Donnelly Dr, Sioux Falls, SD 57110For SaleMLS ID #22605116, Tonya M Madsen. Realtor Association of the Sioux Empire
- $975,0004 bd3 ba3.6k sqft607 S Torrey Pine Ln, Sioux Falls, SD 57110For SaleMLS ID #22602222, Amy M Stockberger. Realtor Association of the Sioux Empire
- $1,249,9006 bd4 ba4.3k sqft8421 E Roughlock St, Sioux Falls, SD 57110For SaleMLS ID #22604724, Kory N Davis. Realtor Association of the Sioux Empire
- $1,190,0005 bd3 ba3.5k sqft4701 N Timberline Ave, Sioux Falls, SD 57110For SaleMLS ID #22604751, Teresa J Geiken. Realtor Association of the Sioux Empire
- $779,0006 bd3 ba3.2k sqft8805 E Palametto St, Sioux Falls, SD 57110For SaleMLS ID #22604166, Anita M Wetsch. Realtor Association of the Sioux Empire
- $749,9005 bd4 ba3.8k sqft2309 S Moss Stone Cir, Sioux Falls, SD 57110For SaleMLS ID #22605076, Deana J Olszewski. Realtor Association of the Sioux Empire
- $1,150,0005 bd4 ba4.6k sqft3548 S Spencer Blvd, Sioux Falls, SD 57103For SaleMLS ID #22603425, Greg J Kneip. Realtor Association of the Sioux Empire
- $699,0005 bd3 ba2.9k sqft4405 S Sawtooth Trl, Sioux Falls, SD 57110For SaleMLS ID #22605554, Julie A Taylor. Realtor Association of the Sioux Empire
- $860,0005 bd4 ba3.6k sqft105 N Tumble Creek Cir, Sioux Falls, SD 57110For SaleMLS ID #22604617, Sarah R Ekholm. Realtor Association of the Sioux Empire
- $899,9005 bd3 ba4.4k sqft112 N Piper Dr, Sioux Falls, SD 57110For SaleMLS ID #22604743, Heather L Elrod. Realtor Association of the Sioux Empire
- $1,199,0006 bd5 ba4.6k sqft5716 S Prairie View Ct, Sioux Falls, SD 57108For SaleMLS ID #22604548, Kory N Davis. Realtor Association of the Sioux Empire
- $680,0005 bd4 ba4.7k sqft7 N Sun Valley Pl, Sioux Falls, SD 57110For SaleMLS ID #22603712, Destinie R Marshall. Realtor Association of the Sioux Empire
- $1,100,0004 bd4 ba4.3k sqft301 E 32nd St, Sioux Falls, SD 57105For SaleMLS ID #22605401, Tanner J Zittlau. Realtor Association of the Sioux Empire
- $829,9005 bd4 ba3.1k sqft7428 E Twin Pines Ct, Sioux Falls, SD 57110For SaleMLS ID #22604926, Monica E Pluim. Realtor Association of the Sioux Empire
- $899,9004 bd3 ba2.3k sqft8401 E Roughlock St, Sioux Falls, SD 57110For SaleMLS ID #22603870, Amanda M Nielsen-Doop. Realtor Association of the Sioux Empire
- $799,9005 bd3 ba3.1k sqft1817 S Copper Crest Cir, Sioux Falls, SD 57110For SaleMLS ID #22604753, Amy M Stockberger. Realtor Association of the Sioux Empire
