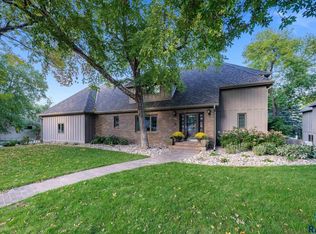
Nearly two acres, beautifully remodeled living spaces, and exceptional outbuildings—all just minutes from Sioux Falls amenities! This remarkable property combines the privacy and possibilities of acreage living with the convenience of being close to town. Beautifully landscaped grounds, a Morton building, shed, and greenhouse offer room for hobbies, projects, gardening, and storage.
Extensively renovated and expanded, including a substantial 2021–2022 addition by Hjellming Construction, the home offers inviting gathering spaces alongside private retreats. The kitchen anchors the main living area with updated appliances, a Bosch gas range, and easy access to outdoor living spaces, while an updated fireplace adds warmth and character.
An exceptional feature is the private secondary living space, ideal for multigenerational living or extended stays. With its own entrance, kitchen, bathroom with heated floors, and bedroom with a walk-in closet, this thoughtfully designed space offers independence while keeping everyone connected.
There is even more to enjoy throughout the home, including an upper-level loft opening to an elevated deck and a lower level with a spacious family room, sunroom, steam shower, and mudroom with laundry and garage access.
Major improvements include zoned HVAC, a tankless water heater, generator, roof updates, and a newly installed septic system, landscaping with waterfall and much more! From gathering and entertaining to gardening and pursuing your favorite hobbies, this extraordinary property offers room to live fully—inside and out!
For sale
$1,050,000
1305 S Barbara Cir, Sioux Falls, SD 57110
5beds
4,987sqft
Single Family Residence
Built in 1978
1.82 Acres Lot
$-- Zestimate®
$211/sqft
$-- HOA
What's special
Updated fireplaceNearly two acresSpacious family roomSteam showerMorton buildingUpdated appliancesBeautifully landscaped grounds
- 5 days
- 807
- 35
Zillow last checked:
Listing updated:
Listed by:
Karen C Bankowski OFFICE:605-336-2100,
Hegg, REALTORS 605-336-2100
Source: Realtor Association of the Sioux Empire,MLS#: 22607796
Facts & features
Interior
Bedrooms & bathrooms
- Bedrooms: 5
- Bathrooms: 6
- Full bathrooms: 1
- 3/4 bathrooms: 3
- 1/2 bathrooms: 2
- Main level bedrooms: 1
Primary bedroom
- Description: walk in shower and closet
- Level: Upper
- Area: 204
- Dimensions: 17 x 12
Bedroom 2
- Description: DBL Closet
- Level: Upper
- Area: 121
- Dimensions: 11 x 11
Bedroom 3
- Description: window seat, 2 closets
- Level: Upper
- Area: 132
- Dimensions: 12 x 11
Bedroom 4
- Description: previously 2 bedrooms
- Level: Basement
- Area: 220
- Dimensions: 22 x 10
Bedroom 5
- Description: WIC
- Level: Main
- Area: 182
- Dimensions: 14 x 13
Dining room
- Description: Formal, large windows, wood floor
- Level: Main
- Area: 209
- Dimensions: 19 x 11
Family room
- Description: lrg windows, lots of natural light
- Level: Basement
- Area: 234
- Dimensions: 13 x 18
Kitchen
- Description: granite, ss appl, slider to screen porch
- Level: Main
- Area: 312
- Dimensions: 24 x 13
Living room
- Description: wood fp, picture window
- Level: Main
- Area: 273
- Dimensions: 21 x 13
Heating
- Natural Gas
Cooling
- Multi Units
Appliances
- Included: Electric Range, Range, Microwave, Dishwasher, Refrigerator, Stove Hood, Washer, Dryer, Humidifier
Features
- Formal Dining Rm, Master Bath, Main Floor Laundry, Skylight(s), 3+ Bedrooms Same Level
- Flooring: Tile, Wood, Laminate, Heated
- Basement: Full
- Number of fireplaces: 1
- Fireplace features: Wood Burning
Interior area
- Total interior livable area: 4,987 sqft
- Finished area above ground: 3,783
- Finished area below ground: 1,204
Property
Parking
- Total spaces: 6
- Parking features: Asphalt
- Garage spaces: 6
Features
- Levels: Two
- Patio & porch: Deck, Patio, Covered Patio, Porch, Front Porch
- Fencing: Partial,Other
Lot
- Size: 1.82 Acres
- Features: Cul-De-Sac, Irregular Lot, Walk-Out
Details
- Additional structures: Shed(s), Additional Buildings
- Parcel number: 11287
Construction
Type & style
- Home type: SingleFamily
- Architectural style: Two Story
- Property subtype: Single Family Residence
Materials
- Brick, Stone, Cement Siding
- Foundation: Block
- Roof: Composition
Condition
- Year built: 1978
Utilities & green energy
- Sewer: Septic Tank
- Water: Public
Community & HOA
Community
- Subdivision: Split Rock Hts 2nd
HOA
- Has HOA: No
Location
- Region: Sioux Falls
Financial & listing details
- Price per square foot: $211/sqft
- Tax assessed value: $684,400
- Annual tax amount: $7,368
- Date on market: 10/9/2026
- Road surface type: Asphalt
Estimated market value
Not available
Estimated sales range
Not available
Not available
Price history
| Date | Event | Price |
|---|---|---|
| 10/9/2026 | Listed for sale | $1,050,000$211/sqft |
Source:  Realtor Association of the Sioux Empire #22607796 Report a problem Realtor Association of the Sioux Empire #22607796 Report a problem | ||
| 10/3/2026 | Listing removed | $1,050,000$211/sqft |
Source: Realtor Association of the Sioux Empire #22605463 Report a problem | ||
| 7/21/2026 | Listed for sale | $1,050,000-12.4%$211/sqft |
Source: Realtor Association of the Sioux Empire #22605463 Report a problem | ||
| 7/20/2026 | Listing removed | $1,199,000$240/sqft |
Source: Realtor Association of the Sioux Empire #22602610 Report a problem | ||
| 6/17/2026 | Price change | $1,199,000-2.1%$240/sqft |
Source: Realtor Association of the Sioux Empire #22602610 Report a problem | ||
| 4/15/2026 | Listed for sale | $1,225,000+107.3%$246/sqft |
Source: Realtor Association of the Sioux Empire #22602610 Report a problem | ||
| 7/24/2020 | Sold | $591,000-1.5%$119/sqft |
Source: Realtor Association of the Sioux Empire #22003969 Report a problem | ||
| 7/2/2020 | Listed for sale | $600,000+81.8%$120/sqft |
Source: Hegg, REALTORS #22003969 Report a problem | ||
| 10/1/2013 | Sold | $330,000+1.5%$66/sqft |
Source: Realtor Association of the Sioux Empire #21303817 Report a problem | ||
| 7/9/2013 | Price change | $325,000-4.1%$65/sqft |
Source: RE/MAX PROFESSIONALS INC #21303817 Report a problem | ||
| 6/15/2013 | Listed for sale | $339,000$68/sqft |
Source: RE/MAX Professionals, Inc. #21303817 Report a problem | ||
Public tax history
| Year | Property taxes | Tax assessment |
|---|---|---|
| 2025 | $7,185 +2.8% | $684,400 +4.2% |
| 2024 | $6,990 +11.3% | $656,800 +21.8% |
| 2023 | $6,281 +15.9% | $539,400 +22.3% |
| 2022 | $5,420 +10.4% | $441,000 +13.8% |
| 2021 | $4,907 +5.2% | $387,400 -2.8% |
| 2020 | $4,666 +10.4% | $398,700 +21.5% |
| 2018 | $4,228 -3.8% | $328,196 +6.9% |
| 2017 | $4,396 +4% | $307,056 +0.6% |
| 2016 | $4,228 -7.3% | $305,305 -1.1% |
| 2015 | $4,563 -0.8% | $308,731 |
| 2014 | $4,600 +9.8% | $308,731 +1.5% |
| 2013 | $4,189 | $304,151 |
| 2012 | $4,189 | $304,151 |
| 2011 | -- | $304,151 |
| 2010 | -- | $304,151 |
| 2009 | $4,050 | $304,151 |
| 2008 | -- | $304,151 +4.5% |
| 2007 | -- | $291,053 |
Find assessor info on the county website
Monthly payment
Est. payment
Payment breakdown
Explore the cost of this home by adjusting the details. Changes won't be saved.Climate risks
Neighborhood: 57110
Nearby schools
Schools provided by the listing agent
- Elementary: Inspiration Elementary - Brandon Valley Schools 49-1
- Middle: Brandon Valley MS
- High: Brandon Valley HS
- District: Brandon Valley 49-2
Source: Realtor Association of the Sioux Empire. This data may not be complete. We recommend contacting the local school district to confirm school assignments for this home.
- $405,6003 bd2 ba1.7k sqft1301 S Barbara Cir, Sioux Falls, SD 57110Off Market
- $685,5005 bd3 ba3k sqft1304 S Barbara Cir, Sioux Falls, SD 57110Off Market
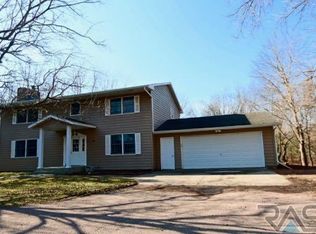
- $440,0003 bd2 ba1.4k sqft6105 E Split Rock Rd, Sioux Falls, SD 57110Off Market
- $460,9003 bd2 ba1.3k sqft1204 S Powder House Rd, Sioux Falls, SD 57110Off Market
Similar homes
- $1,190,0007 bd4 ba6.2k sqft6500 E 26th St, Sioux Falls, SD 57110For Sale
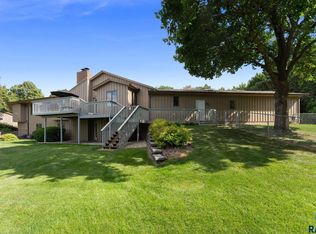
 MLS ID #22604757, Jacob W Benedict. Realtor Association of the Sioux Empire
 - $750,0005 bd3 ba3.1k sqft1817 S Copper Crest Cir, Sioux Falls, SD 57110For Sale
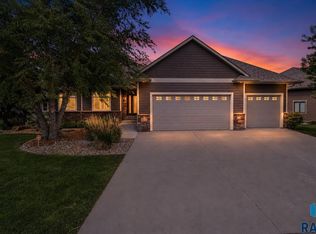 MLS ID #22607864, Emily E Joachim. Realtor Association of the Sioux Empire
 - $959,0005 bd3 ba3.5k sqft7309 E Donnelly Dr, Sioux Falls, SD 57110For Sale
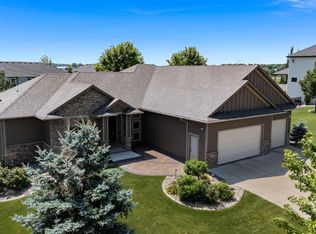 MLS ID #22606459, Tonya M Madsen. Realtor Association of the Sioux Empire
 - $949,9005 bd6 ba5.1k sqft600 E Plum Creek Rd, Sioux Falls, SD 57105For Sale
 MLS ID #22607668, Tyler Goff. Realtor Association of the Sioux Empire
 - $1,050,0004 bd3 ba3.5k sqft8701 E Maple St, Brandon, SD 57005For SaleMLS ID #22606206, Danielle Konechne. Realtor Association of the Sioux Empire
- $1,100,0005 bd4 ba4.4k sqft4805 S Caraway Cir, Sioux Falls, SD 57108For SaleMLS ID #22607518, Kory N Davis. Realtor Association of the Sioux Empire
- $819,9004 bd3 ba3.2k sqft7304 E Donnelly Dr, Sioux Falls, SD 57110For SaleMLS ID #22605911, Tony J Ratchford. Realtor Association of the Sioux Empire
- $949,9004 bd4 ba4.3k sqft301 E 32nd St, Sioux Falls, SD 57105For SaleMLS ID #22607462, Tanner J Zittlau. Realtor Association of the Sioux Empire
- $569,9995 bd4 ba2.7k sqft3204 S Tim Trl, Sioux Falls, SD 57110For SaleMLS ID #22607059, Corey L DeVille. Realtor Association of the Sioux Empire
- $969,0005 bd3 ba3.7k sqft2505 S Meadowview Ave, Sioux Falls, SD 57110For SaleMLS ID #22606640, Melissa S Merchant. Realtor Association of the Sioux Empire
- $999,9005 bd4 ba6k sqft27106 Eagle Ridge Pl, Harrisburg, SD 57032For SaleMLS ID #22603380, Shelley D Glaser. Realtor Association of the Sioux Empire
- $955,0005 bd4 ba3.7k sqft709 E Piping Rock Ln, Sioux Falls, SD 57108For SaleMLS ID #22607704, Nic D Allen. Realtor Association of the Sioux Empire
- $1,279,0005 bd4 ba6.3k sqft3557 S Spencer Blvd, Sioux Falls, SD 57103For SaleMLS ID #22607526, Joy S Kortan. Realtor Association of the Sioux Empire
- $534,9005 bd3 ba2.8k sqft4900 E Mangrove St, Sioux Falls, SD 57110For SaleMLS ID #22607455, Colleen T Kelly. Realtor Association of the Sioux Empire
- $930,0004 bd4 ba3.9k sqft5800 S Shadow Ridge Ave, Sioux Falls, SD 57108For SaleMLS ID #22607593, Keegen L Kleinwolterink. Realtor Association of the Sioux Empire
- $599,5006 bd3 ba3.5k sqft1516 N Maynard Ln, Sioux Falls, SD 57110For SaleMLS ID #22607173, Matt Misner. Realtor Association of the Sioux Empire
- $889,0005 bd3 ba3.3k sqft5504 E Morningside Cir, Sioux Falls, SD 57110For SaleMLS ID #22607422, Colleen T Kelly. Realtor Association of the Sioux Empire
- $769,9005 bd4 ba3.6k sqft3500 S Marson Manor Cir, Sioux Falls, SD 57103For SaleMLS ID #22607310, Shawn A Martins. Realtor Association of the Sioux Empire
- $1,195,0006 bd6 ba6.1k sqft4800 S Caraway Cir, Sioux Falls, SD 57108For SaleMLS ID #22606407, Kory N Davis. Realtor Association of the Sioux Empire
- $629,9004 bd3 ba3.6k sqft3444 S Harmony Dr, Sioux Falls, SD 57110For SaleMLS ID #22605590, Nancy M Hopp. Realtor Association of the Sioux Empire
