Welcome to this beautiful two-story home offering over 5,000 square feet of living space in the peaceful Tomar Hills Addition. Situated on a spacious .6-acre lot, this property offers a rare combination of a private, parklike setting and a convenient location.
The impressive two-story living room immediately creates a dramatic sense of space with soaring ceilings and an abundance of natural light. The open layout is ideal for everyday living and entertaining, while the generous floor plan provides plenty of room for everyone to spread out.
With 5 bedrooms and 4.5 bathrooms, there is no shortage of space for family and guests. The spacious bedrooms offer plenty of closet storage, while the primary suite provides a private retreat with two large walk-in closets.
The walk-out lower level adds valuable living and entertaining space with easy access to the backyard. Outside, the .6-acre lot is a true highlight, featuring a beautiful parklike backyard with plenty of room to relax, entertain, play, or enjoy the peaceful surroundings. A 3-stall garage provides ample space for vehicles, storage, and everyday needs. From the soaring ceilings and spacious bedrooms to the exceptional storage, walk-out lower level, and beautiful backyard, this home offers the space and setting that are increasingly hard to find. Located in a peaceful neighborhood yet close to the amenities and conveniences of Sioux Falls, this Tomar Hills property is an opportunity to enjoy generous living space, a large private lot, and a location that truly offers the best of both worlds.
Pending
$949,900
600 E Plum Creek Rd, Sioux Falls, SD 57105
5beds
5,100sqft
Single Family Residence
Built in 1986
0.6 Acres Lot
$-- Zestimate®
$186/sqft
$-- HOA
What's special
Beautiful parklike backyardLarge private lotTwo-story homeSoaring ceilingsGenerous floor planOpen layoutPlenty of closet storage
- 26 days
- 1,817
- 92
Zillow last checked:
Listing updated:
Listed by:
Tyler Goff OFFICE:605-336-2100,
Hegg, REALTORS 605-336-2100,
Tyler Goff,
Hegg, REALTORS
Source: Realtor Association of the Sioux Empire,MLS#: 22607668
Facts & features
Interior
Bedrooms & bathrooms
- Bedrooms: 5
- Bathrooms: 6
- Full bathrooms: 2
- 3/4 bathrooms: 1
- 1/2 bathrooms: 3
Primary bedroom
- Description: 2 Huge walkin closets, Walkin tile showe
- Level: Upper
- Area: 330
- Dimensions: 22 x 15
Bedroom 2
- Description: Ceiling Fan, Double Closet
- Level: Upper
- Area: 196
- Dimensions: 14 x 14
Bedroom 3
- Description: 1/2 Bath, Walk-in Closet
- Level: Upper
- Area: 180
- Dimensions: 15 x 12
Bedroom 4
- Description: Double Closet
- Level: Basement
- Area: 196
- Dimensions: 14 x 14
Bedroom 5
- Description: No closet, Office/Toyroom
- Level: Basement
- Area: 154
- Dimensions: 14 x 11
Dining room
- Description: Formal Dining
- Level: Main
- Area: 210
- Dimensions: 15 x 14
Family room
- Description: Gas Fireplace, Walkout, Wet Bar
- Level: Basement
- Area: 714
- Dimensions: 34 x 21
Kitchen
- Description: Hardwood, SS appliances
- Level: Main
- Area: 294
- Dimensions: 14 x 21
Living room
- Description: 20 ft Ceilings, gas fireplace
- Level: Main
- Area: 420
- Dimensions: 21 x 20
Heating
- Natural Gas, Two or More Units
Cooling
- Multi Units
Appliances
- Included: Electric Range, Microwave, Dishwasher, Disposal, Refrigerator
Features
- Formal Dining Rm, Vaulted Ceiling(s), 9 FT+ Ceiling in Lwr Lvl, Master Bath, Main Floor Laundry, Wet Bar, 3+ Bedrooms Same Level
- Flooring: Carpet, Tile, Wood, Vinyl
- Basement: Full
- Number of fireplaces: 2
- Fireplace features: Gas
Interior area
- Total interior livable area: 5,100 sqft
- Finished area above ground: 3,800
- Finished area below ground: 1,300
Property
Parking
- Total spaces: 3
- Parking features: Concrete
- Garage spaces: 3
Features
- Levels: Two
- Patio & porch: Deck
Lot
- Size: 0.6 Acres
- Dimensions: S120 W240 N90 E258
- Features: Walk-Out
Details
- Parcel number: 49642
Construction
Type & style
- Home type: SingleFamily
- Architectural style: Two Story
- Property subtype: Single Family Residence
Materials
- Roof: Composition
Condition
- Year built: 1986
Utilities & green energy
- Sewer: Public Sewer
- Water: Public
Community & HOA
Community
- Subdivision: Tomar Hills Addn
HOA
- Has HOA: No
Location
- Region: Sioux Falls
Financial & listing details
- Price per square foot: $186/sqft
- Tax assessed value: $568,700
- Annual tax amount: $7,760
- Date on market: 10/5/2026
- Road surface type: Curb and Gutter
Estimated market value
Not available
Estimated sales range
Not available
Not available
Price history
| Date | Event | Price |
|---|---|---|
| 10/15/2026 | Pending sale | $949,900$186/sqft |
Source:  Realtor Association of the Sioux Empire #22607668 Report a problem | ||
| 10/5/2026 | Listed for sale | $949,900+137.5%$186/sqft |
Source: Realtor Association of the Sioux Empire #22607668 Report a problem | ||
| 9/30/2013 | Sold | $399,900-6.8%$78/sqft |
Source: Realtor Association of the Sioux Empire #21302709 Report a problem | ||
| 5/14/2013 | Listing removed | $429,000$84/sqft |
Source: Keller Williams Realty Sioux Falls #21302709 Report a problem | ||
| 5/7/2013 | Listed for sale | $429,000-4.6%$84/sqft |
Source: Keller Williams Realty Sioux Falls #21302709 Report a problem | ||
| 11/17/2012 | Listing removed | $449,900$88/sqft |
Source: Hegg, REALTORS Inc. #21205952 Report a problem | ||
| 9/18/2012 | Listed for sale | $449,900$88/sqft |
Source: Hegg, REALTORS Inc. #21205952 Report a problem | ||
Public tax history
| Year | Property taxes | Tax assessment |
|---|---|---|
| 2025 | $7,400 +2.6% | $568,700 +3.3% |
| 2024 | $7,211 -1.8% | $550,400 -4.6% |
| 2023 | $7,347 +4.4% | $577,000 +24.2% |
| 2022 | $7,038 -3.4% | $464,700 -1% |
| 2021 | $7,287 -1.7% | $469,600 -5.4% |
| 2020 | $7,414 +10.8% | $496,500 +13.1% |
| 2018 | $6,688 -3.4% | $439,158 +4.4% |
| 2017 | $6,921 +3.5% | $420,803 +0.3% |
| 2016 | $6,688 -1.4% | $419,522 +1.9% |
| 2015 | $6,780 +4% | $411,579 |
| 2014 | $6,521 +1.1% | $411,579 -1.1% |
| 2013 | $6,452 | $416,051 +0.8% |
| 2012 | $6,452 | $412,891 |
| 2011 | -- | $412,891 |
| 2010 | -- | $412,891 |
| 2009 | $6,120 | $412,891 |
| 2008 | -- | $412,891 +5.7% |
| 2007 | -- | $390,767 |
Find assessor info on the county website
Monthly payment
Est. payment
Payment breakdown
Explore the cost of this home by adjusting the details. Changes won't be saved.Climate risks
Neighborhood: 57105
Nearby schools
Schools provided by the listing agent
- Elementary: Susan B Anthony ES
- Middle: Patrick Henry MS
- High: Lincoln HS
- District: Sioux Falls
Source: Realtor Association of the Sioux Empire. This data may not be complete. We recommend contacting the local school district to confirm school assignments for this home.
- $1,114,8006 bd5 ba6.5k sqft604 E Plum Creek Rd, Sioux Falls, SD 57105Off Market

- $556,4004 bd4 ba2k sqft520 E Plum Creek Rd, Sioux Falls, SD 57105Off Market
- $491,2004 bd3 ba2.4k sqft601 E Plum Creek Rd, Sioux Falls, SD 57105Off Market
- $824,2005 bd5 ba5k sqft525 E Plum Creek Rd, Sioux Falls, SD 57105Off Market

Similar homes
- $949,9004 bd4 ba4.3k sqft301 E 32nd St, Sioux Falls, SD 57105For Sale
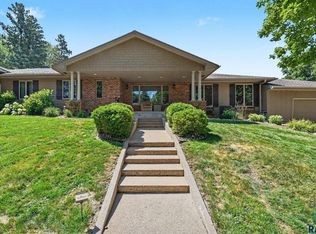
 MLS ID #22607462, Tanner J Zittlau. Realtor Association of the Sioux Empire
- $709,0004 bd4 ba3.7k sqft708 E Alder Ln, Sioux Falls, SD 57105For Sale
 MLS ID #22606846, Margue R Fenner. Realtor Association of the Sioux Empire
- $730,0004 bd3 ba3.7k sqft4608 S Tomar Rd, Sioux Falls, SD 57105For Sale
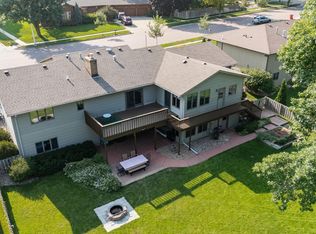 MLS ID #22606021, Beth E Meyer. Realtor Association of the Sioux Empire
- $740,0003 bd3 ba3.2k sqft317 E Autumn Ln, Sioux Falls, SD 57105For Sale
 MLS ID #22605823, Kera N Heier. Realtor Association of the Sioux Empire
- $925,0005 bd4 ba3.6k sqft7601 S Ridgestone Dr, Sioux Falls, SD 57108For SaleMLS ID #22607581, Teresa J Geiken. Realtor Association of the Sioux Empire
- $1,100,0005 bd4 ba4.4k sqft4805 S Caraway Cir, Sioux Falls, SD 57108For SaleMLS ID #22607518, Kory N Davis. Realtor Association of the Sioux Empire
- $829,0005 bd4 ba3.6k sqft6205 S Pinehurst Ct, Sioux Falls, SD 57108For SaleMLS ID #22608109, Matthew L Harvey. Realtor Association of the Sioux Empire
- $1,050,0005 bd6 ba4.9k sqft1305 S Barbara Cir, Sioux Falls, SD 57110For SaleMLS ID #22607796, Karen C Bankowski. Realtor Association of the Sioux Empire
- $895,0004 bd3 ba3.6k sqft509 S Horizon Cir, Sioux Falls, SD 57106For SaleMLS ID #22608151, Mallory S Kuiper. Realtor Association of the Sioux Empire
- $750,0005 bd4 ba4.1k sqft4700 S Blaine Ave, Sioux Falls, SD 57103For SaleMLS ID #22606899, Kate K Patrick. Realtor Association of the Sioux Empire
- $550,0004 bd4 ba3.2k sqft401 E Aspen Dr, Sioux Falls, SD 57105For SaleMLS ID #22606536, Kellie L Koehler. Realtor Association of the Sioux Empire
- $769,9005 bd4 ba3.6k sqft3500 S Marson Manor Cir, Sioux Falls, SD 57103For SaleMLS ID #22607310, Shawn A Martins. Realtor Association of the Sioux Empire
- $839,9005 bd4 ba3.8k sqft609 W Garden Pl, Sioux Falls, SD 57108For SaleMLS ID #22605975, Anthony J Graphenteen. Realtor Association of the Sioux Empire
- $805,0005 bd3 ba3.8k sqft2912 W Cinnamon Cir, Sioux Falls, SD 57108For SaleMLS ID #22608114, Jim F Koch. Realtor Association of the Sioux Empire
- $830,0005 bd5 ba4.3k sqft2201 W Sleigh Creek Trl, Sioux Falls, SD 57108For SaleMLS ID #22602711, Anita M Wetsch. Realtor Association of the Sioux Empire
- $624,9005 bd4 ba4.2k sqft2009 E Elizabeth Dr, Sioux Falls, SD 57103For SaleMLS ID #22607692, Annie M Welsh. Realtor Association of the Sioux Empire
- $1,195,0006 bd6 ba6.1k sqft4800 S Caraway Cir, Sioux Falls, SD 57108For SaleMLS ID #22606407, Kory N Davis. Realtor Association of the Sioux Empire
- $715,0005 bd4 ba3.6k sqft5604 S Josh Wyatt Dr, Sioux Falls, SD 57108For SaleMLS ID #22608053, David J Maske. Realtor Association of the Sioux Empire
- $959,0005 bd3 ba3.5k sqft7309 E Donnelly Dr, Sioux Falls, SD 57110For SaleMLS ID #22606459, Tonya M Madsen. Realtor Association of the Sioux Empire
- $1,279,0005 bd4 ba6.3k sqft3557 S Spencer Blvd, Sioux Falls, SD 57103For SaleMLS ID #22607526, Joy S Kortan. Realtor Association of the Sioux Empire
