RANCH WALKOUT with over 6,000 finished sq ft on nearly 3/4 acre lot and unspoiled views of city from atop south Sioux Falls! Beautifully appointed exterior with brick & stone accents & covered front entry welcome you in. Wood floors, natural light & impressive view upon entry into the living room with gas fireplace. Kitchen features ABUNDANT cabinets, natural stone quartz countertops & massive center island with lots of seating options. Serving window to an expansive dining room boasting a serving area with sink & door to the deck. LARGE laundry from the garage entrance has lots of storage plus a half bath. Main floor features FOUR bedrooms & THREE additional baths, including a jack-n-jill shared between two of the bedrooms & a completely remodeled main bath w/tile shower. Master suite is adorned with wood floors & features TWO WALK-IN CLOSETS, fireplace in the sitting area, door to the deck, luxurious bath & spiral stairs to the lower level library! TWO ADDITIONAL BEDROOMS & TWO BATHS in the lower level includes a massive guest suite with its own private bath. Family room has a wet bar & walkout to the patio. There is also a dedicated exercise room, TWO game table rooms & LOTS of unfinished storage. A multitude of mature trees, fenced yard & NO BACK YARD NEIGHBORS!
For sale
Price cut: $95K (6/27)
$1,195,000
4800 S Caraway Cir, Sioux Falls, SD 57108
6beds
6,142sqft
:
Get pre-qualified$7,358/mo
Single Family Residence
Built in 1992
0.74 Acres Lot
$-- Zestimate®
$195/sqft
$31/mo HOA
What's special
Gas fireplaceFenced yardTwo game table roomsCovered front entryWood floorsMultitude of mature treesDedicated exercise room
- 92 days |
- 666 |
- 16 |
Zillow last checked:
Listing updated:
Listed by:
Kory N Davis,
The Experience Real Estate 605-940-5544
Source: Realtor Association of the Sioux Empire,MLS#: 22602965
Facts & features
Interior
Bedrooms & bathrooms
- Bedrooms: 6
- Bathrooms: 6
- Full bathrooms: 2
- 3/4 bathrooms: 3
- 1/2 bathrooms: 1
- Main level bedrooms: 4
Primary bedroom
- Description: Wood Floor; Full bath; 2 WIC; FP
- Level: Main
- Area: 368
- Dimensions: 23 x 16
Bedroom 2
- Description: Double Closet; Front Window
- Level: Main
- Area: 156
- Dimensions: 13 x 12
Bedroom 3
- Description: Double Closet; Pass Thru to Bath
- Level: Main
- Area: 156
- Dimensions: 13 x 12
Bedroom 4
- Description: Double Closet; Pass Thru to Bath
- Level: Main
- Area: 180
- Dimensions: 15 x 12
Bedroom 5
- Description: Pass thru to Bath; Double Closet
- Level: Basement
- Area: 210
- Dimensions: 15 x 14
Dining room
- Description: Serving Bar w/ sink; Wood Floor; Deck
- Level: Main
- Area: 323
- Dimensions: 19 x 17
Family room
- Description: Walkout; Wet Bar
- Level: Basement
- Area: 529
- Dimensions: 23 x 23
Kitchen
- Description: Cherry Cabs; Huge Center Island, Deck
- Level: Main
- Area: 380
- Dimensions: 20 x 19
Living room
- Description: Gas Fireplace; Wood Floor
- Level: Main
- Area: 408
- Dimensions: 24 x 17
Heating
- Natural Gas, Two or More Units, Zoned, 90% Efficient
Cooling
- Multi Units
Appliances
- Included: Electric Range, Microwave, Dishwasher, Disposal, Refrigerator, Stove Hood, Freezer
Features
- Master Bath, Main Floor Laundry, Wet Bar, 3+ Bedrooms Same Level
- Flooring: Carpet, Tile, Wood, Vinyl
- Basement: Full
- Number of fireplaces: 4
- Fireplace features: Gas
Interior area
- Total interior livable area: 6,142 sqft
- Finished area above ground: 3,281
- Finished area below ground: 2,861
Property
Parking
- Total spaces: 3
- Parking features: Concrete
- Garage spaces: 3
Features
- Patio & porch: Deck, Patio
- Fencing: Other
Lot
- Size: 0.74 Acres
- Dimensions: 32060
- Features: Walk-Out
Details
- Parcel number: 280.26.01.037
Construction
Type & style
- Home type: SingleFamily
- Architectural style: Ranch
- Property subtype: Single Family Residence
Materials
- Brick, Wood Siding, Stone
- Roof: Composition
Condition
- Year built: 1992
Utilities & green energy
- Sewer: Public Sewer
- Water: Public
Community & HOA
Community
- Subdivision: Prairie Tree Addn
HOA
- Has HOA: Yes
- Amenities included: Other
- HOA fee: $31 monthly
Location
- Region: Sioux Falls
Financial & listing details
- Price per square foot: $195/sqft
- Tax assessed value: $994,303
- Annual tax amount: $12,312
- Date on market: 4/29/2026
- Road surface type: Curb and Gutter
Estimated market value
Not available
Estimated sales range
Not available
Not available
Price history
| Date | Event | Price |
|---|---|---|
| 6/27/2026 | Price change | $1,195,000-7.4%$195/sqft |
Source:  Realtor Association of the Sioux Empire #22602965 Report a problem Realtor Association of the Sioux Empire #22602965 Report a problem | ||
| 5/27/2026 | Price change | $1,290,000-3%$210/sqft |
Source: Realtor Association of the Sioux Empire #22602965 Report a problem | ||
| 4/29/2026 | Listed for sale | $1,330,000+94.2%$217/sqft |
Source: Realtor Association of the Sioux Empire #22602965 Report a problem | ||
| 7/15/2016 | Sold | $685,000$112/sqft |
Source: Realtor Association of the Sioux Empire #21601649 Report a problem | ||
Public tax history
| Year | Property taxes | Tax assessment |
|---|---|---|
| 2025 | $12,004 +2.3% | $994,303 -0.1% |
| 2024 | $11,733 +6.7% | $995,265 +8.8% |
| 2023 | $10,996 +12.9% | $914,750 +9.2% |
| 2022 | $9,739 | $837,408 +17.3% |
| 2021 | -- | $713,931 +4.7% |
| 2020 | $9,742 +17.9% | $681,960 |
| 2019 | $8,264 | $681,960 |
| 2018 | $8,264 | $681,960 +21.8% |
| 2017 | $8,264 +1.9% | $560,044 +8.9% |
| 2016 | $8,111 +5.1% | $514,314 +4.4% |
| 2015 | $7,719 +3.1% | $492,538 |
| 2014 | $7,488 | $492,538 |
Find assessor info on the county website
Monthly payment
Est. payment
Payment breakdown
Explore the cost of this home by adjusting the details. Changes won't be saved.Climate risks
Neighborhood: 57108
Nearby schools
GreatSchools rating
- 3/10Susan B. Anthony ElementaryGrades: PK-5Distance: 2 mi
- 8/10Patrick Henry Middle School - 07Grades: 6-8Distance: 2.1 mi
- 6/10Lincoln High School - 02Grades: 9-12Distance: 2 mi
Schools provided by the listing agent
- Elementary: Susan B Anthony ES
- Middle: Patrick Henry MS
- High: Lincoln HS
- District: Sioux Falls
Source: Realtor Association of the Sioux Empire. This data may not be complete. We recommend contacting the local school district to confirm school assignments for this home.
- $904,0006 bd5 ba2.8k sqft4804 S Caraway Cir, Sioux Falls, SD 57108Off Market
- $782,5005 bd3 ba2.1k sqft4801 S Caraway Cir, Sioux Falls, SD 57108Off Market
- $165,0001 bd1 ba840 sqft1108 W 57th St #108B, Sioux Falls, SD 57108Off Market
- $840,0005 bd4 ba4.4k sqft4805 S Caraway Cir, Sioux Falls, SD 57108Sold
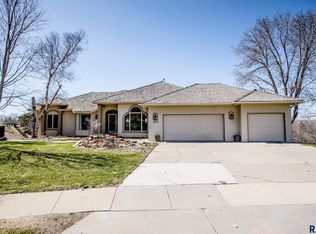
- $803,8006 bd3 ba3.7k sqft4808 S Caraway Cir, Sioux Falls, SD 57108Off Market
- $1,037,1006 bd4 ba3.3k sqft4809 S Caraway Cir, Sioux Falls, SD 57108Off Market
- $2,094,9005 bd7 ba3.8k sqft4801 S Yellowstone Cir, Sioux Falls, SD 57108Off Market
- $174,9002 bd1 ba1k sqft1104 W 57th St APT 306A, Sioux Falls, SD 57108Sold
A local agent can set up tours, give advice and negotiate with sellers.
A local lender can help you make sure your offer is ready when you are.
Similar homes
- $1,275,0005 bd3 ba3.6k sqft905 W Ralph Rogers Rd, Sioux Falls, SD 57108For Sale
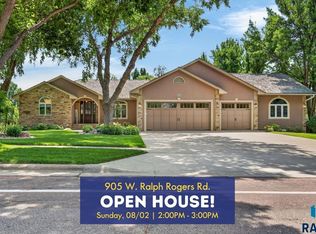
 MLS ID #22604990, Shawn A Martins. Realtor Association of the Sioux Empire
 - $1,399,0006 bd5 ba6k sqft6301 S Grand Prairie Dr, Sioux Falls, SD 57108For Sale
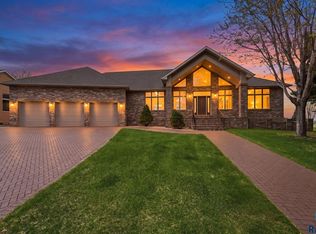 MLS ID #22603000, Amy M Stockberger. Realtor Association of the Sioux Empire
 - $1,295,0005 bd4 ba4.9k sqft2905 W 77th St, Sioux Falls, SD 57108For Sale
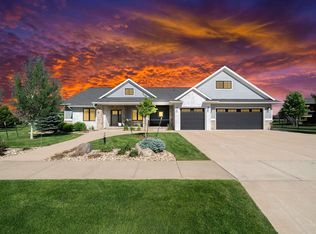 MLS ID #22601728, Rob W Kurtenbach. Realtor Association of the Sioux Empire
 - $675,0005 bd4 ba3.1k sqft5109 S Sweetbriar Dr, Sioux Falls, SD 57108For Sale
 MLS ID #22605102, Amy M Stockberger. Realtor Association of the Sioux Empire
 - $1,050,0004 bd4 ba4.3k sqft301 E 32nd St, Sioux Falls, SD 57105For SaleMLS ID #22605746, Tanner J Zittlau. Realtor Association of the Sioux Empire
- $1,399,9004 bd3 ba4k sqft6004 S Prairie View Cir, Sioux Falls, SD 57108For SaleMLS ID #22602991, Lee A Harding. Realtor Association of the Sioux Empire
- $975,0006 bd4 ba4k sqft7812 S Tuscan Club Cir, Sioux Falls, SD 57108For SaleMLS ID #22603057, Jacob W Benedict. Realtor Association of the Sioux Empire
- $1,400,0004 bd4 ba4.8k sqft201 W 77th St, Sioux Falls, SD 57108For SaleMLS ID #22602273, Alana C Reinfeld. Realtor Association of the Sioux Empire
- $745,0006 bd4 ba4.1k sqft6200 S El Dorado Ave, Sioux Falls, SD 57108For SaleMLS ID #22605780, April D McCormick. Realtor Association of the Sioux Empire
- $959,0005 bd4 ba3.6k sqft7601 S Ridgestone Dr, Sioux Falls, SD 57108For SaleMLS ID #22604516, Janelle L Aday. Realtor Association of the Sioux Empire
- $1,200,0007 bd4 ba4.7k sqft1301 Hyannis Port Ln, Sioux Falls, SD 57106For SaleMLS ID #22605009, Jacob W Benedict. Realtor Association of the Sioux Empire
- $850,0005 bd5 ba4.3k sqft2201 W Sleigh Creek Trl, Sioux Falls, SD 57108For SaleMLS ID #22602711, Anita M Wetsch. Realtor Association of the Sioux Empire
- $760,0005 bd4 ba3.6k sqft5604 S Josh Wyatt Dr, Sioux Falls, SD 57108For SaleMLS ID #22604139, David J Maske. Realtor Association of the Sioux Empire
- $1,695,0006 bd5 ba5.4k sqft27257 Regal Ct, Sioux Falls, SD 57108For SaleMLS ID #22604257, Kory N Davis. Realtor Association of the Sioux Empire
- $849,0005 bd4 ba3.6k sqft6205 S Pinehurst Ct, Sioux Falls, SD 57108For SaleMLS ID #22604738, Matthew L Harvey. Realtor Association of the Sioux Empire
- $1,425,0005 bd4 ba6.3k sqft3557 S Spencer Blvd, Sioux Falls, SD 57103For SaleMLS ID #22602576, Joy S Kortan. Realtor Association of the Sioux Empire
- $955,0005 bd4 ba3.7k sqft709 E Piping Rock Ln, Sioux Falls, SD 57108For SaleMLS ID #22603058, Nic D Allen. Realtor Association of the Sioux Empire
- $774,9005 bd4 ba3.5k sqft1325 W Wicklow Ct, Sioux Falls, SD 57108For SaleMLS ID #22603383, Tony J Ratchford. Realtor Association of the Sioux Empire
- $1,050,0005 bd3 ba3.3k sqft7005 E Mystic Dr, Sioux Falls, SD 57110For SaleMLS ID #22605184, Heather E Olson. Realtor Association of the Sioux Empire
- $1,199,0005 bd4 ba4.3k sqft27529 477th Ave, Harrisburg, SD 57032For SaleMLS ID #22605352, Megan M Farmer-Clark. Realtor Association of the Sioux Empire
