The fairway of hole #7 at Bakker Crossing Golf Course with a view of the pond is an ideal location for this two story home. Space for EVERYONE with 6 bedrooms, 5 baths & 5 garage stalls! Solid hickory hardwood floor begins at the entry and into the FORMAL DINING with a front yard view. Kitchen boasts wood floors, granite counters, breakfast bar seating and eat-in area plus an easy flow to the hearth room with gas fireplace & deck access. Off the kitchen is a convenient drop zone area from the garage entrance which includes a separate laundry as well as a half bath. Living area features a soaring two story ceiling, gas fireplace & a wall of windows with terrific views of the golf course! A powder room just off the main entertaining area is convenient for guests. Potential for two main floor bedrooms, one is currently an office with a glass entry door & walk in closet. The primary suite includes a large walk-in closet, double sinks, toilet room, jet tub & separate tiled shower. Amazing amount of space in the upper level with two more large bedrooms, full bath plus an additional room that makes an impressive game room, craft area or play room. 9 ft ceilings await in the lower level that includes two more large bedrooms, another full bath and a HUGE exercise room! Entertaining mecca between the TV entertainment around the gas fireplace of the family room, full wet bar with seating AND a dedicated game room. All this with a WALKOUT to the back yard patio & outdoor entertaining areas! Main floor garage easily fits 4 vehicles and is heated with drains, hot/cold water and a Level 2 EV Charger. The 5th garage is a core floor with overhead door to the back yard. Plenty of room for your riding mower, golf cart & winter storage for the lawn furniture! FEATURES: Entire brick & stone exterior; massive updated deck with permanent decking; hot water in-floor heat in the lower level.
For sale
$1,695,000
27257 Regal Ct, Sioux Falls, SD 57108
6beds
5,423sqft
:
Get pre-qualified$10,446/mo
Single Family Residence
Built in 2009
1.21 Acres Lot
$-- Zestimate®
$313/sqft
$52/mo HOA
What's special
Eat-in areaBreakfast bar seatingSeparate laundrySolid hickory hardwood floorGranite countersDedicated game room
- 42 days |
- 961 |
- 16 |
Zillow last checked:
Listing updated:
Listed by:
Kory N Davis,
The Experience Real Estate
Source: Realtor Association of the Sioux Empire,MLS#: 22604257
Facts & features
Interior
Bedrooms & bathrooms
- Bedrooms: 6
- Bathrooms: 5
- Full bathrooms: 3
- 1/2 bathrooms: 2
- Main level bedrooms: 2
Primary bedroom
- Description: Large WIC, 2 Sinks, Jet Tub, Tile Shwr
- Level: Main
- Area: 256
- Dimensions: 16 x 16
Bedroom 2
- Description: Walk-in Closet
- Level: Upper
- Area: 182
- Dimensions: 13 x 14
Bedroom 3
- Description: WIC, Sitting Area, Pass Thru to Bath
- Level: Upper
- Area: 196
- Dimensions: 14 x 14
Bedroom 4
- Description: Walk-in Closet, Pass Thru to Bath
- Level: Basement
- Area: 210
- Dimensions: 14 x 15
Bedroom 5
- Description: Double Closet, Sitting Area
- Level: Basement
- Area: 234
- Dimensions: 18 x 13
Dining room
- Description: Formal, Hickory Floor
- Level: Main
- Area: 182
- Dimensions: 14 x 13
Family room
- Description: 9' Ceiling, Gas FP, Built-ins
- Level: Basement
- Area: 374
- Dimensions: 22 x 17
Kitchen
- Description: Eat-in, Granite, Brkfast Bar
- Level: Main
- Area: 351
- Dimensions: 13 x 27
Living room
- Description: Two Story Ceiling, Golf Course View
- Level: Main
- Area: 374
- Dimensions: 17 x 22
Heating
- 90% Efficient, Natural Gas, Hot Water, Two or More Units
Cooling
- Multi Units
Appliances
- Included: Electric Range, Range, Microwave, Dishwasher, Disposal, Refrigerator, Humidifier
Features
- Formal Dining Rm, Main Floor Laundry, Master Bath, Tray Ceiling(s), Wet Bar
- Flooring: Carpet, Tile, Wood
- Basement: Full
- Number of fireplaces: 3
- Fireplace features: Gas
Interior area
- Total interior livable area: 5,423 sqft
- Finished area above ground: 3,404
- Finished area below ground: 2,019
Video & virtual tour
Property
Parking
- Total spaces: 5
- Parking features: Garage
- Garage spaces: 5
Features
- Levels: Two
- Patio & porch: Deck, Covered Patio
Lot
- Size: 1.21 Acres
- Dimensions: 52490
- Features: Walk-Out
Details
- Parcel number: 100.50.32.K104
Construction
Type & style
- Home type: SingleFamily
- Architectural style: Two Story
- Property subtype: Single Family Residence
Materials
- Brick, Synthetic Stucco
- Roof: Composition
Condition
- Year built: 2009
Utilities & green energy
- Sewer: Septic Tank
- Water: Rural Water
Community & HOA
Community
- Subdivision: Arthur Estates
HOA
- Has HOA: Yes
- Amenities included: Other, Road Maint
- HOA fee: $52 monthly
Location
- Region: Sioux Falls
Financial & listing details
- Price per square foot: $313/sqft
- Tax assessed value: $1,099,451
- Annual tax amount: $11,708
- Date on market: 6/11/2026
- Road surface type: Asphalt
Estimated market value
Not available
Estimated sales range
Not available
Not available
Price history
| Date | Event | Price |
|---|---|---|
| 6/11/2026 | Listed for sale | $1,695,000$313/sqft |
Source:  Realtor Association of the Sioux Empire #22604257 Report a problem Realtor Association of the Sioux Empire #22604257 Report a problem | ||
Public tax history
| Year | Property taxes | Tax assessment |
|---|---|---|
| 2025 | $11,756 -2.6% | $1,099,451 +18.5% |
| 2024 | $12,064 +17.9% | $928,198 +9.2% |
| 2023 | $10,234 +5.6% | $849,626 +15.4% |
| 2022 | $9,687 | $736,163 +6.9% |
| 2021 | -- | $688,679 0% |
| 2020 | $9,855 +3.8% | $688,680 +3.1% |
| 2019 | $9,497 | $668,280 |
| 2018 | $9,497 | $668,280 |
| 2017 | $9,497 +0.6% | $668,280 |
| 2016 | $9,440 -3.8% | $668,280 +1.4% |
| 2015 | $9,813 +1.7% | $659,250 |
| 2014 | $9,648 | $659,250 |
Find assessor info on the county website
Monthly payment
Est. payment
Payment breakdown
Explore the cost of this home by adjusting the details. Changes won't be saved.Climate risks
Neighborhood: 57108
Nearby schools
GreatSchools rating
- 10/10Adventure Elementary - 10Grades: K-5Distance: 0.5 mi
- 7/10Harrisburg North Middle School - 08Grades: 6-8Distance: 2 mi
- 8/10Harrisburg High School - 01Grades: 9-12Distance: 2.8 mi
Schools provided by the listing agent
- Elementary: Adventure Elementary - Harrisburg 41-2
- High: Harrisburg HS
- District: Harrisburg
Source: Realtor Association of the Sioux Empire. This data may not be complete. We recommend contacting the local school district to confirm school assignments for this home.
- $1,010,0006 bd4 ba4.5k sqft27255 Regal Ct, Sioux Falls, SD 57108Sold
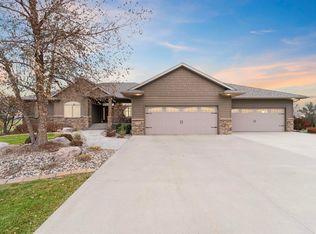
- $1,627,4006 bd5 ba3.4k sqft27259 Regal Ct, Sioux Falls, SD 57108Off Market
- $1,544,5005 bd4 ba3.8k sqft47164 Majestic Dr, Sioux Falls, SD 57108Off Market
- $1,056,0003 bd4 ba1.9k sqft27258 Regal Ct, Sioux Falls, SD 57108Off Market
- $1,011,5005 bd4 ba2.4k sqft27253 Regal Ct, Sioux Falls, SD 57108Off Market
- $--1.329 AcresRegal Ct, Sioux Falls, SD 57108Off Market
- $1,250,0005 bd4 ba4.4k sqft27261 Regal Ct, Sioux Falls, SD 57108Sold
- $1,049,1004 bd4 ba2k sqft27260 Regal Ct, Sioux Falls, SD 57108Off Market
A local agent can set up tours, give advice and negotiate with sellers.
Similar homes
- $1,500,0005 bd7 ba5.8k sqft7512 S Ridgestone Dr, Sioux Falls, SD 57108For Sale
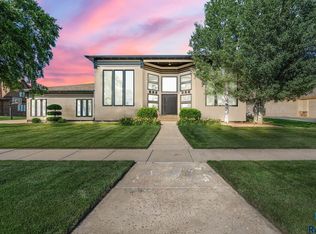
 MLS ID #22604949, Angie Larson. Realtor Association of the Sioux Empire
 - $2,000,0005 bd5 ba5.3k sqft2208 W Cherrywood Cir, Sioux Falls, SD 57108For Sale
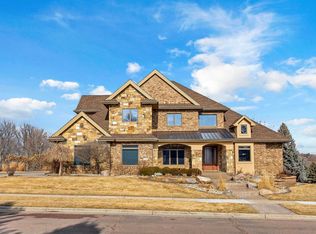 MLS ID #22601523, Brad N Nelson. Realtor Association of the Sioux Empire
 - $1,399,0006 bd5 ba6k sqft6301 S Grand Prairie Dr, Sioux Falls, SD 57108For Sale
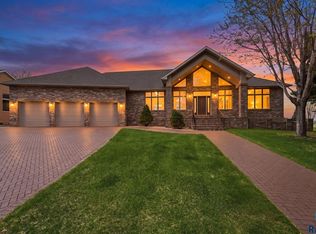 MLS ID #22603000, Amy M Stockberger. Realtor Association of the Sioux Empire
 - $1,199,0006 bd5 ba4.6k sqft5716 S Prairie View Ct, Sioux Falls, SD 57108For Sale
 MLS ID #22604548, Kory N Davis. Realtor Association of the Sioux Empire
 - $1,295,0005 bd4 ba4.9k sqft2905 W 77th St, Sioux Falls, SD 57108For SaleMLS ID #22601728, Rob W Kurtenbach. Realtor Association of the Sioux Empire
- $1,400,0004 bd4 ba4.8k sqft201 W 77th St, Sioux Falls, SD 57108For SaleMLS ID #22602273, Alana C Reinfeld. Realtor Association of the Sioux Empire
- $1,195,0006 bd6 ba6.1k sqft4800 S Caraway Cir, Sioux Falls, SD 57108For SaleMLS ID #22602965, Kory N Davis. Realtor Association of the Sioux Empire
- $1,299,0005 bd3 ba3.6k sqft905 W Ralph Rogers Rd, Sioux Falls, SD 57108For SaleMLS ID #22604990, Shawn A Martins. Realtor Association of the Sioux Empire
- $1,399,9004 bd3 ba4k sqft6004 S Prairie View Cir, Sioux Falls, SD 57108For SaleMLS ID #22602991, Lee A Harding. Realtor Association of the Sioux Empire
- $1,295,0006 bd5 ba5k sqft405 E Piping Rock Ln, Sioux Falls, SD 57108For SaleMLS ID #22604621, Kathy O Allen. Realtor Association of the Sioux Empire
- $975,0006 bd4 ba4k sqft7812 S Tuscan Club Cir, Sioux Falls, SD 57108For SaleMLS ID #22603057, Jacob W Benedict. Realtor Association of the Sioux Empire
- $1,590,0005 bd4 ba6.9k sqft3209 S Nic Ann Ct, Sioux Falls, SD 57103For SaleMLS ID #22603466, Angie Larson. Realtor Association of the Sioux Empire
- $1,695,0003 bd5 ba5.3k sqft46592 268th St, Sioux Falls, SD 57106For SaleMLS ID #22602901, Elizabeth M Rieffenberger. Realtor Association of the Sioux Empire
- $850,0005 bd5 ba4.3k sqft2201 W Sleigh Creek Trl, Sioux Falls, SD 57108For SaleMLS ID #22602711, Anita M Wetsch. Realtor Association of the Sioux Empire
- $959,0005 bd4 ba3.6k sqft7601 S Ridgestone Dr, Sioux Falls, SD 57108For SaleMLS ID #22604516, Janelle L Aday. Realtor Association of the Sioux Empire
- $1,400,0004 bd3 ba3k sqft47027 272nd St, Tea, SD 57064For SaleMLS ID #22603104, Cullen T Rutten. Realtor Association of the Sioux Empire
- $1,775,0004 bd4 ba5.7k sqft1200 E Tomar Rd, Sioux Falls, SD 57105For SaleMLS ID #22600062, Brian Hines. Realtor Association of the Sioux Empire
- $849,0005 bd4 ba3.6k sqft6205 S Pinehurst Ct, Sioux Falls, SD 57108For SaleMLS ID #22604738, Matthew L Harvey. Realtor Association of the Sioux Empire
- $2,450,0005 bd6 ba5.8k sqft3 W Penmarch Pl, Sioux Falls, SD 57108For SaleMLS ID #22604206, Jim F Koch. Realtor Association of the Sioux Empire
- $1,425,0005 bd5 ba4.5k sqft47908 Oak Ridge Pl, Harrisburg, SD 57032For SaleMLS ID #22603746, Melissa R Eich. Realtor Association of the Sioux Empire
