Welcome to this true architectural gem designed by Smuckler Architectural Custom Homes in a style that evokes the spirit of Frank Lloyd Wright's Prairie style designs. By embracing the philosophy that a house should integrate into its natural environment, this home perfectly melds into the surrounding soaring pine trees. The natural elements so integral to this style continue to make an inviting yet impressive impact on the interior of the home through the inclusion of natural stone features, soaring ceilings, Brazilian cherry hardwood floors, wool carpet, granite, and walls of tall windows. The main floor executive office and primary suite anchor a full wing of the home providing seclusion and unparalleled space and storage. A formal living room flows to a formal dining room or magnificent grand piano space. Wrapped in views of pine trees and privacy, complete with a natural stone fireplace and wall of windows, is the casual living room with its perfect modern rustic style. From there, you'll connect to the large kitchen and flow to a screened-in covered deck. Family time and entertaining large groups is perfectly achieved in the sprawling basement with heated floors, 4 bedrooms, 2 bathrooms, 2nd laundry, wet bar, fireplace, and a walk-out to the relaxing and nature filled yard. With over .8 of an acre there is space for an in-ground pool or relax to the sound of the current expansive landscaping as the water tumbles over the rock ledges into the two ponds. Nic Ann Ct. is notable for its superb location within Sioux Falls and close proximity to both hospitals, the bike trail, large wellness facility, and quick interstate access.
For sale
$1,590,000
3209 S Nic Ann Ct, Sioux Falls, SD 57103
5beds
6,926sqft
:
Get pre-qualified$9,609/mo
Single Family Residence
Built in 2002
0.84 Acres Lot
$-- Zestimate®
$230/sqft
$-- HOA
What's special
Natural stone fireplaceFormal dining roomWall of windowsWet barNatural stone featuresExpansive landscapingBrazilian cherry hardwood floors
- 74 days |
- 700 |
- 19 |
Zillow last checked:
Listing updated:
Listed by:
Angie Larson OFFICE:605-336-2100,
Hegg, REALTORS 605-336-2100,
Tony Erickson,
Hegg, REALTORS
Source: Realtor Association of the Sioux Empire,MLS#: 22603466
Facts & features
Interior
Bedrooms & bathrooms
- Bedrooms: 5
- Bathrooms: 4
- Full bathrooms: 2
- 3/4 bathrooms: 1
- 1/2 bathrooms: 1
- Main level bedrooms: 1
Primary bedroom
- Description: Double Sided FP,HUGE closet,private bath
- Level: Main
- Area: 504
- Dimensions: 28 x 18
Bedroom 2
- Description: Pass Thu Bath
- Level: Basement
- Area: 312
- Dimensions: 24 x 13
Bedroom 3
- Description: Pass thru bath
- Level: Basement
- Area: 252
- Dimensions: 18 x 14
Bedroom 4
- Level: Basement
- Area: 221
- Dimensions: 17 x 13
Bedroom 5
- Level: Basement
- Area: 252
- Dimensions: 18 x 14
Dining room
- Description: Formal, Granite Serving Bar
- Level: Main
- Area: 240
- Dimensions: 16 x 15
Family room
- Description: Stacked Stone FP, Sliders to Deck
- Level: Main
- Area: 540
- Dimensions: 30 x 18
Kitchen
- Description: Paneled fridge, Wood Floors, Granite
- Level: Main
- Area: 420
- Dimensions: 30 x 14
Living room
- Description: Large Picture Windows
- Level: Main
- Area: 320
- Dimensions: 20 x 16
Heating
- Natural Gas, Two or More Units, Zoned
Cooling
- Multi Units
Appliances
- Included: Range, Microwave, Dishwasher, Disposal, Refrigerator, Double Oven
Features
- 3+ Bedrooms Same Level, 9 FT+ Ceiling in Lwr Lvl, Formal Dining Rm, Main Floor Laundry, Master Bath, Sound System, Tray Ceiling(s), Vaulted Ceiling(s), Wet Bar
- Flooring: Carpet, Heated, Tile, Wood
- Basement: Full
- Number of fireplaces: 3
- Fireplace features: Gas
Interior area
- Total interior livable area: 6,926 sqft
- Finished area above ground: 3,785
- Finished area below ground: 3,141
Video & virtual tour
Property
Parking
- Total spaces: 3
- Parking features: Concrete
- Garage spaces: 3
Features
- Patio & porch: Deck, Patio, Front Porch
- Fencing: Partial
Lot
- Size: 0.84 Acres
- Features: City Lot, Walk-Out
Details
- Parcel number: 69418
Construction
Type & style
- Home type: SingleFamily
- Architectural style: Ranch
- Property subtype: Single Family Residence
Materials
- Synthetic Stucco, Stone
- Roof: Composition
Condition
- Year built: 2002
Utilities & green energy
- Sewer: Public Sewer
- Water: Public
Community & HOA
Community
- Subdivision: Emerald Pines Addn
HOA
- Has HOA: No
Location
- Region: Sioux Falls
Financial & listing details
- Price per square foot: $230/sqft
- Tax assessed value: $1,574,700
- Annual tax amount: $17,770
- Date on market: 5/16/2026
- Road surface type: Asphalt, Curb and Gutter
Estimated market value
Not available
Estimated sales range
Not available
Not available
Price history
| Date | Event | Price |
|---|---|---|
| 5/16/2026 | Listed for sale | $1,590,000-6.5%$230/sqft |
Source:  Realtor Association of the Sioux Empire #22603466 Report a problem Realtor Association of the Sioux Empire #22603466 Report a problem | ||
| 1/23/2026 | Listing removed | $1,700,000$245/sqft |
Source: Realtor Association of the Sioux Empire #22507223 Report a problem | ||
| 9/19/2025 | Listed for sale | $1,700,000+6.3%$245/sqft |
Source: Realtor Association of the Sioux Empire #22507223 Report a problem | ||
| 4/15/2022 | Sold | $1,600,000+14.3%$231/sqft |
Source: Realtor Association of the Sioux Empire #22202068 Report a problem | ||
| 12/4/2020 | Listing removed | $1,400,000$202/sqft |
Source: Keller Williams Realty-SF #22003290 Report a problem | ||
| 8/26/2020 | Listed for sale | $1,400,000+51.4%$202/sqft |
Source: Keller Williams Realty-SF #22003290 Report a problem | ||
| 8/21/2017 | Sold | $925,000$134/sqft |
Source: Realtor Association of the Sioux Empire #21701485 Report a problem | ||
Public tax history
| Year | Property taxes | Tax assessment |
|---|---|---|
| 2025 | $20,493 +17.6% | $1,574,700 +18.4% |
| 2024 | $17,428 -1.5% | $1,329,900 +4.3% |
| 2023 | $17,690 +10.6% | $1,275,200 +17.4% |
| 2022 | $15,989 +8% | $1,085,900 +11% |
| 2021 | $14,811 -7.7% | $977,900 +4.4% |
| 2020 | $16,054 -13.1% | $936,900 -5.5% |
| 2018 | $18,468 -3.4% | $991,105 +4.1% |
| 2017 | $19,128 +3.6% | $951,908 +2.6% |
| 2016 | $18,468 +26.9% | $927,412 +2.7% |
| 2015 | $14,548 +20% | $902,910 |
| 2014 | $12,122 +4.7% | $902,910 +19.1% |
| 2013 | $11,584 | $758,006 +0.4% |
| 2012 | $11,584 | $755,048 |
| 2011 | -- | $755,048 |
| 2010 | -- | $755,048 |
| 2009 | $10,977 | $755,048 |
| 2008 | -- | $755,048 +6.5% |
| 2007 | -- | $709,146 |
Find assessor info on the county website
Monthly payment
Est. payment
Payment breakdown
Explore the cost of this home by adjusting the details. Changes won't be saved.Climate risks
Neighborhood: 57103
Nearby schools
GreatSchools rating
- 8/10Harvey Dunn Elementary - 54Grades: PK-5Distance: 0.6 mi
- 7/10Ben Reifel Middle School - 68Grades: 6-8Distance: 2.1 mi
- 5/10Washington High School - 01Grades: 9-12Distance: 2.7 mi
Schools provided by the listing agent
- Elementary: Harvey Dunn ES
- Middle: Patrick Henry MS
- High: Washington HS
- District: Sioux Falls
Source: Realtor Association of the Sioux Empire. This data may not be complete. We recommend contacting the local school district to confirm school assignments for this home.
- $986,7005 bd4 ba7k sqft3209 S Nicann Ct, Sioux Falls, SD 57103Off Market

- $1,593,6005 bd6 ba6.4k sqft3213 S Nic Ann Ct, Sioux Falls, SD 57103Off Market
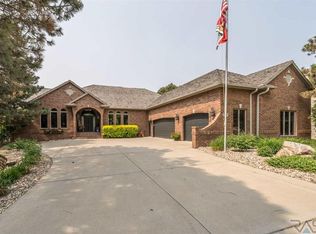
- $1,466,3005 bd6 ba6.4k sqft3213 S. Nic Ann, Sioux Falls, SD 57103Off Market
- $1,850,0005 bd5 ba5.2k sqft3205 S Nic Ann Ct, Sioux Falls, SD 57103Sold

- $788,7003 bd4 ba4k sqft3200 S Nic Ann Ct, Sioux Falls, SD 57103Off Market
- $1,078,2004 bd3 ba3.9k sqft3217 S Nic Ann Ct, Sioux Falls, SD 57103Off Market
- $1,352,0003 bd4 ba4.4k sqft3201 S Nic Ann Ct, Sioux Falls, SD 57103Sold
- $813,3004 bd3 ba4.2k sqft3201 Nic Ann Court, Sioux Falls, SD 57103Off Market
A local agent can set up tours, give advice and negotiate with sellers.
A local lender can help you make sure your offer is ready when you are.
Similar homes
- $1,425,0005 bd4 ba6.3k sqft3557 S Spencer Blvd, Sioux Falls, SD 57103For Sale

 MLS ID #22602576, Joy S Kortan. Realtor Association of the Sioux Empire
 - $1,775,0004 bd4 ba5.7k sqft1200 E Tomar Rd, Sioux Falls, SD 57105For Sale
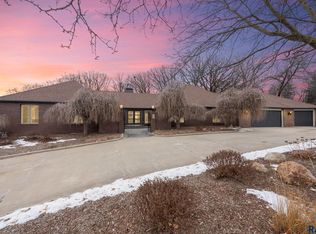 MLS ID #22600062, Brian Hines. Realtor Association of the Sioux Empire
 - $1,695,0006 bd5 ba5.4k sqft27257 Regal Ct, Sioux Falls, SD 57108For Sale
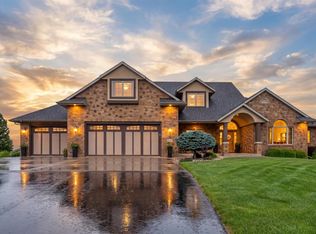 MLS ID #22604257, Kory N Davis. Realtor Association of the Sioux Empire
 - $1,600,0004 bd5 ba5.1k sqft4710 S Duluth Ave, Sioux Falls, SD 57105For Sale
 MLS ID #22605532, Nicholas J Blau. Realtor Association of the Sioux Empire
 - $1,399,9004 bd3 ba4k sqft6004 S Prairie View Cir, Sioux Falls, SD 57108For SaleMLS ID #22602991, Lee A Harding. Realtor Association of the Sioux Empire
- $1,095,0005 bd4 ba4.6k sqft3548 S Spencer Blvd, Sioux Falls, SD 57103For SaleBHHS broker feed
- $1,399,0006 bd5 ba6k sqft6301 S Grand Prairie Dr, Sioux Falls, SD 57108For SaleMLS ID #22603000, Amy M Stockberger. Realtor Association of the Sioux Empire
- $1,400,0004 bd4 ba4.8k sqft201 W 77th St, Sioux Falls, SD 57108For SaleMLS ID #22602273, Alana C Reinfeld. Realtor Association of the Sioux Empire
- $1,900,0004 bd3 ba4.8k sqft1608 S Scarlet Oak Pl, Sioux Falls, SD 57110For SaleMLS ID #22605582, Payton H Baker. Realtor Association of the Sioux Empire
- $1,195,0006 bd6 ba6.1k sqft4800 S Caraway Cir, Sioux Falls, SD 57108For SaleMLS ID #22602965, Kory N Davis. Realtor Association of the Sioux Empire
- $1,425,0005 bd5 ba4.5k sqft47908 Oak Ridge Pl, Harrisburg, SD 57032For SaleMLS ID #22603746, Melissa R Eich. Realtor Association of the Sioux Empire
- $1,800,0006 bd6 ba5.8k sqft118 W 19th St, Sioux Falls, SD 57105For SaleMLS ID #22603920, Dana L Fisher. Realtor Association of the Sioux Empire
- $1,295,0005 bd4 ba4.9k sqft2905 W 77th St, Sioux Falls, SD 57108For SaleMLS ID #22601728, Rob W Kurtenbach. Realtor Association of the Sioux Empire
- $2,250,0005 bd6 ba5.8k sqft3 W Penmarch Pl, Sioux Falls, SD 57108For SaleMLS ID #22604206, Jim F Koch. Realtor Association of the Sioux Empire
- $1,199,0006 bd5 ba4.6k sqft5716 S Prairie View Ct, Sioux Falls, SD 57108For SaleMLS ID #22604548, Kory N Davis. Realtor Association of the Sioux Empire
- $1,250,0005 bd4 ba3.8k sqft2308 S Durango Dr, Sioux Falls, SD 57110For SaleMLS ID #22603781, Jacob W Benedict. Realtor Association of the Sioux Empire
- $2,000,0005 bd5 ba5.3k sqft2208 W Cherrywood Cir, Sioux Falls, SD 57108For SaleMLS ID #22601523, Brad N Nelson. Realtor Association of the Sioux Empire
- $1,600,0005 bd4 ba4.3k sqftMeadowlark St, Harrisburg, SD 57032For SaleMLS ID #22605641, Julie A Roth. Realtor Association of the Sioux Empire
- $1,500,0004 bd4 ba3.9k sqft48190 268th St, Brandon, SD 57005For SaleMLS ID #22601354, Kimberly A Kremlacek. Realtor Association of the Sioux Empire
- $1,100,0004 bd4 ba4.3k sqft301 E 32nd St, Sioux Falls, SD 57105For SaleMLS ID #22605401, Tanner J Zittlau. Realtor Association of the Sioux Empire
