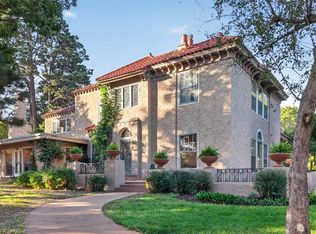
The moment you step inside, time seems to slow. This timeless 1912 home exudes character and quiet elegance — the kind that can only come from over a century of stories, craftsmanship, and care. Original wood floors whisper with history beneath your feet, while sunlight streams through tall, vintage windows, illuminating every thoughtful detail. The home feels alive — welcoming rather than formal, sophisticated yet unpretentious. Each room invites you to linger: to enjoy your morning coffee by the window, unwind beside the flickering fireplace, or gather with friends for evenings filled with laughter and conversation. Historic charm meets enduring comfort throughout, from the warmth of the woodwork to the graceful flow of the living spaces. You can sense the legacy of those who came before — families who celebrated milestones, shared meals, and built memories within these walls. This isn’t just a house built in 1912 — it’s a piece of living history. A home that’s been lovingly preserved and thoughtfully updated, ready to offer its next owner that rare, lasting sense of belonging.
For sale
Price cut: $100K (8/24)
$1,700,000
118 W 19th St, Sioux Falls, SD 57105
6beds
5,835sqft
Single Family Residence
Built in 1912
10,502 Square Feet Lot
$-- Zestimate®
$291/sqft
$-- HOA
What's special
- 65 days
- 797
- 35
Zillow last checked:
Listing updated:
Listed by:
Dana L Fisher Cell:605-521-4413,
Grand Sothebys International Realty 605-799-3700
Source: Realtor Association of the Sioux Empire,MLS#: 22606144
Facts & features
Interior
Bedrooms & bathrooms
- Bedrooms: 6
- Bathrooms: 6
- Full bathrooms: 3
- 3/4 bathrooms: 2
- 1/2 bathrooms: 1
- Main level bedrooms: 1
Primary bedroom
- Description: +6x14 , door to balcony
- Level: Upper
- Area: 240
- Dimensions: 16 x 15
Bedroom 2
- Description: WIC
- Level: Upper
- Area: 208
- Dimensions: 13 x 16
Bedroom 3
- Level: Upper
- Area: 171
- Dimensions: 19 x 9
Bedroom 4
- Description: Currently converted to WIC
- Level: Upper
- Area: 80
- Dimensions: 8 x 10
Bedroom 5
- Description: WIC
- Level: Upper
- Area: 204
- Dimensions: 12 x 17
Dining room
- Level: Main
- Area: 195
- Dimensions: 15 x 13
Family room
- Description: Wood burning fireplace
- Level: Basement
- Area: 656
- Dimensions: 16 x 41
Kitchen
- Level: Main
- Area: 180
- Dimensions: 20 x 9
Living room
- Description: Wood burning fireplace
- Level: Main
- Area: 425
- Dimensions: 17 x 25
Heating
- Natural Gas, Baseboard, Two or More Units
Cooling
- Multi Units
Appliances
- Included: Range, Microwave, Dishwasher, Disposal, Refrigerator, Washer, Dryer, Other
Features
- 3+ Bedrooms Same Level, Master Bath
- Flooring: Brick, Carpet, Ceramic Tile, Heated, Tile, Wood
- Basement: Full
- Number of fireplaces: 3
- Fireplace features: Gas, Wood Burning
Interior area
- Total interior livable area: 5,835 sqft
- Finished area above ground: 4,352
- Finished area below ground: 1,483
Property
Parking
- Total spaces: 4
- Parking features: Concrete
- Garage spaces: 4
Features
- Levels: Two
- Exterior features: Outdoor Kitchen
- Fencing: Invisible
Lot
- Size: 10,502 Square Feet
- Dimensions: 88x118
- Features: City Lot
Details
- Additional structures: Outdoor Kitchen
- Parcel number: 46305
Construction
Type & style
- Home type: SingleFamily
- Architectural style: Two Story
- Property subtype: Single Family Residence
Materials
- Brick, Synthetic Stucco
- Foundation: Other
- Roof: Other,Rubber
Condition
- Year built: 1912
Utilities & green energy
- Sewer: Public Sewer
- Water: Public
Community & HOA
Community
- Subdivision: Sherman Addn
HOA
- Has HOA: No
Location
- Region: Sioux Falls
Financial & listing details
- Price per square foot: $291/sqft
- Tax assessed value: $1,232,900
- Annual tax amount: $16,045
- Date on market: 8/12/2026
- Road surface type: Asphalt, Curb and Gutter
Estimated market value
Not available
Estimated sales range
Not available
Not available
Price history
| Date | Event | Price |
|---|---|---|
| 8/24/2026 | Price change | $1,700,000-5.6%$291/sqft |
Source:  Realtor Association of the Sioux Empire #22606144 Report a problem Realtor Association of the Sioux Empire #22606144 Report a problem | ||
| 8/12/2026 | Listed for sale | $1,800,000$308/sqft |
Source: Realtor Association of the Sioux Empire #22606144 Report a problem | ||
| 8/3/2026 | Listing removed | $1,800,000$308/sqft |
Source: Realtor Association of the Sioux Empire #22603920 Report a problem | ||
| 6/1/2026 | Listed for sale | $1,800,000-6.5%$308/sqft |
Source: Realtor Association of the Sioux Empire #22603920 Report a problem | ||
| 5/30/2026 | Listing removed | $1,925,000$330/sqft |
Source: Realtor Association of the Sioux Empire #22600409 Report a problem | ||
| 4/21/2026 | Price change | $1,925,000-3.8%$330/sqft |
Source: Realtor Association of the Sioux Empire #22600409 Report a problem | ||
| 1/21/2026 | Listed for sale | $2,000,000$343/sqft |
Source: Realtor Association of the Sioux Empire #22600409 Report a problem | ||
Public tax history
| Year | Property taxes | Tax assessment |
|---|---|---|
| 2025 | $16,045 +2.9% | $1,232,900 +3.6% |
| 2024 | $15,594 +7.9% | $1,190,000 +13.8% |
| 2023 | $14,450 +11.5% | $1,046,100 +18.3% |
| 2022 | $12,960 +18.5% | $884,000 +22% |
| 2021 | $10,938 +46.9% | $724,300 +2% |
| 2020 | $7,445 -9.8% | $710,400 +43.1% |
| 2018 | $8,257 -2.4% | $496,578 +2.8% |
| 2017 | $8,463 +2.5% | $482,981 +1.1% |
| 2016 | $8,257 -0.5% | $477,545 +3.4% |
| 2015 | $8,295 +4.3% | $461,825 |
| 2014 | $7,955 +6% | $461,825 +4.7% |
| 2013 | $7,502 | $441,266 +1.1% |
| 2012 | $7,502 | $436,530 +0.5% |
| 2011 | -- | $434,407 +0.5% |
| 2010 | -- | $432,284 |
| 2009 | $7,358 | $432,284 +0.5% |
| 2008 | -- | $430,161 +1% |
| 2007 | -- | $425,915 |
Find assessor info on the county website
Monthly payment
Est. payment
Payment breakdown
Explore the cost of this home by adjusting the details. Changes won't be saved.Climate risks
Neighborhood: All Saints
Nearby schools
Schools provided by the listing agent
- Elementary: Susan B Anthony ES
- Middle: Patrick Henry MS
- High: Lincoln HS
- District: Sioux Falls
Source: Realtor Association of the Sioux Empire. This data may not be complete. We recommend contacting the local school district to confirm school assignments for this home.
Similar homes
- $1,549,9004 bd4 ba3.1k sqft2015 S Pendar Ln, Sioux Falls, SD 57105For Sale

 MLS ID #22606137, Jessica Steele. Realtor Association of the Sioux Empire
 - $1,695,0004 bd4 ba5.7k sqft1200 E Tomar Rd, Sioux Falls, SD 57105For Sale
 MLS ID #22600062, Brian Hines. Realtor Association of the Sioux Empire
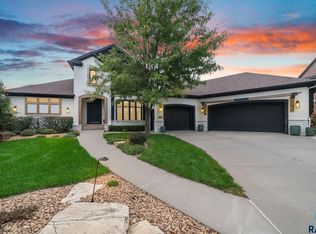
 - $1,850,0006 bd5 ba6.1k sqft2508 W Sleigh Creek Cir, Sioux Falls, SD 57108For Sale
 MLS ID #22607552, Jacob W Benedict. Realtor Association of the Sioux Empire
 - $1,080,0004 bd5 ba4.7k sqft21 S Riverview Hts, Sioux Falls, SD 57105For Sale
 MLS ID #22607150, Dana L Fisher. Realtor Association of the Sioux Empire
 - $949,9004 bd4 ba4.3k sqft301 E 32nd St, Sioux Falls, SD 57105For SaleMLS ID #22607462, Tanner J Zittlau. Realtor Association of the Sioux Empire
- $1,879,0005 bd6 ba8.1k sqft217 W 77th St, Sioux Falls, SD 57108For SaleMLS ID #22606963, Jeff D Koch. Realtor Association of the Sioux Empire
- $1,279,0005 bd4 ba6.3k sqft3557 S Spencer Blvd, Sioux Falls, SD 57103For SaleMLS ID #22607526, Joy S Kortan. Realtor Association of the Sioux Empire
- $1,400,0005 bd4 ba4.8k sqft5905 S Grand Prairie Dr, Sioux Falls, SD 57108For SaleMLS ID #22607163, Senta Pfeiffer. Realtor Association of the Sioux Empire
- $2,395,0004 bd7 ba7.4k sqft205 E Deer Haven Pl, Sioux Falls, SD 57105For SaleMLS ID #22607365, Kera N Heier. Realtor Association of the Sioux Empire
- $1,999,9007 bd5 ba6k sqft9004 E Torrey Pine Cir, Sioux Falls, SD 57110For SaleMLS ID #22606323, Jessica L Walter. Realtor Association of the Sioux Empire
- $1,499,9004 bd5 ba5.1k sqft4710 S Duluth Ave, Sioux Falls, SD 57105For SaleMLS ID #22605532, Nicholas J Blau. Realtor Association of the Sioux Empire
- $1,195,0006 bd6 ba6.1k sqft4800 S Caraway Cir, Sioux Falls, SD 57108For SaleMLS ID #22606407, Kory N Davis. Realtor Association of the Sioux Empire
- $1,595,0006 bd5 ba5.4k sqft27257 Regal Ct, Sioux Falls, SD 57108For SaleMLS ID #22604257, Kory N Davis. Realtor Association of the Sioux Empire
- $1,399,0006 bd5 ba6k sqft6301 S Grand Prairie Dr, Sioux Falls, SD 57108For SaleMLS ID #22603000, Amy M Stockberger. Realtor Association of the Sioux Empire
- $1,295,0005 bd4 ba4.9k sqft2905 W 77th St, Sioux Falls, SD 57108For SaleMLS ID #22606975, Melanie D Schreiber. Realtor Association of the Sioux Empire
- $1,050,0005 bd6 ba4.9k sqft1305 S Barbara Cir, Sioux Falls, SD 57110For SaleMLS ID #22607796, Karen C Bankowski. Realtor Association of the Sioux Empire
- $1,400,0004 bd4 ba4.6k sqft3001 W Old Yankton Rd, Sioux Falls, SD 57108For SaleMLS ID #22606684, Monica E Pluim. Realtor Association of the Sioux Empire
- $1,375,0005 bd5 ba4.7k sqft5804 S Lazy Ridge Pl, Sioux Falls, SD 57108For SaleMLS ID #22606976, Brett J Sichmeller. Realtor Association of the Sioux Empire
- $1,100,0005 bd4 ba4.4k sqft4805 S Caraway Cir, Sioux Falls, SD 57108For SaleMLS ID #22607518, Kory N Davis. Realtor Association of the Sioux Empire
- $1,695,0003 bd5 ba5.3k sqft46592 268th St, Sioux Falls, SD 57106For SaleMLS ID #22602901, Elizabeth M Rieffenberger. Realtor Association of the Sioux Empire
