Just completed total renovation and newly finished lower level in this stunning 5 bedroom “plus office and flex room,” 6 bathroom - two story home with nearly 8200 finished sqft! Beautiful executive home located in coveted Grand Prairie development right across the street from the clubhouse! 18ft ceilings as you walk in the front door including a beautiful spiral staircase! Main floor features a HUGE primary suite with a “2-story closet and huge walk in tile shower, office with access to private garage, gourmet kitchen with new island, painted cabinets, stainless steel appliances and a BIG walk-in pantry and a cozy hearth room off the kitchen with a gas fireplace and patio doors open to a heated patio and another gas fireplace! 10 ft ceilings in the lower level include a new wet bar, Golf simulator room, theater room, exercise room, huge bedroom with private bathroom - and tons of storage! Both garages have heated epoxy floors. The clubhouse is just a few steps out the back door that is a dream for both adults and kids alike! Amenities include indoor and outdoor pools, fitness center, hot tub, tennis and basketball courts, party space and guest suites! Co-Agent is related to sellers.
For sale
$1,879,000
217 W 77th St, Sioux Falls, SD 57108
5beds
8,176sqft
Single Family Residence
Built in 2008
0.43 Acres Lot
$-- Zestimate®
$230/sqft
$150/mo HOA
What's special
Gas fireplaceAnother gas fireplaceBig walk-in pantryNew wet barTons of storageExercise roomPainted cabinets
- 37 days
- 722
- 44
Zillow last checked:
Listing updated:
Listed by:
Jeff D Koch OFFICE:605-336-3600,
AMERI/STAR Real Estate, Inc. 605-336-3600,
Sally Reuter,
AMERI/STAR Real Estate, Inc.
Source: Realtor Association of the Sioux Empire,MLS#: 22606963
Facts & features
Interior
Bedrooms & bathrooms
- Bedrooms: 5
- Bathrooms: 6
- Full bathrooms: 3
- 3/4 bathrooms: 1
- 1/2 bathrooms: 2
- Main level bedrooms: 2
Primary bedroom
- Description: huge master suite, all updated
- Level: Main
- Area: 408
- Dimensions: 24 x 17
Bedroom 2
- Description: extra main floor suite
- Level: Main
- Area: 168
- Dimensions: 14 x 12
Bedroom 3
- Description: huge walk-in closet
- Level: Upper
- Area: 192
- Dimensions: 16 x 12
Bedroom 4
- Description: huge walk-in closet
- Level: Upper
- Area: 304
- Dimensions: 19 x 16
Bedroom 5
- Description: all newly added
- Level: Basement
- Area: 168
- Dimensions: 14 x 12
Dining room
- Description: open at end of hearth room + 16x16
- Level: Main
- Area: 168
- Dimensions: 14 x 12
Family room
- Description: nice with fireplace and wet bar area
- Level: Basement
- Area: 525
- Dimensions: 35 x 15
Kitchen
- Description: Remodeled, new bar , counter tops stove
- Level: Main
- Area: 304
- Dimensions: 19 x 16
Living room
- Description: very nice and spacious
- Level: Main
- Area: 588
- Dimensions: 28 x 21
Heating
- Natural Gas, Two or More Units
Cooling
- Multi Units
Appliances
- Included: Range, Microwave, Dishwasher, Disposal, Refrigerator, Stove Hood
Features
- Formal Dining Rm, 9 FT+ Ceiling in Lwr Lvl, Master Bath, Main Floor Laundry
- Flooring: Carpet, Wood, Heated, Marble
- Basement: Full
- Number of fireplaces: 2
- Fireplace features: Gas
Interior area
- Total interior livable area: 8,176 sqft
- Finished area above ground: 5,134
- Finished area below ground: 3,042
Property
Parking
- Total spaces: 3
- Parking features: Concrete
- Garage spaces: 3
Features
- Levels: One and One Half
- Patio & porch: Covered Patio
- Fencing: Other
Lot
- Size: 0.43 Acres
- Features: City Lot
Details
- Parcel number: 281.34.01.038
Construction
Type & style
- Home type: SingleFamily
- Property subtype: Single Family Residence
Materials
- Brick, Hard Board
- Roof: Composition
Condition
- Year built: 2008
Utilities & green energy
- Sewer: Public Sewer
- Water: Public
Community & HOA
Community
- Subdivision: Grand Prairie Addn
HOA
- Has HOA: Yes
- Amenities included: Pool, Fitness Center, Other
- HOA fee: $150 monthly
Location
- Region: Sioux Falls
Financial & listing details
- Price per square foot: $230/sqft
- Tax assessed value: $1,553,906
- Annual tax amount: $20,767
- Date on market: 9/8/2026
- Road surface type: Curb and Gutter
Estimated market value
Not available
Estimated sales range
Not available
Not available
Price history
| Date | Event | Price |
|---|---|---|
| 9/8/2026 | Listed for sale | $1,879,000-1.1%$230/sqft |
Source:  Realtor Association of the Sioux Empire #22606963 Report a problem Realtor Association of the Sioux Empire #22606963 Report a problem | ||
| 9/8/2026 | Listing removed | $1,899,000$232/sqft |
Source: Realtor Association of the Sioux Empire #22604440 Report a problem | ||
| 8/31/2026 | Price change | $1,899,000-3.8%$232/sqft |
Source: Realtor Association of the Sioux Empire #22604440 Report a problem | ||
| 6/16/2026 | Listed for sale | $1,975,000-9.2%$242/sqft |
Source: Realtor Association of the Sioux Empire #22604440 Report a problem | ||
| 6/15/2026 | Listing removed | $2,175,000$266/sqft |
Source: Realtor Association of the Sioux Empire #22603277 Report a problem | ||
| 6/3/2026 | Price change | $2,175,000-9.2%$266/sqft |
Source: Realtor Association of the Sioux Empire #22603277 Report a problem | ||
| 5/9/2026 | Listed for sale | $2,395,000-10.5%$293/sqft |
Source: Realtor Association of the Sioux Empire #22603277 Report a problem | ||
| 4/30/2026 | Listing removed | $2,675,000$327/sqft |
Source: Realtor Association of the Sioux Empire #22601568 Report a problem | ||
| 3/13/2026 | Listed for sale | $2,675,000+98.1%$327/sqft |
Source: Realtor Association of the Sioux Empire #22601568 Report a problem | ||
| 11/12/2025 | Listing removed | $1,350,000+21.6%$165/sqft |
Source: Realtor Association of the Sioux Empire #22200483 Report a problem | ||
| 11/9/2023 | Sold | $1,110,000-14.6%$136/sqft |
Source: Realtor Association of the Sioux Empire #22305533 Report a problem | ||
| 8/24/2023 | Listed for sale | $1,299,990-3.7%$159/sqft |
Source: Realtor Association of the Sioux Empire #22305533 Report a problem | ||
| 9/10/2022 | Listing removed | -- |
Source: Realtor Association of the Sioux Empire #22200483 Report a problem | ||
| 6/11/2022 | Price change | $1,350,000-3.6%$165/sqft |
Source: Realtor Association of the Sioux Empire #22200483 Report a problem | ||
| 2/7/2022 | Listed for sale | $1,400,000+16.7%$171/sqft |
Source: Realtor Association of the Sioux Empire #22200483 Report a problem | ||
| 1/24/2022 | Listing removed | -- |
Source: Realtor Association of the Sioux Empire #22107237 Report a problem | ||
| 12/21/2021 | Listed for sale | $1,200,000+14.3%$147/sqft |
Source: Realtor Association of the Sioux Empire #22107237 Report a problem | ||
| 4/30/2021 | Sold | $1,050,000-4.1%$128/sqft |
Source: Realtor Association of the Sioux Empire #22101031 Report a problem | ||
| 3/17/2021 | Pending sale | $1,095,000$134/sqft |
Source:  Keller Williams #22101031 Report a problem Keller Williams #22101031 Report a problem | ||
| 3/10/2021 | Listed for sale | $1,095,000-4.4%$134/sqft |
Source: Keller Williams Realty Sioux Falls SD #22101031 Report a problem | ||
| 2/17/2021 | Listing removed | -- |
Source: Keller Williams Report a problem | ||
| 1/20/2021 | Pending sale | $1,145,000$140/sqft |
Source: Keller Williams Realty Sioux Falls SD #21906192 Report a problem | ||
| 1/5/2021 | Contingent | $1,145,000$140/sqft |
Source:  Realtor Association of the Sioux Empire #21906192 Report a problem Realtor Association of the Sioux Empire #21906192 Report a problem | ||
| 1/5/2021 | Listed for sale | $1,145,000+9%$140/sqft |
Source: Keller Williams Realty-SF #21906192 Report a problem | ||
| 5/15/2017 | Sold | $1,050,000$128/sqft |
Source: Realtor Association of the Sioux Empire #21701129 Report a problem | ||
Public tax history
| Year | Property taxes | Tax assessment |
|---|---|---|
| 2025 | $21,026 -3.6% | $1,553,906 +12.9% |
| 2024 | $21,806 +18.3% | $1,376,132 +6.3% |
| 2023 | $18,436 +4.6% | $1,294,581 +16.8% |
| 2022 | $17,619 | $1,108,299 +6.7% |
| 2021 | -- | $1,039,183 +4.5% |
| 2020 | $17,281 -3% | $994,610 +1.3% |
| 2019 | $17,819 | $981,370 |
| 2018 | $17,819 | $981,370 -4.2% |
| 2017 | $17,819 -0.4% | $1,024,000 +4.6% |
| 2016 | $17,892 +0.8% | $979,000 |
| 2015 | $17,756 +1.9% | $979,000 |
| 2014 | $17,420 | $979,000 |
Find assessor info on the county website
Monthly payment
Est. payment
Payment breakdown
Explore the cost of this home by adjusting the details. Changes won't be saved.Climate risks
Neighborhood: 57108
Nearby schools
Schools provided by the listing agent
- Elementary: Harrisburg Journey ES
- Middle: Harrisburg East Middle School
- High: Harrisburg HS
- District: Harrisburg
Source: Realtor Association of the Sioux Empire. This data may not be complete. We recommend contacting the local school district to confirm school assignments for this home.
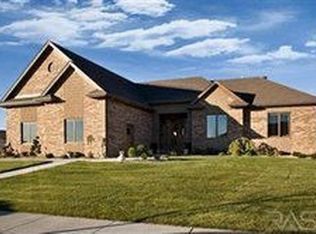
Similar homes
- $1,850,0006 bd5 ba6.1k sqft2508 W Sleigh Creek Cir, Sioux Falls, SD 57108For Sale
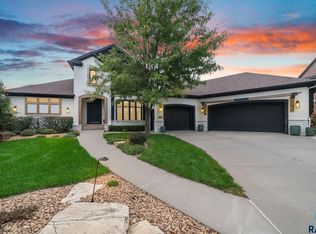
 MLS ID #22607552, Jacob W Benedict. Realtor Association of the Sioux Empire
 - $1,400,0005 bd4 ba4.8k sqft5905 S Grand Prairie Dr, Sioux Falls, SD 57108For Sale
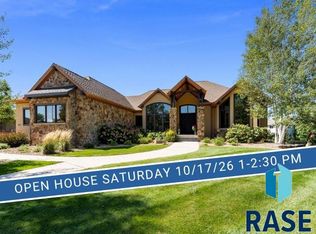 MLS ID #22607163, Senta Pfeiffer. Realtor Association of the Sioux Empire
 - $1,295,0005 bd4 ba4.9k sqft2905 W 77th St, Sioux Falls, SD 57108For Sale
 MLS ID #22606975, Melanie D Schreiber. Realtor Association of the Sioux Empire
 - $1,100,0005 bd4 ba4.4k sqft4805 S Caraway Cir, Sioux Falls, SD 57108For Sale
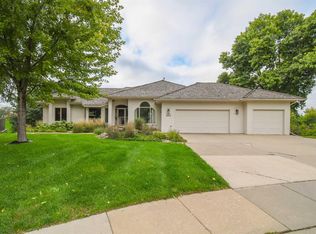 MLS ID #22607518, Kory N Davis. Realtor Association of the Sioux Empire
 - $1,375,0005 bd5 ba4.7k sqft5804 S Lazy Ridge Pl, Sioux Falls, SD 57108For SaleMLS ID #22606976, Brett J Sichmeller. Realtor Association of the Sioux Empire
- $1,595,0006 bd5 ba5.4k sqft27257 Regal Ct, Sioux Falls, SD 57108For SaleMLS ID #22604257, Kory N Davis. Realtor Association of the Sioux Empire
- $1,195,0006 bd6 ba6.1k sqft4800 S Caraway Cir, Sioux Falls, SD 57108For SaleMLS ID #22606407, Kory N Davis. Realtor Association of the Sioux Empire
- $1,399,0006 bd5 ba6k sqft6301 S Grand Prairie Dr, Sioux Falls, SD 57108For SaleMLS ID #22603000, Amy M Stockberger. Realtor Association of the Sioux Empire
- $1,695,0004 bd4 ba5.7k sqft1200 E Tomar Rd, Sioux Falls, SD 57105For SaleMLS ID #22600062, Brian Hines. Realtor Association of the Sioux Empire
- $2,395,0004 bd7 ba7.4k sqft205 E Deer Haven Pl, Sioux Falls, SD 57105For SaleMLS ID #22607365, Kera N Heier. Realtor Association of the Sioux Empire
- $1,279,0005 bd4 ba6.3k sqft3557 S Spencer Blvd, Sioux Falls, SD 57103For SaleMLS ID #22607526, Joy S Kortan. Realtor Association of the Sioux Empire
- $1,700,0006 bd6 ba5.8k sqft118 W 19th St, Sioux Falls, SD 57105For SaleMLS ID #22606144, Dana L Fisher. Realtor Association of the Sioux Empire
- $1,999,9007 bd5 ba6k sqft9004 E Torrey Pine Cir, Sioux Falls, SD 57110For SaleMLS ID #22606323, Jessica L Walter. Realtor Association of the Sioux Empire
- $1,499,9004 bd5 ba5.1k sqft4710 S Duluth Ave, Sioux Falls, SD 57105For SaleMLS ID #22605532, Nicholas J Blau. Realtor Association of the Sioux Empire
- $1,695,0003 bd5 ba5.3k sqft46592 268th St, Sioux Falls, SD 57106For SaleMLS ID #22602901, Elizabeth M Rieffenberger. Realtor Association of the Sioux Empire
- $1,365,0005 bd4 ba6.6k sqft300 Fairway Cir, Brandon, SD 57005For SaleMLS ID #22607929, Noah L Bailous. Realtor Association of the Sioux Empire
- $949,9004 bd4 ba4.3k sqft301 E 32nd St, Sioux Falls, SD 57105For SaleMLS ID #22607462, Tanner J Zittlau. Realtor Association of the Sioux Empire
- $1,080,0004 bd5 ba4.7k sqft21 S Riverview Hts, Sioux Falls, SD 57105For SaleMLS ID #22607150, Dana L Fisher. Realtor Association of the Sioux Empire
- $1,890,0007 bd5 ba8.1k sqft48190 265th St, Brandon, SD 57005For SaleMLS ID #22604867, Spencer M Mannes. Realtor Association of the Sioux Empire
- $1,050,0005 bd6 ba4.9k sqft1305 S Barbara Cir, Sioux Falls, SD 57110For SaleMLS ID #22607796, Karen C Bankowski. Realtor Association of the Sioux Empire
