BIG space, BIG garage, and a setting that’s hard to beat! Backing up to a Brandon Golf Course, this incredible property offers the perfect blend of space, privacy, and scenic views. With 6,600 square feet, 5 bedrooms, 4 bathrooms, a massive 5-stall garage, and 4 acres, there’s room for it all. Enjoy the beauty of the golf course right in your backyard, with open views and a peaceful setting that’s tough to find. Whether you’re entertaining, enjoying the outdoors, or simply looking for room to spread out, this one-of-a-kind property delivers space, lifestyle, and endless possibilities!
For sale
$1,365,000
300 Fairway Cir, Brandon, SD 57005
5beds
6,698sqft
Single Family Residence
Built in 1999
4.29 Acres Lot
$-- Zestimate®
$204/sqft
$-- HOA
What's special
Open viewsBig garagePeaceful settingBig spaceRoom to spread out
- 5 hours
- 105
- 5
Zillow last checked:
Listing updated:
Listed by:
Noah L Bailous,
Keller Williams Realty Sioux Falls 605-275-0555
Source: Realtor Association of the Sioux Empire,MLS#: 22607929
Facts & features
Interior
Bedrooms & bathrooms
- Bedrooms: 5
- Bathrooms: 4
- Full bathrooms: 4
Primary bedroom
- Area: 285
- Dimensions: 19 x 15
Bedroom 2
- Area: 225
- Dimensions: 15 x 15
Bedroom 3
- Area: 192
- Dimensions: 12 x 16
Bedroom 4
- Area: 528
- Dimensions: 22 x 24
Dining room
- Area: 204
- Dimensions: 17 x 12
Family room
- Area: 493
- Dimensions: 29 x 17
Kitchen
- Area: 336
- Dimensions: 24 x 14
Living room
- Area: 640
- Dimensions: 32 x 20
Heating
- Two or More Units, Propane
Cooling
- Multi Units
Appliances
- Included: Electric Range, Microwave, Dishwasher, Disposal, Refrigerator, Double Oven
Features
- Formal Dining Rm, Step Ceiling, 9 FT+ Ceiling in Lwr Lvl, Master Bath, Main Floor Laundry, Wet Bar, 3+ Bedrooms Same Level
- Flooring: Carpet, Tile, Wood
- Basement: Full
Interior area
- Total interior livable area: 6,698 sqft
- Finished area above ground: 5,198
- Finished area below ground: 1,500
Property
Parking
- Total spaces: 5
- Parking features: Concrete
- Garage spaces: 5
Features
- Levels: Two
- Patio & porch: Deck, Patio, Covered Patio, Front Porch
Lot
- Size: 4.29 Acres
- Features: Cul-De-Sac
Details
- Additional structures: Shed(s)
- Parcel number: 64170
Construction
Type & style
- Home type: SingleFamily
- Architectural style: Two Story
- Property subtype: Single Family Residence
Materials
- Hard Board, Brick, Stone
- Roof: Composition
Condition
- Year built: 1999
Utilities & green energy
- Sewer: Septic Tank
- Water: Private
Community & HOA
Community
- Subdivision: Grandview Heights
HOA
- Has HOA: No
Location
- Region: Brandon
Financial & listing details
- Price per square foot: $204/sqft
- Annual tax amount: $18,189
- Date on market: 10/15/2026
- Road surface type: Asphalt
Estimated market value
Not available
Estimated sales range
Not available
Not available
Price history
| Date | Event | Price |
|---|---|---|
| 10/15/2026 | Listed for sale | $1,365,000-2.5%$204/sqft |
Source:  Realtor Association of the Sioux Empire #22607929 Report a problem Realtor Association of the Sioux Empire #22607929 Report a problem | ||
| 2/28/2026 | Listing removed | $1,399,900$209/sqft |
Source: BHHS broker feed #22505609 Report a problem | ||
| 7/18/2025 | Listed for sale | $1,399,900$209/sqft |
Source: Realtor Association of the Sioux Empire #22505609 Report a problem | ||
Public tax history
Tax history is unavailable.
Monthly payment
Est. payment
Payment breakdown
Explore the cost of this home by adjusting the details. Changes won't be saved.Climate risks
Neighborhood: 57005
Nearby schools
Schools provided by the listing agent
- Elementary: Robert Bennis ES
- Middle: Brandon Valley MS
- High: Brandon Valley HS
- District: Brandon Valley 49-2
Source: Realtor Association of the Sioux Empire. This data may not be complete. We recommend contacting the local school district to confirm school assignments for this home.


Similar homes
- $1,495,0005 bd4 ba4.1k sqft25876 481st Ave, Brandon, SD 57005For Sale

 MLS ID #22606046, Jessica L Walter. Realtor Association of the Sioux Empire
 - $1,500,0004 bd4 ba3.9k sqft48190 268th St, Brandon, SD 57005For Sale
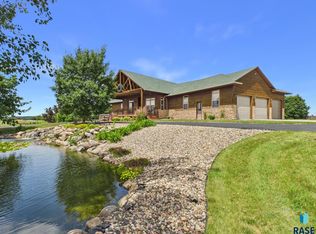 MLS ID #22601354, Kimberly A Kremlacek. Realtor Association of the Sioux Empire
 - $1,300,0006 bd3 ba3.5k sqft26395 McHardy Cir, Valley Springs, SD 57068For Sale
 MLS ID #22606332, Harry C Buck. Realtor Association of the Sioux Empire
 - $1,350,0005 bd5 ba6.4k sqft25463 473rd Ave, Baltic, SD 57003For Sale
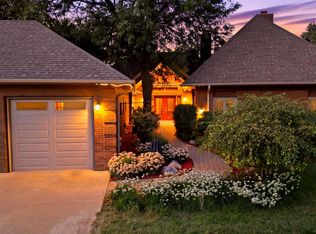 MLS ID #22607591, Melissa S Merchant. Realtor Association of the Sioux Empire
 - $1,890,0007 bd5 ba8.1k sqft48190 265th St, Brandon, SD 57005For SaleMLS ID #22604867, Spencer M Mannes. Realtor Association of the Sioux Empire
- $1,050,0004 bd3 ba3.5k sqft8701 E Maple St, Brandon, SD 57005For SaleMLS ID #22606206, Danielle Konechne. Realtor Association of the Sioux Empire
- $1,050,0005 bd6 ba4.9k sqft1305 S Barbara Cir, Sioux Falls, SD 57110For SaleMLS ID #22607796, Karen C Bankowski. Realtor Association of the Sioux Empire
- $1,300,0005 bd5 ba4.5k sqft47908 Oak Ridge Pl, Harrisburg, SD 57032For SaleMLS ID #22606103, Melissa R Eich. Realtor Association of the Sioux Empire
- $1,190,0007 bd4 ba6.2k sqft6500 E 26th St, Sioux Falls, SD 57110For SaleMLS ID #22604757, Jacob W Benedict. Realtor Association of the Sioux Empire
- $1,279,0005 bd4 ba6.3k sqft3557 S Spencer Blvd, Sioux Falls, SD 57103For SaleMLS ID #22607526, Joy S Kortan. Realtor Association of the Sioux Empire
- $794,9005 bd4 ba3.6k sqft305 S Heritage Rd, Brandon, SD 57005For SaleMLS ID #22605446, Nathaniel C Keegan. Realtor Association of the Sioux Empire
- $1,200,0005 bd4 ba3.9k sqft47588 255th St, Renner, SD 57055For SaleMLS ID #22606672, Brit Whalen. Realtor Association of the Sioux Empire
- $1,199,0005 bd4 ba4.3k sqft27529 477th Ave, Harrisburg, SD 57032For SaleMLS ID #22605352, Megan M Farmer-Clark. Realtor Association of the Sioux Empire
- $1,175,0005 bd4 ba3.7k sqft8324 E Water Wood St, Sioux Falls, SD 57110For SaleMLS ID #22607269, Bruce W Hartman. Realtor Association of the Sioux Empire
- $1,375,0005 bd5 ba4.7k sqft5804 S Lazy Ridge Pl, Sioux Falls, SD 57108For SaleMLS ID #22606976, Brett J Sichmeller. Realtor Association of the Sioux Empire
- $1,400,0005 bd4 ba4.8k sqft5905 S Grand Prairie Dr, Sioux Falls, SD 57108For SaleMLS ID #22607163, Senta Pfeiffer. Realtor Association of the Sioux Empire
- $1,399,0006 bd5 ba6k sqft6301 S Grand Prairie Dr, Sioux Falls, SD 57108For SaleMLS ID #22603000, Amy M Stockberger. Realtor Association of the Sioux Empire
- $1,195,0006 bd6 ba6.1k sqft4800 S Caraway Cir, Sioux Falls, SD 57108For SaleMLS ID #22606407, Kory N Davis. Realtor Association of the Sioux Empire
- $1,295,0005 bd4 ba4.9k sqft2905 W 77th St, Sioux Falls, SD 57108For SaleMLS ID #22606975, Melanie D Schreiber. Realtor Association of the Sioux Empire
- $1,150,0005 bd4 ba3.4k sqft5601 E Chandler Dr, Sioux Falls, SD 57110For SaleMLS ID #22606680, Sarah R Ekholm. Realtor Association of the Sioux Empire
