One-of-a-Kind acreage with a well-cared for ranch home on 12 beautifully manicured acres of land offers an impressive combination of space, functionality and country living just north of Sioux Falls and Renner!
Mature trees, tasteful landscaping, a decorative pond with bridge and about 4 acres of lawn equipped with a sprinkler system give this property a park like setting. The acreage also features established grapevines and a large garden area. The property offers both rural and well water, the well handles the lawn and the house is hooked up to the rural water, the house is on natural gas, so no need for propane tank.
The property is also home to a 60x36 outbuilding, a 36x24 portion is an insulated shop, offering plenty of additional space beyond the home's 3-stall garage.
Built in 2000 with 3,932 finished sq. ft., the home welcomes you inside with hardwood floors and a functional layout. French doors just off the foyer open to a private office. While the formal dining room provides additional space for entertaining. The open-concept living room, dining area and kitchen create an easy flow through the main living space. The kitchen offers storage and workspace for everyday use. The oversized primary suite features a WIC and ensuite bath with dual vanities, jetted tub and separate shower. A second bedroom, full bath, half bath and laundry complete the main level.
The walkout basement level features 9-foot ceilings and plenty of additional living space. A spacious family room with gas fireplace flows into a recreation area with pool table and dedicated media space. A versatile non-legal bedroom with French doors allows options for an office, craft room, hobby room or additional flex space. Two additional oversized bedrooms and a full bath complete this level.
The outdoor spaces provide even more room to enjoy the property, including a newer deck and multiple concrete patio areas, one in front and two in back. This 5 bedrooms, 3.5 bathroom property offers a unique combination of indoor and outdoor space and is a must see. Schedule your private showing to experience all this acreage has to offer.
For sale
$1,200,000
47588 255th St, Renner, SD 57055
5beds
3,932sqft
Single Family Residence
Built in 2000
12.03 Acres Lot
$-- Zestimate®
$305/sqft
$-- HOA
What's special
Established grapevinesMature treesLarge garden areaHardwood floorsTasteful landscapingNewer deckDecorative pond with bridge
- 39 days
- 532
- 42
Zillow last checked:
Listing updated:
Listed by:
Brit Whalen Cell:605-595-4851,
Coldwell Banker Empire Realty 605-610-9848,
Tony Bachman,
Coldwell Banker Empire Realty
Source: Realtor Association of the Sioux Empire,MLS#: 22606672
Facts & features
Interior
Bedrooms & bathrooms
- Bedrooms: 5
- Bathrooms: 4
- Full bathrooms: 3
- 1/2 bathrooms: 1
- Main level bedrooms: 3
Primary bedroom
- Description: en suite, jetted tub, WIC 9x6
- Level: Main
- Area: 256
- Dimensions: 16 x 16
Bedroom 2
- Description: double closet, off the mud room
- Level: Main
- Area: 156
- Dimensions: 12 x 13
Bedroom 3
- Description: WIC 5x5
- Level: Basement
- Area: 154
- Dimensions: 14 x 11
Bedroom 4
- Description: WIC 5x5
- Level: Basement
- Area: 180
- Dimensions: 12 x 15
Bedroom 5
- Description: office, French doors, double closet
- Level: Main
- Area: 156
- Dimensions: 13 x 12
Dining room
- Description: door to deck, off kitchen
- Level: Main
- Area: 117
- Dimensions: 13 x 9
Family room
- Description: walk out, gas fireplace
- Level: Basement
- Area: 360
- Dimensions: 18 x 20
Kitchen
- Description: gas range, tile floor
- Level: Main
- Area: 169
- Dimensions: 13 x 13
Living room
- Description: wood floors, gas fireplace
- Level: Main
- Area: 336
- Dimensions: 21 x 16
Heating
- Natural Gas
Cooling
- Central Air
Appliances
- Included: Range, Microwave, Dishwasher, Refrigerator, Washer, Dryer, Humidifier
Features
- Formal Dining Rm, Master Bath, Main Floor Laundry, 3+ Bedrooms Same Level
- Flooring: Tile, Wood, Vinyl
- Basement: Full
- Number of fireplaces: 2
- Fireplace features: Gas
Interior area
- Total interior livable area: 3,932 sqft
- Finished area above ground: 2,109
- Finished area below ground: 1,823
Video & virtual tour
Property
Parking
- Total spaces: 3
- Parking features: Concrete, Asphalt
- Garage spaces: 3
Features
- Patio & porch: Deck, Patio
Lot
- Size: 12.03 Acres
- Dimensions: 816x786x890x432
- Features: Other
Details
- Additional structures: Additional Buildings
- Parcel number: 070991
Construction
Type & style
- Home type: SingleFamily
- Architectural style: Ranch
- Property subtype: Single Family Residence
Materials
- Synthetic Stucco, Stone
- Roof: Composition
Condition
- Year built: 2000
Utilities & green energy
- Sewer: Septic Tank
- Water: Rural Water
Community & HOA
Community
- Subdivision: Peterson's 1st Addn
HOA
- Has HOA: No
Location
- Region: Renner
Financial & listing details
- Price per square foot: $305/sqft
- Tax assessed value: $743,900
- Annual tax amount: $7,659
- Date on market: 8/28/2026
- Road surface type: Gravel
Estimated market value
Not available
Estimated sales range
Not available
Not available
Price history
| Date | Event | Price |
|---|---|---|
| 8/28/2026 | Listed for sale | $1,200,000$305/sqft |
Source:  Realtor Association of the Sioux Empire #22606672 Report a problem Realtor Association of the Sioux Empire #22606672 Report a problem | ||
| 8/27/2026 | Listing removed | $1,200,000$305/sqft |
Source: Realtor Association of the Sioux Empire #22605621 Report a problem | ||
| 7/24/2026 | Listed for sale | $1,200,000+2900%$305/sqft |
Source: Realtor Association of the Sioux Empire #22605621 Report a problem | ||
| 5/17/2000 | Sold | $40,000$10/sqft |
Source: Agent Provided Report a problem | ||
Public tax history
| Year | Property taxes | Tax assessment |
|---|---|---|
| 2025 | $7,659 +1.9% | $743,900 +3.2% |
| 2024 | $7,517 -5.4% | $720,500 +0% |
| 2023 | $7,947 +23.8% | $720,200 +29.9% |
| 2022 | $6,417 +20.9% | $554,500 +24.6% |
| 2021 | $5,307 +18.8% | $445,200 +5.3% |
| 2020 | $4,469 +0.8% | $422,700 +14.6% |
| 2018 | $4,433 -0.9% | $368,689 +3.6% |
| 2017 | $4,475 +0.9% | $355,764 |
| 2016 | $4,433 -7.2% | $355,764 -0.1% |
| 2015 | $4,778 -1.3% | $356,274 |
| 2014 | $4,841 +5.5% | $356,274 +3.1% |
| 2013 | $4,590 | $345,525 |
| 2012 | $4,590 | $345,525 |
| 2011 | -- | $345,525 |
| 2010 | -- | $345,525 +1.1% |
| 2009 | $3,970 | $341,775 |
| 2008 | -- | $341,775 +4.4% |
| 2007 | -- | $327,443 |
Find assessor info on the county website
Monthly payment
Est. payment
Payment breakdown
Explore the cost of this home by adjusting the details. Changes won't be saved.Climate risks
Neighborhood: 57055
Nearby schools
Schools provided by the listing agent
- Elementary: Dell Rapids ES
- Middle: Dell Rapids MS
- High: Dell Rapids HS
- District: Dell Rapids
Source: Realtor Association of the Sioux Empire. This data may not be complete. We recommend contacting the local school district to confirm school assignments for this home.
Similar homes
- $1,100,0004 bd3 ba3.2k sqft25558 472nd Ave, Renner, SD 57055For Sale
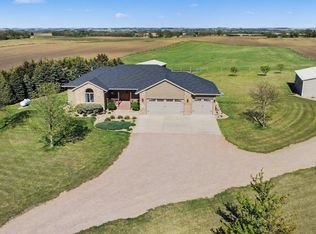
 MLS ID #22607376, Mike L Niemeyer. Realtor Association of the Sioux Empire
 - $815,0004 bd2 ba2.7k sqft25681 Ditch Rd, Renner, SD 57055For Sale
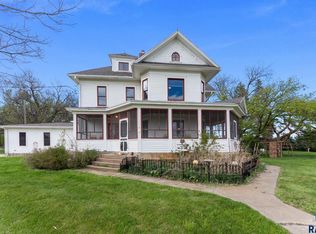 MLS ID #22601206, Jayme N Werning. Realtor Association of the Sioux Empire
 - $1,300,0006 bd3 ba3.5k sqft26395 McHardy Cir, Valley Springs, SD 57068For Sale
 MLS ID #22606332, Harry C Buck. Realtor Association of the Sioux Empire
 - $924,9005 bd4 ba4.4k sqft906 Tee Off Trl, Dell Rapids, SD 57022For Sale
 MLS ID #22607703, Beau R Carpenter. Realtor Association of the Sioux Empire
 - $1,050,0004 bd3 ba3.5k sqft8701 E Maple St, Brandon, SD 57005For SaleMLS ID #22606206, Danielle Konechne. Realtor Association of the Sioux Empire
- $1,495,0005 bd4 ba4.1k sqft25876 481st Ave, Brandon, SD 57005For SaleMLS ID #22606046, Jessica L Walter. Realtor Association of the Sioux Empire
- $1,300,0005 bd5 ba4.5k sqft47908 Oak Ridge Pl, Harrisburg, SD 57032For SaleMLS ID #22606103, Melissa R Eich. Realtor Association of the Sioux Empire
- $1,175,0005 bd4 ba3.7k sqft8324 E Water Wood St, Sioux Falls, SD 57110For SaleMLS ID #22607269, Bruce W Hartman. Realtor Association of the Sioux Empire
- $1,200,0007 bd4 ba4.7k sqft1301 Hyannis Port Ln, Sioux Falls, SD 57106For SaleMLS ID #22606829, Jacob W Benedict. Realtor Association of the Sioux Empire
- $990,0004 bd3 ba2.9k sqft48438 265th St, Valley Springs, SD 57068For SaleMLS ID #22606806, Harry C Buck. Realtor Association of the Sioux Empire
- $955,0005 bd4 ba3.7k sqft709 E Piping Rock Ln, Sioux Falls, SD 57108For SaleMLS ID #22607704, Nic D Allen. Realtor Association of the Sioux Empire
- $624,9005 bd4 ba4.2k sqft2009 E Elizabeth Dr, Sioux Falls, SD 57103For SaleMLS ID #22607692, Annie M Welsh. Realtor Association of the Sioux Empire
- $930,0004 bd4 ba3.9k sqft5800 S Shadow Ridge Ave, Sioux Falls, SD 57108For SaleMLS ID #22607593, Keegen L Kleinwolterink. Realtor Association of the Sioux Empire
- $650,0005 bd3 ba2.9k sqft25569 470th Ave, Crooks, SD 57020For SaleMLS ID #22606301, Todd A Schoenfelder. Realtor Association of the Sioux Empire
- $1,295,0005 bd4 ba4.9k sqft2905 W 77th St, Sioux Falls, SD 57108For SaleMLS ID #22606975, Melanie D Schreiber. Realtor Association of the Sioux Empire
- $925,0005 bd4 ba3.6k sqft7601 S Ridgestone Dr, Sioux Falls, SD 57108For SaleMLS ID #22607581, Amy M Stockberger. Realtor Association of the Sioux Empire
- $820,0006 bd4 ba4k sqft1005 Andrew Dr, Crooks, SD 57020For SaleMLS ID #22606077, Deena L Becker. Realtor Association of the Sioux Empire
- $1,149,9005 bd4 ba3.8k sqft2308 S Durango Dr, Sioux Falls, SD 57110For SaleMLS ID #22603781, Jacob W Benedict. Realtor Association of the Sioux Empire
- $949,9004 bd4 ba4.3k sqft301 E 32nd St, Sioux Falls, SD 57105For SaleMLS ID #22607462, Tanner J Zittlau. Realtor Association of the Sioux Empire
- $1,500,0004 bd4 ba3.9k sqft48190 268th St, Brandon, SD 57005For SaleMLS ID #22601354, Kimberly A Kremlacek. Realtor Association of the Sioux Empire
