Listed below appraised value! Just a few miles from the Sioux Falls city limits, this charming 20-acre acreage perfectly blends peaceful country living with the convenience of nearby city amenities. The property features a spacious home with over 2,600 finished square feet, two large outbuildings—including a barn and shop space—and plenty of room to enjoy wide-open space.
The main level welcomes you with a generous living room featuring a cozy fireplace and bar area, along with a beautifully finished kitchen with stainless steel appliances. This level also includes a home office space, a second living room or sitting area, and a large primary bedroom complete with a spacious walk-in closet and private bath. A half bath and convenient main-floor laundry complete the layout.
The recently finished basement expands the living space with two additional bedrooms, a full bathroom, an impressive family room, and a dedicated storage area.
Outside, you'll enjoy a private yard surrounded by mature trees, with scenic views overlooking the pastureland to the south—perfect for taking in the quiet beauty of country living.
For sale by owner
$995,900
46527 269th St, Sioux Falls, SD 57106
3beds
2,636sqft
SingleFamily
Built in 1989
20 Acres Lot
$-- Zestimate®
$378/sqft
$-- HOA
What's special
Cozy fireplaceBar areaImpressive family roomDedicated storage areaRecently finished basementConvenient main-floor laundryHalf bath
What the owner loves about this home
Walk through every inch of our home online with the amazing Online Showing by clicking "View 3D Tour" on the image. To buy this home, contact me directly by calling the number next to "Property Owner" below.
- 48 days
- 523
- 24
Listed by:
Property Owner (605) 323-7200
Facts & features
Interior
Bedrooms & bathrooms
- Bedrooms: 3
- Bathrooms: 3
- Full bathrooms: 2
- 1/2 bathrooms: 1
Heating
- Other
Features
- Basement: Finished
- Has fireplace: Yes
Interior area
- Total interior livable area: 2,636 sqft
Property
Parking
- Parking features: Garage - Attached
Features
- Exterior features: Other
Lot
- Size: 20 Acres
Details
- Parcel number: 10050572011
Construction
Type & style
- Home type: SingleFamily
Materials
- Other
- Foundation: Concrete
- Roof: Metal
Condition
- New construction: No
- Year built: 1989
Community & HOA
Location
- Region: Sioux Falls
Financial & listing details
- Price per square foot: $378/sqft
- Tax assessed value: $715,815
- Annual tax amount: $8,369
- Date on market: 8/31/2026
Estimated market value
Not available
Estimated sales range
Not available
$2,881/mo
Price history
| Date | Event | Price |
|---|---|---|
| 8/31/2026 | Listed for sale | $995,900-4.2%$378/sqft |
Source: Owner Report a problem | ||
| 8/28/2026 | Listing removed | $1,039,500$394/sqft |
Source:  Realtor Association of the Sioux Empire #22604653 Report a problem Realtor Association of the Sioux Empire #22604653 Report a problem | ||
| 6/24/2026 | Listed for sale | $1,039,500$394/sqft |
Source: Realtor Association of the Sioux Empire #22604653 Report a problem | ||
| 6/22/2026 | Listing removed | -- |
Source: Owner Report a problem | ||
| 5/29/2026 | Price change | $1,039,500-3.2%$394/sqft |
Source: Realtor Association of the Sioux Empire #22603881 Report a problem | ||
| 3/10/2026 | Listed for sale | $1,073,900+144.1%$407/sqft |
Source: Owner Report a problem | ||
| 6/1/2016 | Sold | $440,000$167/sqft |
Source: Realtor Association of the Sioux Empire #21507223 Report a problem | ||
Public tax history
| Year | Property taxes | Tax assessment |
|---|---|---|
| 2025 | $8,369 +6.9% | $715,815 +4.7% |
| 2024 | $7,826 +9.5% | $683,833 +15.7% |
| 2023 | $7,147 +24% | $591,106 +7.4% |
| 2022 | $5,766 | $550,163 +38.8% |
| 2021 | -- | $396,400 +14.3% |
| 2020 | $5,267 +8.5% | $346,910 +8.3% |
| 2019 | $4,856 | $320,420 |
| 2018 | $4,856 | $320,420 |
| 2017 | $4,856 -0.1% | $320,420 |
| 2016 | $4,860 +16.8% | $320,420 +23.8% |
| 2015 | $4,160 +20.1% | $258,756 +6% |
| 2014 | $3,464 | $244,081 |
Find assessor info on the county website
Monthly payment
Est. payment
Payment breakdown
Explore the cost of this home by adjusting the details. Changes won't be saved.Climate risks
Neighborhood: 57106

Similar homes
- $1,175,0005 bd3 ba3.9k sqft46036 268th St, Chancellor, SD 57015For Sale
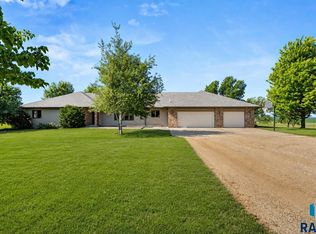
 MLS ID #22607849, Dick H Hahn. Realtor Association of the Sioux Empire
 - $610,0004 bd2 ba2.1k sqft26574 466th Ave, Sioux Falls, SD 57106For Sale
 MLS ID #22605003, Leslie A Miller. Realtor Association of the Sioux Empire
 - $990,0006 bd4 ba3.1k sqft26945 456th Ave, Parker, SD 57053For Sale
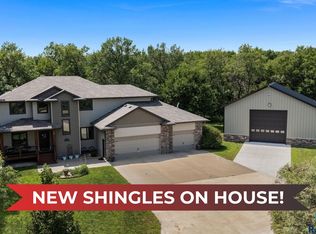 MLS ID #22607229, Megan E Helget. Realtor Association of the Sioux Empire
 - $520,7004 bd3 ba2.6k sqft7816 W 42nd St, Sioux Falls, SD 57106For Sale
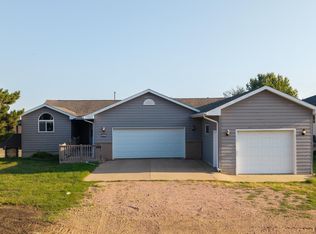 MLS ID #22606629, David J Maske. Realtor Association of the Sioux Empire
 - $1,050,0005 bd3 ba3.1k sqft45721 262nd St, Humboldt, SD 57035For SaleMLS ID #22607160, Stacey A Sieverding. Realtor Association of the Sioux Empire
- $1,050,0004 bd3 ba3.5k sqft8701 E Maple St, Brandon, SD 57005For SaleMLS ID #22606206, Danielle Konechne. Realtor Association of the Sioux Empire
- $499,9005 bd3 ba2.3k sqft7505 W 15th St, Sioux Falls, SD 57106For SaleMLS ID #22607549, Kory N Davis. Realtor Association of the Sioux Empire
- $1,100,0004 bd3 ba3.2k sqft25558 472nd Ave, Renner, SD 57055For SaleMLS ID #22607376, Mike L Niemeyer. Realtor Association of the Sioux Empire
- $789,9003 bd3 ba2.4k sqft27884 467th Ave, Lennox, SD 57039For SaleMLS ID #22607166, Micah T Rassat. Realtor Association of the Sioux Empire
- $925,0005 bd4 ba3.6k sqft7601 S Ridgestone Dr, Sioux Falls, SD 57108For SaleMLS ID #22607581, Teresa J Geiken. Realtor Association of the Sioux Empire
- $599,9005 bd3 ba2.2k sqft46878 270th St, Tea, SD 57064For SaleMLS ID #22607096, Abraham E Carroll. Realtor Association of the Sioux Empire
- $549,9005 bd4 ba2.6k sqft7720 W Justice St, Sioux Falls, SD 57106For SaleMLS ID #22607698, Mary Kay Stevens. Realtor Association of the Sioux Empire
- $639,0005 bd4 ba3.6k sqft2612 S Camden Ave, Sioux Falls, SD 57106For SaleMLS ID #22606887, Bruce W Hartman. Realtor Association of the Sioux Empire
- $549,9005 bd3 ba3.2k sqft7616 W Stanford Dr, Sioux Falls, SD 57106For SaleMLS ID #22607106, Megan A Larsen. Realtor Association of the Sioux Empire
- $519,9004 bd4 ba3k sqft7708 W Justice St, Sioux Falls, SD 57106For SaleMLS ID #22607098, Shana J Showers. Realtor Association of the Sioux Empire
- $599,9004 bd4 ba2.7k sqft27229 Lovely Pl, Tea, SD 57064For SaleMLS ID #22607655, Megan E Helget. Realtor Association of the Sioux Empire
- $589,9004 bd4 ba3.1k sqft7205 W 32nd St, Sioux Falls, SD 57106For SaleMLS ID #22607400, Brittani L Frederick. Realtor Association of the Sioux Empire
- $749,9005 bd4 ba3.2k sqft2500 W 95th St, Sioux Falls, SD 57108For SaleMLS ID #22607931, Al J Meger. Realtor Association of the Sioux Empire
- $505,0004 bd3 ba2.8k sqft7808 W Leah St, Sioux Falls, SD 57106For SaleMLS ID #22604948, Erin E Biwer. Realtor Association of the Sioux Empire
- $499,0004 bd3 ba2.9k sqft5209 S Woodwind Ave, Sioux Falls, SD 57108For SaleMLS ID #22607974, Brad D Benson. Realtor Association of the Sioux Empire
