Country Living with Room to Grow on 9.16 Acres just 1 mile East of Lennox!
Experience the perfect blend of privacy, space, and opportunity with this beautiful two-story walkout home situated on 9.16 acres. Offering 3 bedrooms, 2.5 bathrooms, and an oversized 2-stall attached garage, this property is ideal for those looking to enjoy peaceful rural living while having the flexibility to make it their own.
Inside, you'll find a spacious layout designed for comfortable everyday living, while the walkout lower level offers additional possibilities for entertaining, recreation, or future expansion, basement is plumbed for a 4th bathroom. Tasteful upgrades throughout the home, with heated floors throughout the basement, kitchen, and primary bathroom. Outside, the sprawling acreage provides endless opportunities to enjoy the outdoors, whether you're looking for room to roam, garden, or simply take in the wide-open views.
If you've been dreaming of country living with plenty of room to expand, this exceptional acreage offers the freedom and flexibility to create the lifestyle you've always wanted.
For sale
$789,900
27884 467th Ave, Lennox, SD 57039
3beds
2,459sqft
Single Family Residence
Built in 2005
9.16 Acres Lot
$-- Zestimate®
$321/sqft
$-- HOA
What's special
Sprawling acreageRoom to roamTwo-story walkout homeWalkout lower levelWide-open views
- 34 days
- 557
- 38
Zillow last checked:
Listing updated:
Listed by:
Micah T Rassat,
Keller Williams Realty Sioux Falls 605-275-0555
Source: Realtor Association of the Sioux Empire,MLS#: 22607166
Facts & features
Interior
Bedrooms & bathrooms
- Bedrooms: 3
- Bathrooms: 3
- Full bathrooms: 1
- 3/4 bathrooms: 1
- 1/2 bathrooms: 1
Primary bedroom
- Level: Upper
- Area: 195
- Dimensions: 15 x 13
Bedroom 2
- Level: Upper
- Area: 154
- Dimensions: 11 x 14
Bedroom 3
- Level: Upper
- Area: 121
- Dimensions: 11 x 11
Dining room
- Level: Main
- Area: 130
- Dimensions: 10 x 13
Family room
- Level: Basement
- Area: 377
- Dimensions: 29 x 13
Kitchen
- Level: Main
- Area: 156
- Dimensions: 12 x 13
Living room
- Level: Main
- Area: 169
- Dimensions: 13 x 13
Heating
- Heat Pump, Hot Water
Cooling
- Central Air
Appliances
- Included: Electric Range, Dishwasher, Disposal, Refrigerator, Washer, Dryer, Freezer
Features
- 3+ Bedrooms Same Level, Master Bath, Wet Bar
- Flooring: Carpet, Heated, Tile, Wood
- Basement: Full
- Number of fireplaces: 2
- Fireplace features: Electric, Gas
Interior area
- Total interior livable area: 2,459 sqft
- Finished area above ground: 1,729
- Finished area below ground: 730
Property
Parking
- Total spaces: 2
- Parking features: Gravel
- Garage spaces: 2
Features
- Levels: Two
- Patio & porch: Patio, Porch, Front Porch
Lot
- Size: 9.16 Acres
- Features: Corner Lot, Walk-Out
Details
- Additional structures: Shed(s)
- Parcel number: 349951
Construction
Type & style
- Home type: SingleFamily
- Architectural style: Two Story
- Property subtype: Single Family Residence
Materials
- Hard Board, Brick
- Roof: Composition
Condition
- Year built: 2005
Utilities & green energy
- Sewer: Septic Tank
- Water: Rural Water
Community & HOA
Community
- Subdivision: Lennox
HOA
- Has HOA: No
Location
- Region: Lennox
Financial & listing details
- Price per square foot: $321/sqft
- Tax assessed value: $588,523
- Annual tax amount: $5,596
- Date on market: 9/14/2026
- Road surface type: Gravel
Estimated market value
Not available
Estimated sales range
Not available
Not available
Price history
| Date | Event | Price |
|---|---|---|
| 9/14/2026 | Listed for sale | $789,900$321/sqft |
Source:  Realtor Association of the Sioux Empire #22607166 Report a problem Realtor Association of the Sioux Empire #22607166 Report a problem | ||
| 9/14/2026 | Listing removed | $789,900$321/sqft |
Source: Realtor Association of the Sioux Empire #22605784 Report a problem | ||
| 8/18/2026 | Price change | $789,900-6%$321/sqft |
Source: Realtor Association of the Sioux Empire #22605784 Report a problem | ||
| 7/31/2026 | Listed for sale | $839,900$342/sqft |
Source: Realtor Association of the Sioux Empire #22605784 Report a problem | ||
Public tax history
| Year | Property taxes | Tax assessment |
|---|---|---|
| 2025 | $5,597 -9.7% | $588,523 +0.7% |
| 2024 | $6,197 +9.9% | $584,225 -4.1% |
| 2023 | $5,641 +20.3% | $609,138 +5.7% |
| 2022 | $4,690 | $576,221 +37.7% |
| 2021 | -- | $418,493 +3.5% |
| 2020 | $4,707 +21.1% | $404,414 +4.4% |
| 2019 | $3,888 | $387,211 |
| 2018 | $3,888 | $387,211 +24.3% |
| 2017 | $3,888 +7.7% | $311,535 +19.9% |
| 2016 | $3,611 +13.1% | $259,835 |
| 2015 | $3,192 -6.7% | $259,835 |
| 2014 | $3,421 | $259,835 |
Find assessor info on the county website
Monthly payment
Est. payment
Payment breakdown
Explore the cost of this home by adjusting the details. Changes won't be saved.Climate risks
Neighborhood: 57039
Nearby schools
Schools provided by the listing agent
- Elementary: Lennox ES
- Middle: Lennox MS
- High: Lennox HS
- District: Lennox
Source: Realtor Association of the Sioux Empire. This data may not be complete. We recommend contacting the local school district to confirm school assignments for this home.

Similar homes
- $790,0004 bd3 ba3k sqft47109 Dorothy Pl, Harrisburg, SD 57032For Sale
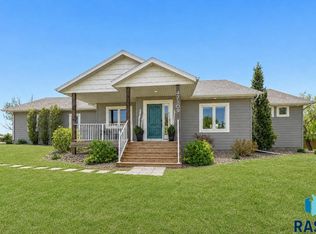
 MLS ID #22606498, Mandy L Koopal. Realtor Association of the Sioux Empire
 - $724,9005 bd3 ba3.3k sqft27210 Lovely Pl, Tea, SD 57064For Sale
 MLS ID #22607038, Carrie A Styles. Realtor Association of the Sioux Empire
 - $770,0004 bd2 ba2.6k sqft27151 479th Ave, Harrisburg, SD 57032For Sale
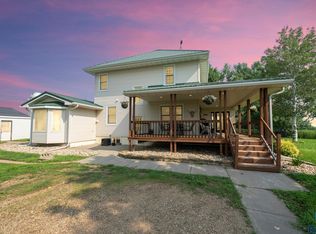 MLS ID #22601798, Jordan L Aware. Realtor Association of the Sioux Empire
 - $499,9006 bd3 ba3k sqft320 W 4th Ave, Lennox, SD 57039For Sale
 MLS ID #22603367, Nicholas J Blau. Realtor Association of the Sioux Empire
 - $653,0003 bd3 ba3.1k sqft27302 Atkins Pl, Tea, SD 57064For SaleMLS ID #22607084, Marlys M Fisher. Realtor Association of the Sioux Empire
- $599,9004 bd4 ba2.7k sqft27229 Lovely Pl, Tea, SD 57064For SaleMLS ID #22607655, Megan E Helget. Realtor Association of the Sioux Empire
- $700,0004 bd3 ba3.4k sqft2264 Ashley Ave, Inwood, IA 51240For SaleMLS ID #22605191, Nicholas J Blau. Realtor Association of the Sioux Empire
- $599,9005 bd3 ba2.2k sqft46878 270th St, Tea, SD 57064For SaleMLS ID #22607096, Abraham E Carroll. Realtor Association of the Sioux Empire
- $460,0004 bd3 ba2.1k sqft1000 N Juniper St, Lennox, SD 57039For SaleMLS ID #22606866, Angie Larson. Realtor Association of the Sioux Empire
- $699,9004 bd3 ba3.2k sqft48290 Hiawatha Pl, Canton, SD 57013For SaleMLS ID #22607423, Cindy D Petri. Realtor Association of the Sioux Empire
- $719,9005 bd5 ba3.6k sqft1325 W Waterstone Dr, Sioux Falls, SD 57108For SaleMLS ID #22607850, Shawn A Martins. Realtor Association of the Sioux Empire
- $399,9003 bd2 ba2.6k sqft445 N Jenny Ave, Tea, SD 57064For SaleMLS ID #22607920, Allison R Moses. Realtor Association of the Sioux Empire
- $990,0006 bd4 ba3.1k sqft26945 456th Ave, Parker, SD 57053For SaleMLS ID #22607229, Megan E Helget. Realtor Association of the Sioux Empire
- $729,0005 bd3 ba3.3k sqft8012 S Grass Creek Dr, Sioux Falls, SD 57108For SaleMLS ID #22607560, Julie A Roth. Realtor Association of the Sioux Empire
- $765,0005 bd4 ba3.5k sqft9209 W Dragonfly Dr, Sioux Falls, SD 57107For SaleMLS ID #22605095, Ireland S Sperle. Realtor Association of the Sioux Empire
- $715,0005 bd3 ba3.2k sqft1724 W Grand Arbor Cir, Sioux Falls, SD 57108For SaleMLS ID #22607755, Joy S Kortan. Realtor Association of the Sioux Empire
- $499,0004 bd3 ba2.9k sqft5209 S Woodwind Ave, Sioux Falls, SD 57108For SaleMLS ID #22607974, Brad D Benson. Realtor Association of the Sioux Empire
- $749,9005 bd4 ba3.4k sqft1325 W Wicklow Ct, Sioux Falls, SD 57108For SaleMLS ID #22606907, Kory N Davis. Realtor Association of the Sioux Empire
- $819,9004 bd3 ba3.2k sqft7304 E Donnelly Dr, Sioux Falls, SD 57110For SaleMLS ID #22605911, Tony J Ratchford. Realtor Association of the Sioux Empire
- $689,9005 bd3 ba3k sqft2301 E Mary Moore Dr, Tea, SD 57064For SaleMLS ID #22606306, Melissa S Merchant. Realtor Association of the Sioux Empire
