Experience exceptional acreage living on just over 5 picturesque acres where luxury, privacy, and functionality come together. Surrounded by mature trees, established shelter belts, winding trails, abundant fruit trees, a shooting berm, and a fully fenced property designed to help protect gardens, flowers, and orchards from wildlife, this peaceful setting offers the perfect balance of seclusion and convenience just minutes from Parker and an easy drive to Sioux Falls.Inside, this stunning two-story home offers 6 bedrooms, an office, and 4 bathrooms with beautiful hardwood floors, soaring ceilings, and expansive windows that flood the home with natural light. The dramatic living room features a striking gas fireplace, while the beautifully designed kitchen is the heart of the home with custom cabinetry, stainless steel appliances, an oversized island, and an impressive walk-in pantry. Upstairs, you'll find the luxurious primary suite which showcases a tray ceiling, spa-inspired ensuite with heated tile floors, a walk-in tiled shower, and a bright walk-in closet. In addition to the primary suite, you'll find 3 more spacious bedrooms, a full bathroom with heated floors and the conveniently located laundry room. The finished lower level offers two additional bedrooms, a full bathroom, a large family room with a projector for movie nights, abundant storage, and direct access to the garage. Step outside to unwind on the screened-in covered deck or relax in the hot tub. The heated 3-stall attached garage features floor drains and access to both the large mudroom and basement. The impressive 36x48 heated, insulated and plumbed in Morton building, built in 2024, with concrete floors is a standout feature, complete with an oversized 14-foot overhead door that easily accommodates an RV, camper, boat, or oversized equipment while still leaving plenty of room for hobbies, workshop space, and storage. An additional 23x44 outbuilding provides even more flexibility. Every detail of this remarkable property has been designed to offer space, comfort, and endless possibilities.
For sale
$1,200,000
26945 456th Ave, Parker, SD 57053
6beds
3,149sqft
:
Get pre-qualified$7,493/mo
Single Family Residence
Built in 2011
5.28 Acres Lot
$-- Zestimate®
$381/sqft
$-- HOA
What's special
Striking gas fireplaceOversized islandAbundant fruit treesTray ceilingWalk-in tiled showerImpressive walk-in pantryAbundant storage
- 15 days |
- 927 |
- 16 |
Zillow last checked:
Listing updated:
Listed by:
Megan E Helget,
Hegg, REALTORS 605-336-2100,
Tyler Goff,
Hegg, REALTORS
Source: Realtor Association of the Sioux Empire,MLS#: 22605114
Facts & features
Interior
Bedrooms & bathrooms
- Bedrooms: 6
- Bathrooms: 4
- Full bathrooms: 2
- 3/4 bathrooms: 1
- 1/2 bathrooms: 1
Primary bedroom
- Description: Tray Ceiling w/lights, w/closet, Ensuite
- Level: Upper
- Area: 195
- Dimensions: 15 x 13
Bedroom 2
- Level: Upper
- Area: 99
- Dimensions: 11 x 9
Bedroom 3
- Level: Upper
- Area: 99
- Dimensions: 11 x 9
Bedroom 4
- Level: Upper
- Area: 143
- Dimensions: 13 x 11
Bedroom 5
- Level: Basement
- Area: 182
- Dimensions: 14 x 13
Dining room
- Level: Main
- Area: 140
- Dimensions: 14 x 10
Family room
- Level: Basement
- Area: 494
- Dimensions: 26 x 19
Kitchen
- Description: W/I Pantry, SS appliances
- Level: Main
- Area: 154
- Dimensions: 14 x 11
Living room
- Description: Fireplace, Natural Light
- Area: 210
- Dimensions: 15 x 14
Heating
- Heat Pump
Cooling
- Central Air
Appliances
- Included: Range, Microwave, Dishwasher, Refrigerator, Stove Hood, Washer, Dryer
Features
- Tray Ceiling(s), 9 FT+ Ceiling in Lwr Lvl, Master Bath, 3+ Bedrooms Same Level, Sound System
- Flooring: Carpet, Heated, Tile, Wood
- Basement: Full
- Number of fireplaces: 1
- Fireplace features: Gas
Interior area
- Total interior livable area: 3,149 sqft
- Finished area above ground: 2,374
- Finished area below ground: 775
Property
Parking
- Total spaces: 3
- Parking features: Concrete
- Garage spaces: 3
Features
- Levels: Two
- Patio & porch: Front Porch
- Fencing: Other
Lot
- Size: 5.28 Acres
- Dimensions: 460X500X460X500
- Features: Irregular Lot
Details
- Additional structures: Shed(s), RV/Boat Storage, Additional Buildings
- Parcel number: 010001005315110
Construction
Type & style
- Home type: SingleFamily
- Architectural style: Two Story
- Property subtype: Single Family Residence
Materials
- Hard Board, Stone
- Roof: Composition
Condition
- Year built: 2011
Utilities & green energy
- Sewer: Septic Tank
- Water: Rural Water
Community & HOA
Community
- Subdivision: No Subdivision
HOA
- Has HOA: No
Location
- Region: Parker
Financial & listing details
- Price per square foot: $381/sqft
- Tax assessed value: $845,997
- Annual tax amount: $10,226
- Date on market: 7/9/2026
- Road surface type: Gravel
Estimated market value
Not available
Estimated sales range
Not available
Not available
Price history
| Date | Event | Price |
|---|---|---|
| 7/9/2026 | Listed for sale | $1,200,000+160.9%$381/sqft |
Source:  Realtor Association of the Sioux Empire #22605114 Report a problem Realtor Association of the Sioux Empire #22605114 Report a problem | ||
| 9/26/2016 | Sold | $460,000-1.1%$146/sqft |
Source: Realtor Association of the Sioux Empire #21602495 Report a problem | ||
| 7/11/2016 | Price change | $465,000-2.1%$148/sqft |
Source: Hegg, REALTORS #21602495 Report a problem | ||
| 5/2/2016 | Price change | $475,000+2.2%$151/sqft |
Source: Hegg, REALTORS #21602495 Report a problem | ||
| 2/10/2016 | Listed for sale | $465,000-2.1%$148/sqft |
Source: Owner Report a problem | ||
| 12/21/2015 | Listing removed | $475,000$151/sqft |
Source: Hegg, REALTORS #21504320 Report a problem | ||
| 10/6/2015 | Listed for sale | $475,000+691.7%$151/sqft |
Source: Hegg, REALTORS #21504320 Report a problem | ||
| 11/8/2010 | Sold | $60,000$19/sqft |
Source: Realtor Association of the Sioux Empire #21003023 Report a problem | ||
Public tax history
| Year | Property taxes | Tax assessment |
|---|---|---|
| 2025 | $10,226 +1.7% | $845,997 |
| 2024 | $10,054 +13.2% | $845,997 |
| 2023 | $8,879 +19.6% | $845,997 +10% |
| 2022 | $7,427 +11.3% | $769,088 +14% |
| 2021 | $6,673 +4.9% | $674,639 +10% |
| 2020 | $6,360 +15.2% | $613,308 +7% |
| 2019 | $5,520 +15.9% | $573,185 +8% |
| 2018 | $4,764 -7.6% | $530,725 +19.5% |
| 2017 | $5,155 +923.9% | $444,030 |
| 2016 | $504 | $444,030 +10% |
| 2015 | -- | $403,660 +35.4% |
| 2012 | -- | $298,185 |
Find assessor info on the county website
Monthly payment
Est. payment
Payment breakdown
Explore the cost of this home by adjusting the details. Changes won't be saved.Climate risks
Neighborhood: 57053
Nearby schools
GreatSchools rating
- 7/10Parker Elementary - 02Grades: PK-6Distance: 6.5 mi
- 5/10Parker Middle School - 03Grades: 7-8Distance: 6.5 mi
- 6/10Parker High School - 01Grades: 9-12Distance: 6.5 mi
Schools provided by the listing agent
- Elementary: Parker ES
- Middle: Parker JHS
- High: Parker HS
- District: Parker
Source: Realtor Association of the Sioux Empire. This data may not be complete. We recommend contacting the local school district to confirm school assignments for this home.
- $403,8003 bd2 ba1.6k sqft26967 456th Ave, Parker, SD 57053Off Market
- $885,7003 bd1 ba1.2k sqft26921 456th Ave, Parker, SD 57053Off Market
- $586,600-- bd-- ba1.5k sqft45588 269th St, Parker, SD 57053Off Market
- $262,300-- bd1 ba1.4k sqft45638 270th St, Parker, SD 57053Off Market
- $488,1303 bd1 ba-- sqft26935 457th Ave, Parker, SD 57053Off Market
- $419,5004 bd2 ba1.2k sqft26839 456th Ave, Parker, SD 57053Off Market
- $280,9003 bd1 ba1.3k sqft45526 269th St, Parker, SD 57053Off Market
- $117,753-- bd-- ba-- sqft45526 269th St, Parker, SD 57053Off Market
A local agent can set up tours, give advice and negotiate with sellers.
A local lender can help you make sure your offer is ready when you are.
Similar homes
- $1,300,0005 bd3 ba3.9k sqft46036 268th St, Chancellor, SD 57015For Sale
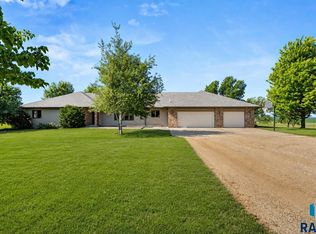
 MLS ID #22605088, Dick H Hahn. Realtor Association of the Sioux Empire
 - $775,0004 bd3 ba3k sqft26995 469th Ave, Sioux Falls, SD 57106For Sale
 MLS ID #22605460, Melanie D Schreiber. Realtor Association of the Sioux Empire
 - $729,0006 bd3 ba2.8k sqft46650 Dakota St, Tea, SD 57064For Sale
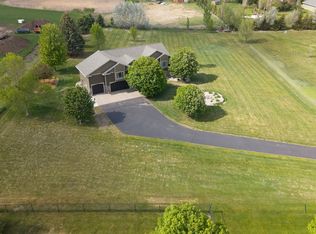 MLS ID #22605592, Amy L Lake. Realtor Association of the Sioux Empire
 - $1,199,0006 bd5 ba4.6k sqft5716 S Prairie View Ct, Sioux Falls, SD 57108For Sale
 MLS ID #22604548, Kory N Davis. Realtor Association of the Sioux Empire
 - $875,0005 bd3 ba2.9k sqft26646 461st Ave, Hartford, SD 57033For SaleMLS ID #22604976, Leanne D Vis. Realtor Association of the Sioux Empire
- $1,039,5003 bd3 ba2.7k sqft46527 269th St, Sioux Falls, SD 57106For SaleMLS ID #22604653, Chere Rosa de Sharon. Realtor Association of the Sioux Empire
- $650,0004 bd3 ba2.5k sqft44453 262nd St, Canistota, SD 57012For SaleMLS ID #22605490, Cam J Kunkel. Realtor Association of the Sioux Empire
- $1,400,0004 bd3 ba3k sqft47027 272nd St, Tea, SD 57064For SaleMLS ID #22603104, Cullen T Rutten. Realtor Association of the Sioux Empire
- $1,299,0005 bd3 ba3.6k sqft905 W Ralph Rogers Rd, Sioux Falls, SD 57108For SaleMLS ID #22604990, Shawn A Martins. Realtor Association of the Sioux Empire
- $649,9005 bd3 ba2.2k sqft46878 270th St, Tea, SD 57064For SaleMLS ID #22605213, Abraham E Carroll. Realtor Association of the Sioux Empire
- $995,0004 bd4 ba3.1k sqft27404 470th Ave, Lennox, SD 57039For SaleMLS ID #22604300, Ron P Weber. Realtor Association of the Sioux Empire
- $760,0005 bd3 ba3.6k sqft305 E 77th St, Sioux Falls, SD 57108For SaleMLS ID #22605468, Eric D Gohl. Realtor Association of the Sioux Empire
- $975,0005 bd5 ba3.4k sqft25467 455th Ave, Montrose, SD 57048For Sale
 MLS ID #26-274, David Larson, Hegg Real Estate. Mitchell BOR
 - $999,0005 bd4 ba4.1k sqft26183 Sunset Bluff Dr, Canistota, SD 57012For SaleMLS ID #22602108, Spencer M Mannes. Realtor Association of the Sioux Empire
- $724,9005 bd3 ba3.3k sqft27210 Lovely Pl, Tea, SD 57064For SaleMLS ID #22604997, Carrie A Styles. Realtor Association of the Sioux Empire
- $959,0005 bd4 ba3.6k sqft7601 S Ridgestone Dr, Sioux Falls, SD 57108For SaleMLS ID #22604516, Janelle L Aday. Realtor Association of the Sioux Empire
- $975,0006 bd4 ba4k sqft7812 S Tuscan Club Cir, Sioux Falls, SD 57108For SaleMLS ID #22603057, Jacob W Benedict. Realtor Association of the Sioux Empire
- $610,0004 bd2 ba2.1k sqft26574 466th Ave, Sioux Falls, SD 57106For SaleMLS ID #22605003, Leslie A Miller. Realtor Association of the Sioux Empire
- $1,100,0004 bd4 ba4.3k sqft301 E 32nd St, Sioux Falls, SD 57105For SaleMLS ID #22605401, Tanner J Zittlau. Realtor Association of the Sioux Empire
- $615,0005 bd2 ba2.2k sqft25882 Skunk Creek Ave, Hartford, SD 57033For SaleMLS ID #22603320, Kandice L Marquardt. Realtor Association of the Sioux Empire
