Experience extraordinary rural living in this exceptional five-bedroom, five-bath walkout ranch, beautifully positioned on eight acres and surrounded by the tranquil beauty of the countryside.
This homw ia thoughtfully designed to blend luxury and functionality, this remarkable estate offers expansive living spaces filled with an abundance of natural light. The main level showcases an impressive open-concept design, high-end finishes, a spacious walk-in pantry, and sweeping panoramic views of the surrounding landscape. You'll never want to leave home!
The walkout lower level creates anadditional living and entertaining space. Here, you'll discover your own private wellness retreat, complete with a sauna and hot tub, and work-out area—the perfect place to relax, and unwind at the end of a busy day. The beautiful fireplace is perfect for those cold winter nights. This lower level plays host to stunning baths, large windows, and a walk-out. The garage is heated and offers direct access to the lower level, this adds exceptional convenience and versatility to the home!
When you step outdoors let the beauty surrounds you! Eight stunning acres, enhanced by mature trees and an established shelter belt, creates a setting that feels wonderfully private, peaceful,and serne! It's the perfect back-drop! Several additional outbuildings provide exciting endless possibilities —whether your vision includes an equestrian property and arena, or it could easily be a hobby farm, recreational space, or simply to just enjoy the beauty that surrounds you, you'll be appreciating the wild turkey, pheasant, deer and so much more!
This is more than a beautiful home. It's a opportunity to enjoy the sophistication and amenities of an upscale living while embracing the space, serenity, and natural beauty of rural living.
It's Refined, Private. Peaceful and, Extraordinary. This is country living at its finest—and an exceptional place to call home.
For sale
Price cut: $15.1K (8/31)
$959,900
25467 455th Ave, Montrose, SD 57048
5beds
3,249sqft
Single Family Residence
Built in 2019
8 Acres Lot
$-- Zestimate®
$295/sqft
$-- HOA
What's special
- 43 days
- 490
- 35
Zillow last checked:
Listing updated:
Listed by:
Lynda F Billars,
Berkshire Hathaway HomeServices Midwest Realty - Sioux Falls 605-274-1034
Source: Realtor Association of the Sioux Empire,MLS#: 22606693
Facts & features
Interior
Bedrooms & bathrooms
- Bedrooms: 5
- Bathrooms: 5
- Full bathrooms: 4
- 1/2 bathrooms: 1
- Main level bedrooms: 3
Primary bedroom
- Description: Large Walk-in closet
- Level: Main
- Area: 169
- Dimensions: 13 x 13
Bedroom 2
- Description: great views
- Level: Main
- Area: 130
- Dimensions: 13 x 10
Bedroom 3
- Description: Would make great office or nursery
- Level: Main
- Area: 99
- Dimensions: 9 x 11
Bedroom 4
- Description: Spacious, great view
- Level: Basement
- Area: 150
- Dimensions: 15 x 10
Bedroom 5
- Level: Basement
- Area: 143
- Dimensions: 11 x 13
Dining room
- Description: On with living rm
- Level: Main
Family room
- Description: Open spcious! Beautiful windows, Firepl
- Level: Basement
- Area: 621
- Dimensions: 23 x 27
Kitchen
- Description: Beautiful cabinets, wk-in pantry
- Level: Main
- Area: 300
- Dimensions: 20 x 15
Living room
- Description: Open Spacious Gorgeous Firepl
- Level: Main
- Area: 620
- Dimensions: 31 x 20
Heating
- Propane
Cooling
- Central Air
Appliances
- Included: Range, Microwave, Dishwasher, Disposal, Refrigerator, Washer, Dryer, Other
Features
- 3+ Bedrooms Same Level, Formal Dining Rm, Main Floor Laundry, Master Bath, Vaulted Ceiling(s)
- Flooring: Carpet, Tile
- Basement: Full
- Number of fireplaces: 2
- Fireplace features: Electric
Interior area
- Total interior livable area: 3,249 sqft
- Finished area above ground: 1,718
- Finished area below ground: 1,531
Video & virtual tour
Property
Parking
- Total spaces: 3
- Parking features: Concrete
- Garage spaces: 3
Features
- Patio & porch: Deck, Patio, Porch
Lot
- Size: 8 Acres
- Features: Walk-Out
Details
- Additional structures: Shed(s), Additional Buildings
- Parcel number: 18214
Construction
Type & style
- Home type: SingleFamily
- Architectural style: Ranch
- Property subtype: Single Family Residence
Materials
- Cement Siding
- Roof: Composition
Condition
- Year built: 2019
Utilities & green energy
- Sewer: Septic Tank
- Water: Rural Water
Community & HOA
Community
- Subdivision: Temporary Check Back
HOA
- Has HOA: No
Location
- Region: Montrose
Financial & listing details
- Price per square foot: $295/sqft
- Tax assessed value: $509,000
- Annual tax amount: $4,823
- Date on market: 8/31/2026
- Road surface type: Gravel
Estimated market value
Not available
Estimated sales range
Not available
Not available
Price history
| Date | Event | Price |
|---|---|---|
| 8/31/2026 | Price change | $959,900-1.5%$295/sqft |
Source:  Realtor Association of the Sioux Empire #22606693 Report a problem Realtor Association of the Sioux Empire #22606693 Report a problem | ||
| 6/17/2026 | Listed for sale | $975,000-22.6%$300/sqft |
Source: Realtor Association of the Sioux Empire #22604453 Report a problem | ||
| 7/17/2025 | Listing removed | $1,260,000$388/sqft |
Source:  Mitchell BOR #25-225 Report a problem Mitchell BOR #25-225 Report a problem | ||
| 5/9/2025 | Listed for sale | $1,260,000$388/sqft |
Source: Realtor Association of the Sioux Empire #22503485 Report a problem | ||
Public tax history
| Year | Property taxes | Tax assessment |
|---|---|---|
| 2025 | $4,823 -13.1% | $509,000 -9.7% |
| 2024 | $5,550 +5.5% | $563,500 +9.7% |
| 2023 | $5,261 -3.1% | $513,700 |
| 2022 | $5,429 +14.4% | $513,700 +17.3% |
| 2021 | $4,744 +233.2% | $437,900 +23% |
| 2020 | $1,424 -1.2% | $356,100 +171.1% |
| 2018 | $1,440 +1.8% | $131,354 +10.5% |
| 2017 | $1,415 -1.8% | $118,915 |
| 2016 | $1,440 +5% | $118,915 +11.5% |
| 2015 | $1,372 -4% | $106,616 -2.2% |
| 2014 | $1,430 +9.2% | $108,998 +4.3% |
| 2013 | $1,309 | $104,518 +3.7% |
| 2012 | $1,309 | $100,768 |
| 2011 | -- | $100,768 |
| 2010 | -- | $100,768 |
| 2009 | $1,259 | $100,768 |
| 2008 | -- | $100,768 +9.3% |
| 2007 | -- | $92,193 |
Find assessor info on the county website
Monthly payment
Est. payment
Payment breakdown
Explore the cost of this home by adjusting the details. Changes won't be saved.Climate risks
Neighborhood: 57048
Nearby schools
Schools provided by the listing agent
- Elementary: Montrose ES
- Middle: Montrose JHS
- High: Montrose HS
- District: Montrose
Source: Realtor Association of the Sioux Empire. This data may not be complete. We recommend contacting the local school district to confirm school assignments for this home.
Similar homes
- $1,050,0005 bd3 ba3.1k sqft45721 262nd St, Humboldt, SD 57035For Sale

 MLS ID #22607160, Stacey A Sieverding. Realtor Association of the Sioux Empire
 - $990,0006 bd4 ba3.1k sqft26945 456th Ave, Parker, SD 57053For Sale
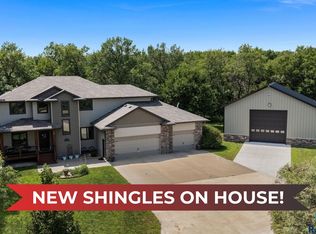 MLS ID #22607229, Megan E Helget. Realtor Association of the Sioux Empire
 - $1,175,0005 bd3 ba3.9k sqft46036 268th St, Chancellor, SD 57015For Sale
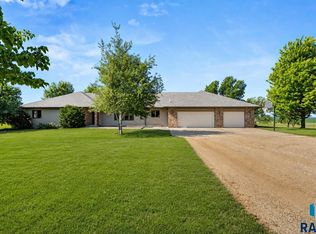 MLS ID #22607849, Dick H Hahn. Realtor Association of the Sioux Empire
 - $999,0005 bd4 ba4.1k sqft26183 Sunset Bluff Dr, Canistota, SD 57012For Sale
 MLS ID #22602108, Spencer M Mannes. Realtor Association of the Sioux Empire
 - $1,100,0004 bd3 ba3.2k sqft25558 472nd Ave, Renner, SD 57055For SaleMLS ID #22607376, Mike L Niemeyer. Realtor Association of the Sioux Empire
- $639,9005 bd4 ba2.7k sqft27180 447th Ave, Marion, SD 57043For SaleMLS ID #22607054, Sarah E Esser. Realtor Association of the Sioux Empire
- $925,0004 bd3 ba3.6k sqft509 S Horizon Cir, Sioux Falls, SD 57106For SaleMLS ID #22606944, Mallory S Kuiper. Realtor Association of the Sioux Empire
- $965,0005 bd4 ba3.8k sqft5513 W Patriot St, Sioux Falls, SD 57107For SaleMLS ID #22607433, Ryan J Breitling. Realtor Association of the Sioux Empire
- $820,0006 bd4 ba4k sqft1005 Andrew Dr, Crooks, SD 57020For SaleMLS ID #22606077, Deena L Becker. Realtor Association of the Sioux Empire
- $849,0004 bd3 ba3.4k sqft6601 Lenola Hts, Wentworth, SD 57075For SaleMLS ID #22602079, Brad D Benson. Realtor Association of the Sioux Empire
- $549,5003 bd3 ba1.7k sqft25856 459th Ave, Humboldt, SD 57035For SaleMLS ID #22606891, Ron P Weber. Realtor Association of the Sioux Empire
- $949,5004 bd4 ba2.9k sqft6797 Zimmerman Dr, Wentworth, SD 57075For SaleMLS ID #22602082, Brad D Benson. Realtor Association of the Sioux Empire
- $995,0005 bd4 ba3.4k sqft5503 W Colonial Ct, Sioux Falls, SD 57107For SaleMLS ID #22606901, Ryan J Breitling. Realtor Association of the Sioux Empire
- $650,0005 bd3 ba2.9k sqft25569 470th Ave, Crooks, SD 57020For SaleMLS ID #22606301, Todd A Schoenfelder. Realtor Association of the Sioux Empire
- $799,0004 bd2 ba1.9k sqft1100 Duck Trl, Hartford, SD 57033For SaleMLS ID #22607671, Jacob W Benedict. Realtor Association of the Sioux Empire
- $1,400,0006 bd4 ba4.2k sqft26934 462nd Ave, Chancellor, SD 57015For SaleMLS ID #22606933, Lynda F Billars. Realtor Association of the Sioux Empire
- $765,0005 bd4 ba3.5k sqft9209 W Dragonfly Dr, Sioux Falls, SD 57107For SaleMLS ID #22605095, Ireland S Sperle. Realtor Association of the Sioux Empire
- $529,9004 bd3 ba2.5k sqft26164 Reed Ct, Canistota, SD 57012For SaleMLS ID #22607147, Rebecca M Ohayon. Realtor Association of the Sioux Empire
- $699,9004 bd6 ba4.2k sqft26748 463rd Ave, Hartford, SD 57033For SaleMLS ID #22605880, Jon B Hatch. Realtor Association of the Sioux Empire
