Experience the very best of lake living in this beautifully appointed 4-bedroom, 4-bath home on Lake Madison, where comfort, quality, and breathtaking views come together. From the moment you step onto the expansive deck, you'll appreciate panoramic views stretching the length of the lake, along with unforgettable sunsets that make every evening feel special.
Inside, warm wood flooring and an open, inviting layout showcase the home's spectacular lake views. The spacious kitchen features solid surface countertops, a double oven, and abundant workspace for preparing meals and entertaining family and friends. Just off the main living area, the four-season porch offers a peaceful place to relax and enjoy the scenery year-round. The walk-out lower-level family room provides additional living and entertaining space with direct access to the lakeside patio.
The upper-level primary suite is a true retreat, featuring an impressive 11' x 11' walk-in closet and a luxurious ensuite bathroom with heated floors and a walk-in shower. Two additional upstairs bedrooms share a full bathroom complete with a relaxing Jacuzzi tub.
Designed for both relaxation and recreation, the property offers exceptional outdoor amenities. Multiple exterior storage areas provide plenty of room for lake gear, while the RV pad includes a 30-amp hookup that also accommodates Level 2 EV charging. A sprinkler system, vegetable garden, and mature apple and pear trees enhance the beautifully maintained grounds. Concrete steps lead down to a sandy beach, where the included dock offers excellent fishing, convenient boat hookups, and easy access to the water.
Adding even more functionality, the concrete boathouse provides ideal storage for your boat and water toys, while a rail system with a winch-driven cart makes launching and retrieving equipment simple and convenient.
The heated attached garage includes two parking stalls plus an additional heated workshop with durable tile flooring, making it an ideal space for woodworking, hobbies, or projects. The workshop is equipped with a dust collection system, and the garage also includes a 240-volt outlet suitable for Level 2 EV charging, RVs, or other 240-volt needs.
This home is as efficient as it is beautiful. Recent updates include a 90% efficient three-zone gas furnace (2024), a newer central air conditioning unit (2025), and new shingles installed in 2022. Additional features include a central vacuum system, reverse osmosis water filtration, and super-insulated walls that help keep heating and cooling costs remarkably low.
Conveniently located just minutes from Madison, less than 40 minutes from Sioux Falls, and just blocks from The Lakes Golf Course, this exceptional property offers the perfect balance of peaceful lakeside living and convenient access to everyday amenities.
Whether you're searching for a year-round residence or an unforgettable lake retreat, this one-of-a-kind Lake Madison property delivers the lifestyle you've been waiting for.
For sale
Price cut: $95.5K (6/30)
$999,500
6797 Zimmerman Dr, Wentworth, SD 57075
4beds
2,970sqft
:
Get pre-qualified$6,249/mo
Single Family Residence
Built in 1996
0.44 Acres Lot
$-- Zestimate®
$337/sqft
$-- HOA
What's special
Double ovenVegetable gardenSprinkler systemSolid surface countertopsUnforgettable sunsetsMultiple exterior storage areasHeated floors
- 121 days |
- 386 |
- 7 |
Zillow last checked:
Listing updated:
Listed by:
Brad D Benson 605-427-7777,
Signature Realty Group LLC 605-427-7777,
Brandon T Burg,
Signature Realty Group LLC
Source: Realtor Association of the Sioux Empire,MLS#: 22602082
Facts & features
Interior
Bedrooms & bathrooms
- Bedrooms: 4
- Bathrooms: 4
- Full bathrooms: 1
- 3/4 bathrooms: 2
- 1/2 bathrooms: 1
- Main level bedrooms: 1
Primary bedroom
- Description: W.I. Closet, Ensuite
- Level: Upper
- Area: 176
- Dimensions: 16 x 11
Bedroom 2
- Level: Upper
- Area: 120
- Dimensions: 12 x 10
Bedroom 3
- Level: Upper
- Area: 120
- Dimensions: 12 x 10
Bedroom 4
- Level: Main
- Area: 90
- Dimensions: 10 x 9
Dining room
- Description: Wood Floor, Bay Window
- Level: Main
- Area: 150
- Dimensions: 15 x 10
Family room
- Description: Walkout to Lakefront Patio
- Level: Basement
- Area: 621
- Dimensions: 27 x 23
Kitchen
- Description: Wood Floor, Granite Counters, Dbl Oven
- Level: Main
- Area: 220
- Dimensions: 20 x 11
Living room
- Description: Large Windows, Lakefront View
- Level: Main
- Area: 252
- Dimensions: 18 x 14
Heating
- 90% Efficient, Natural Gas
Cooling
- Central Air
Appliances
- Included: Electric Range, Microwave, Dishwasher, Disposal, Refrigerator, Double Oven
Features
- 3+ Bedrooms Same Level, Formal Dining Rm, Main Floor Laundry, Master Bath, Sound System, Vaulted Ceiling(s)
- Flooring: Carpet, Heated, Tile, Vinyl, Wood
- Basement: Full
Interior area
- Total interior livable area: 2,970 sqft
- Finished area above ground: 2,120
- Finished area below ground: 850
Video & virtual tour
Property
Parking
- Total spaces: 2
- Parking features: Concrete
- Garage spaces: 2
Features
- Levels: Two
- Patio & porch: Deck, Patio
- On waterfront: Yes
- Waterfront features: Lake Front
- Body of water: Madison
Lot
- Size: 0.44 Acres
- Dimensions: 74x27x221x100x223
- Features: Walk-Out
Details
- Additional structures: Shed(s), RV/Boat Storage
- Parcel number: 022801065126010
Construction
Type & style
- Home type: SingleFamily
- Architectural style: Two Story
- Property subtype: Single Family Residence
Materials
- Vinyl Siding
- Roof: Composition
Condition
- Year built: 1996
Utilities & green energy
- Sewer: Public Sewer
- Water: Rural Water
Community & HOA
Community
- Subdivision: No Subdivision
HOA
- Has HOA: No
Location
- Region: Wentworth
Financial & listing details
- Price per square foot: $337/sqft
- Annual tax amount: $6,355
- Date on market: 3/26/2026
- Road surface type: Gravel
Estimated market value
Not available
Estimated sales range
Not available
Not available
Price history
| Date | Event | Price |
|---|---|---|
| 6/30/2026 | Price change | $999,500-8.7%$337/sqft |
Source:  Realtor Association of the Sioux Empire #22602082 Report a problem Realtor Association of the Sioux Empire #22602082 Report a problem | ||
| 3/26/2026 | Listed for sale | $1,095,000$369/sqft |
Source: Realtor Association of the Sioux Empire #22602082 Report a problem | ||
Public tax history
Tax history is unavailable.
Monthly payment
Est. payment
Payment breakdown
Explore the cost of this home by adjusting the details. Changes won't be saved.Climate risks
Neighborhood: 57075
Nearby schools
GreatSchools rating
- 8/10Madison Elementary School - 07Grades: K-5Distance: 8.5 mi
- 7/10Madison Middle School - 02Grades: 6-8Distance: 7.6 mi
- 6/10Madison High School - 01Grades: 9-12Distance: 7.7 mi
Schools provided by the listing agent
- Elementary: Chester ES
- Middle: Chester JHS
- High: Chester HS
- District: Chester Area 39-1
Source: Realtor Association of the Sioux Empire. This data may not be complete. We recommend contacting the local school district to confirm school assignments for this home.
- $644,1003 bd3 ba-- sqft6797 Zimmermann Dr, Wentworth, SD 57075Off Market
- $588,2003 bd3 ba-- sqft6795 Zimmermann Dr, Wentworth, SD 57075Off Market
- $640,6002 bd8 ba-- sqft6793 Zimmermann Dr, Wentworth, SD 57075Off Market
- $1,441,1003 bd13 ba-- sqft6799 Zimmermann Dr, Wentworth, SD 57075Off Market
- $788,4003 bd-- ba-- sqft6791 Zimmermann Dr, Wentworth, SD 57075Off Market
- $700,0005 bd-- ba-- sqft6801 Zimmermann Dr, Wentworth, SD 57075Sold
- $678,5002 bd2 ba1.7k sqft6789 Zimmermann Dr, Wentworth, SD 57075Off Market
- $1,537,6004 bd-- ba-- sqft23761 461a Ave, Wentworth, SD 57075Off Market
A local agent can set up tours, give advice and negotiate with sellers.
Similar homes
- $879,9004 bd3 ba3.4k sqft6601 Lenola Hts, Wentworth, SD 57075For Sale
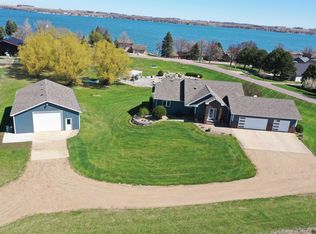
 MLS ID #22602079, Brad D Benson. Realtor Association of the Sioux Empire
 - $830,0003 bd3 ba2.3k sqft6767 Wicklow Hills Ln, Wentworth, SD 57075For Sale
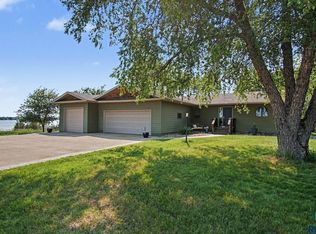 MLS ID #22604945, Brad D Benson. Realtor Association of the Sioux Empire
 - $694,9004 bd3 ba3.4k sqft45 Golf Dr, Wentworth, SD 57075For Sale
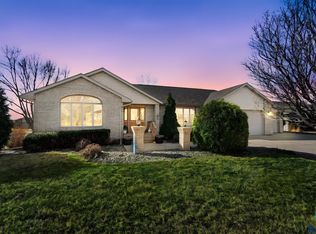 MLS ID #22601920, Rick G Trapp. Realtor Association of the Sioux Empire
 - $599,9004 bd3 ba2.4k sqft54 N Gulch Ln, Wentworth, SD 57075For Sale
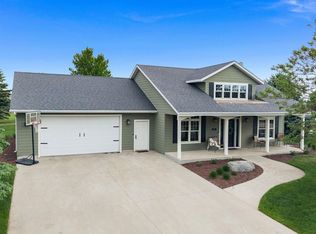 MLS ID #22605091, Todd M Nelson. Realtor Association of the Sioux Empire
 - $699,9005 bd4 ba3.3k sqft104 Silver Creek Trl, Wentworth, SD 57075For SaleMLS ID #22602470, Todd M Nelson. Realtor Association of the Sioux Empire
- $1,200,0003 bd3 ba2.1k sqft6578 Peninsula Point, Wentworth, SD 57075For SaleMLS ID #22602182, Justin J Garry. Realtor Association of the Sioux Empire
- $939,9004 bd4 ba3k sqft120 Linden Dr, Madison, SD 57042For SaleMLS ID #22604029, Kory N Davis. Realtor Association of the Sioux Empire
- $1,350,0006 bd4 ba3.6k sqft6604 Peninsula Point, Wentworth, SD 57075For SaleMLS ID #22602052, Justin J Garry. Realtor Association of the Sioux Empire
- $1,375,0005 bd5 ba3.9k sqft6340 Harbor Way, Wentworth, SD 57075For SaleMLS ID #22508444, Julie A Taylor. Realtor Association of the Sioux Empire
- $849,9004 bd3 ba3.7k sqft415 Linden Dr, Madison, SD 57042For SaleMLS ID #22501868, Randy A Rozeboom. Realtor Association of the Sioux Empire
- $769,0003 bd3 ba3.4k sqft46845 238th St, Colman, SD 57017For SaleMLS ID #22605286, Lori A Hansen. Realtor Association of the Sioux Empire
- $1,295,0004 bd4 ba3.4k sqft5381 S Shore Dr, Chester, SD 57016For SaleMLS ID #22602062, Brad D Benson. Realtor Association of the Sioux Empire
- $699,9003 bd2 ba1.5k sqft200 Best Point Dr, Madison, SD 57042For SaleMLS ID #22602184, Justin J Garry. Realtor Association of the Sioux Empire
- $749,0003 bd3 ba1.7k sqft23931 464th Ave, Chester, SD 57016For SaleMLS ID #22602904, Brad N Nelson. Realtor Association of the Sioux Empire
- $650,0003 bd2 ba1.8k sqft6132 Dakota Ave, Madison, SD 57042For SaleMLS ID #22603655, John L Mallinger. Realtor Association of the Sioux Empire
- $560,0003 bd2 ba1.7k sqft23748 461a Ave #2, Wentworth, SD 57075For SaleMLS ID #22604209, Todd M Nelson. Realtor Association of the Sioux Empire
- $560,0003 bd2 ba1.7k sqft23748 461a Ave #1, Wentworth, SD 57075For SaleMLS ID #22604208, Todd M Nelson. Realtor Association of the Sioux Empire
- $1,450,0005 bd3 ba3.6k sqft6319 Stoney Point, Wentworth, SD 57075For SaleMLS ID #22604684, Tonya M Madsen. Realtor Association of the Sioux Empire
- $910,0002 bd2 ba2.1k sqft46872 250th St, Baltic, SD 57003For SaleMLS ID #22600203, Angela Hruska. Realtor Association of the Sioux Empire
- $525,0004 bd3 ba3.2k sqft915 Jennifer St, Madison, SD 57042For SaleMLS ID #22602877, Brandon T Burg. Realtor Association of the Sioux Empire
