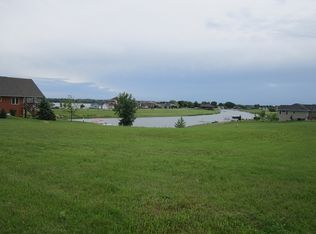
Premier property at Woodland Marina on Lake Madison, where you have quick access to the wide open space of the lake or enjoy a relaxed setting on the calm water of the marina. Impeccably maintained by the original owner, this ranch walkout offers a perfect blend of space & easy maintenance. Peaceful view of the water through the wall of windows at the back of the living room greets you upon entry. The hickory wood floors at the spacious entry run throughout the Great Room. Stone surround gas fireplace in the living room, sliding door from the dining to a LARGE SCREENED DECK and a kitchen boasting WALK-IN PANTRY, dark stained cabinets with leathered granite tops & large center island with seating. Drop zone from the garage entry has a bench with hooks & access to the SEPARATE LAUNDRY with sink. Two beds & two baths on the main including a master suite with walk-in closet and private bath with heated floor, double sinks & tile shower. 9 foot ceiling in the lower level that begins with a TV entertaining space around a gas 'wood stove' in the family room. Convenient LVP flooring in the wet bar & game table area that also includes the WALKOUT to the vast back yard patio that has a gas line for a fire pit. Two more bedrooms and TWO MORE BATHS in the lower level, one of which is accessed from the hard surface entry of the walkout-so convenient after a day at the beach! Massive amounts of garage space with the HEATED main garage at 36 ft wide & 42 ft deep with water & drains PLUS a core floor garage at 11x19 to store all the toys...side by side, riding mower, patio furniture and more!
Pending
Price cut: $20K (7/27)
$919,900
120 Linden Dr, Madison, SD 57042
4beds
3,066sqft
Single Family Residence
Built in 2018
0.64 Acres Lot
$-- Zestimate®
$300/sqft
$4/mo HOA
What's special
Kitchen boasting walk-in pantryLarge screened deckSeparate laundry with sinkRanch walkout
- 142 days
- 41
- 1
Zillow last checked:
Listing updated:
Listed by:
Kory N Davis,
The Experience Real Estate 605-940-5544
Source: Realtor Association of the Sioux Empire,MLS#: 22604029
Facts & features
Interior
Bedrooms & bathrooms
- Bedrooms: 4
- Bathrooms: 4
- Full bathrooms: 1
- 3/4 bathrooms: 3
- Main level bedrooms: 2
Primary bedroom
- Description: WIC, 2 Sinks, Walk-in Tile Shwr
- Level: Main
- Area: 255
- Dimensions: 17 x 15
Bedroom 2
- Description: Double Closet
- Level: Main
- Area: 150
- Dimensions: 10 x 15
Bedroom 3
- Description: Double Closet
- Level: Basement
- Area: 168
- Dimensions: 12 x 14
Bedroom 4
- Description: Double Closet, Egress Window
- Level: Basement
- Area: 182
- Dimensions: 13 x 14
Dining room
- Description: Wood Floor, Slider to Screened Deck
- Level: Main
- Area: 130
- Dimensions: 13 x 10
Family room
- Description: Gas Fireplace
- Level: Basement
- Area: 324
- Dimensions: 18 x 18
Kitchen
- Description: Huge Walk-in Pantry, Ctr Island, Granite
- Level: Main
- Area: 143
- Dimensions: 13 x 11
Living room
- Description: Wood Floor, Gas Fireplace
- Level: Main
- Area: 255
- Dimensions: 17 x 15
Heating
- 90% Efficient, Natural Gas
Cooling
- Central Air
Appliances
- Included: Electric Range, Microwave, Dishwasher, Disposal, Refrigerator, Washer, Dryer, Humidifier
Features
- 9 FT+ Ceiling in Lwr Lvl, Main Floor Laundry, Master Bath, Wet Bar
- Flooring: Carpet, Tile, Vinyl, Wood
- Basement: Full
- Number of fireplaces: 2
- Fireplace features: Gas
Interior area
- Total interior livable area: 3,066 sqft
- Finished area above ground: 1,590
- Finished area below ground: 1,476
Property
Parking
- Total spaces: 5
- Parking features: Concrete
- Garage spaces: 5
Features
- Fencing: Invisible
- On waterfront: Yes
- Waterfront features: Lake Front
- Body of water: Madison
Lot
- Size: 0.64 Acres
- Dimensions: 110x252
- Features: Walk-Out
Details
- Parcel number: 060250010037010
Construction
Type & style
- Home type: SingleFamily
- Architectural style: Ranch
- Property subtype: Single Family Residence
Materials
- Hard Board, Stone
- Roof: Composition
Condition
- Year built: 2018
Utilities & green energy
- Sewer: Public Sewer
- Water: Rural Water
Community & HOA
Community
- Subdivision: Woodland 60th Addn
HOA
- Has HOA: Yes
- Amenities included: Road Maint
- HOA fee: $4 monthly
Location
- Region: Madison
Financial & listing details
- Price per square foot: $300/sqft
- Tax assessed value: $723,700
- Annual tax amount: $7,994
- Date on market: 6/4/2026
- Road surface type: Asphalt
Estimated market value
Not available
Estimated sales range
Not available
Not available
Price history
| Date | Event | Price |
|---|---|---|
| 9/28/2026 | Pending sale | $919,900$300/sqft |
Source:  Realtor Association of the Sioux Empire #22604029 Report a problem Realtor Association of the Sioux Empire #22604029 Report a problem | ||
| 7/27/2026 | Price change | $919,900-2.1%$300/sqft |
Source: Realtor Association of the Sioux Empire #22604029 Report a problem | ||
| 6/4/2026 | Listed for sale | $939,900+1153.2%$307/sqft |
Source: Realtor Association of the Sioux Empire #22604029 Report a problem | ||
| 8/22/2017 | Sold | $75,000+30.4%$24/sqft |
Source: Realtor Association of the Sioux Empire #21601472 Report a problem | ||
| 6/28/2012 | Sold | $57,500$19/sqft |
Source: Realtor Association of the Sioux Empire #21103148 Report a problem | ||
Public tax history
| Year | Property taxes | Tax assessment |
|---|---|---|
| 2025 | $6,729 +5.8% | $723,700 +0.1% |
| 2024 | $6,359 -0.9% | $722,977 +8.5% |
| 2023 | $6,419 +29% | $666,600 +20% |
| 2022 | $4,978 +5% | $555,500 +33.8% |
| 2021 | $4,743 +1.3% | $415,200 |
| 2020 | $4,680 | $415,200 |
| 2019 | -- | $415,200 +428.9% |
| 2018 | -- | $78,500 |
| 2017 | -- | $78,500 |
| 2016 | -- | $78,500 +4.9% |
| 2013 | -- | $74,800 |
Find assessor info on the county website
Monthly payment
Est. payment
Payment breakdown
Explore the cost of this home by adjusting the details. Changes won't be saved.Climate risks
Neighborhood: 57042
Nearby schools
Schools provided by the listing agent
- Elementary: Madison ES
- Middle: Madison MS
- High: Madison HS
- District: Madison Central 39-2
Source: Realtor Association of the Sioux Empire. This data may not be complete. We recommend contacting the local school district to confirm school assignments for this home.


Similar homes
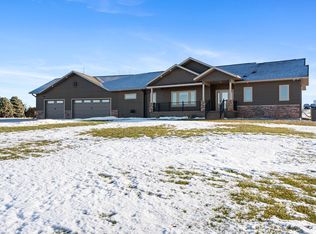
- $849,9004 bd3 ba3.7k sqft415 Linden Dr, Madison, SD 57042For Sale
 MLS ID #22501868, Randy A Rozeboom. Realtor Association of the Sioux Empire
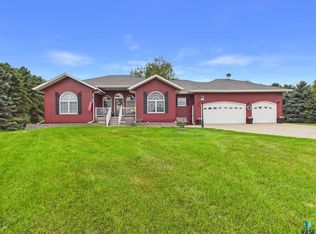
 - $750,0004 bd5 ba3.6k sqft23449 451st Ave, Madison, SD 57042For Sale
 MLS ID #22606845, Julie A Jones. Realtor Association of the Sioux Empire
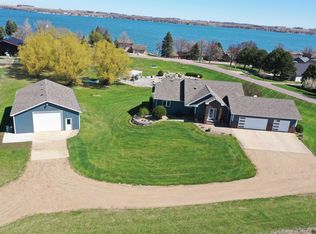
 - $849,0004 bd3 ba3.4k sqft6601 Lenola Hts, Wentworth, SD 57075For Sale
 MLS ID #22602079, Brad D Benson. Realtor Association of the Sioux Empire
 - $949,5004 bd4 ba2.9k sqft6797 Zimmerman Dr, Wentworth, SD 57075For Sale
 MLS ID #22602082, Brad D Benson. Realtor Association of the Sioux Empire
 - $599,0003 bd2 ba1.8k sqft6132 Dakota Ave, Madison, SD 57042For SaleMLS ID #22603655, John L Mallinger. Realtor Association of the Sioux Empire
- $515,0004 bd4 ba2.7k sqft905 N Union Ave, Madison, SD 57042For SaleMLS ID #22606292, Angela J Peters. Realtor Association of the Sioux Empire
- $549,9005 bd4 ba3.5k sqft45114 Herman Blvd, Madison, SD 57042For SaleMLS ID #22607452, Nicholas L Luther. Realtor Association of the Sioux Empire
- $469,9003 bd3 ba2.6k sqft1025 Heritage Dr, Madison, SD 57042For SaleMLS ID #22603453, Adam P Foland. Realtor Association of the Sioux Empire
- $924,9005 bd4 ba4.4k sqft906 Tee Off Trl, Dell Rapids, SD 57022For SaleMLS ID #22607703, Beau R Carpenter. Realtor Association of the Sioux Empire
- $549,9003 bd3 ba1.8k sqft815 Heatherwood Ave, Madison, SD 57042For SaleMLS ID #22606038, Angela J Peters. Realtor Association of the Sioux Empire
- $679,9004 bd3 ba3.4k sqft45 Golf Dr, Wentworth, SD 57075For SaleMLS ID #22601920, Rick G Trapp. Realtor Association of the Sioux Empire
- $1,295,0005 bd4 ba4.3k sqft45054 233rd St, Madison, SD 57042For SaleMLS ID #22600371, Brandon T Burg. Realtor Association of the Sioux Empire
- $699,9005 bd4 ba3.3k sqft104 Silver Creek Trl, Wentworth, SD 57075For SaleMLS ID #22602470, Todd M Nelson. Realtor Association of the Sioux Empire
- $1,375,0005 bd3 ba4.2k sqft6642 S Lake Trl, Wentworth, SD 57075For SaleMLS ID #22606935, Justin J Garry. Realtor Association of the Sioux Empire
- $599,9004 bd3 ba2.4k sqft54 N Gulch Ln, Wentworth, SD 57075For SaleMLS ID #22605091, Todd M Nelson. Realtor Association of the Sioux Empire
- $599,9002 bd2 ba1.6k sqft6463 Christiansen Ln, Wentworth, SD 57075For SaleMLS ID #22602841, Justin J Garry. Realtor Association of the Sioux Empire
- $1,200,0003 bd3 ba2.1k sqft6578 Peninsula Point, Wentworth, SD 57075For SaleMLS ID #22602182, Justin J Garry. Realtor Association of the Sioux Empire
- $769,0003 bd3 ba3.4k sqft46845 238th St, Colman, SD 57017For SaleMLS ID #22605286, Lori A Hansen. Realtor Association of the Sioux Empire
- $699,9003 bd2 ba1.7k sqft23346 451st Ave, Madison, SD 57042For SaleMLS ID #22603764, Brandon T Burg. Realtor Association of the Sioux Empire
- $1,295,0004 bd4 ba3.4k sqft5381 S Shore Dr, Chester, SD 57016For SaleMLS ID #22602062, Brad D Benson. Realtor Association of the Sioux Empire
