Better than new! Built in 2021, this impeccably maintained 3BR/3BA ranch in desirable NE Madison combines modern sophistication with incredible expansion potential. The open-concept main level is anchored by a gourmet chef’s kitchen featuring premium granite countertops, stainless appliances, farmhouse sink, and a massive social island. The layout flows into a sun-drenched living area, complemented by a functional main-floor laundry room with a utility sink and folding station.
The outdoor living space is a rare find, featuring a covered retreat, an open-air sun deck, and a shaded pergola—all overlooking a lush yard maintained by a full in-ground irrigation system.
Additional premium upgrades include a whole-house water purification system, built-in security, and a 3-stall garage with individual overhead doors. Looking for more space? The massive unfinished basement is ready for instant equity, already equipped with three large egress windows for future bedrooms or a rec room. High-quality craftsmanship in a prime, growing community. Move right in and enjoy!
For sale
Price cut: $9.9K (6/1)
$550,000
815 Heatherwood Ave, Madison, SD 57042
3beds
1,840sqft
:
Get pre-qualified$3,438/mo
Single Family Residence
Built in 2021
9,483 Square Feet Lot
$-- Zestimate®
$299/sqft
$-- HOA
What's special
Stainless appliancesFarmhouse sinkOpen-air sun deckShaded pergolaPremium granite countertopsMassive social islandCovered retreat
- 78 days |
- 241 |
- 7 |
Zillow last checked:
Listing updated:
Listed by:
Angela J Peters adamsellsmore@gmail.com,
EXIT Realty Advantage 605-556-7500
Source: Realtor Association of the Sioux Empire,MLS#: 22603185
Facts & features
Interior
Bedrooms & bathrooms
- Bedrooms: 3
- Bathrooms: 3
- 3/4 bathrooms: 3
- Main level bedrooms: 3
Primary bedroom
- Description: Carpet with large closet and en suite
- Level: Main
- Area: 256
- Dimensions: 16 x 16
Bedroom 2
- Description: Carpet with walk-in closet and bath
- Level: Main
- Area: 154
- Dimensions: 11 x 14
Bedroom 3
- Description: Carpet with large closet; office
- Level: Main
- Area: 132
- Dimensions: 11 x 12
Dining room
- Description: LVP open concept
- Level: Main
- Area: 110
- Dimensions: 11 x 10
Kitchen
- Description: Chef's kitchen open to living and dining
- Level: Main
- Area: 224
- Dimensions: 14 x 16
Living room
- Description: LVP flooring open concept
- Level: Main
- Area: 204
- Dimensions: 12 x 17
Heating
- Natural Gas
Cooling
- Central Air
Appliances
- Included: Electric Range, Range, Microwave, Dishwasher, Disposal, Refrigerator, Stove Hood, Washer, Dryer
Features
- Step Ceiling, Master Bath, Main Floor Laundry, 3+ Bedrooms Same Level
- Flooring: Carpet
- Basement: Full
Interior area
- Total interior livable area: 1,840 sqft
- Finished area above ground: 1,840
- Finished area below ground: 0
Video & virtual tour
Property
Parking
- Total spaces: 3
- Parking features: Concrete
- Garage spaces: 3
Features
- Patio & porch: Deck
Lot
- Size: 9,483 Square Feet
- Dimensions: 78.83'x120.3'
- Features: City Lot
Details
- Parcel number: 219430010000710
Construction
Type & style
- Home type: SingleFamily
- Architectural style: Ranch
- Property subtype: Single Family Residence
Materials
- Hard Board, Stone
- Roof: Composition
Condition
- Year built: 2021
Utilities & green energy
- Sewer: Public Sewer
- Water: Public
Community & HOA
Community
- Subdivision: Temporary Check Back
HOA
- Has HOA: No
Location
- Region: Madison
Financial & listing details
- Price per square foot: $299/sqft
- Tax assessed value: $435,800
- Annual tax amount: $6,369
- Date on market: 5/7/2026
- Road surface type: Curb and Gutter
Estimated market value
Not available
Estimated sales range
Not available
Not available
Price history
| Date | Event | Price |
|---|---|---|
| 6/1/2026 | Price change | $550,000-1.8%$299/sqft |
Source:  Realtor Association of the Sioux Empire #22603185 Report a problem Realtor Association of the Sioux Empire #22603185 Report a problem | ||
| 5/7/2026 | Listed for sale | $559,900-1.8%$304/sqft |
Source: Realtor Association of the Sioux Empire #22603185 Report a problem | ||
| 5/5/2026 | Listing removed | $569,900$310/sqft |
Source: Realtor Association of the Sioux Empire #22507794 Report a problem | ||
| 10/13/2025 | Listed for sale | $569,900$310/sqft |
Source: Realtor Association of the Sioux Empire #22507794 Report a problem | ||
Public tax history
| Year | Property taxes | Tax assessment |
|---|---|---|
| 2025 | $5,956 +3.4% | $435,800 +0.1% |
| 2024 | $5,760 +13.2% | $435,364 +5.6% |
| 2023 | $5,088 | $412,100 +25.7% |
| 2022 | -- | $327,900 +1784.5% |
| 2021 | $455 | $17,400 |
| 2020 | -- | $17,400 |
Find assessor info on the county website
Monthly payment
Est. payment
Payment breakdown
Explore the cost of this home by adjusting the details. Changes won't be saved.Climate risks
Neighborhood: 57042
Nearby schools
GreatSchools rating
- 8/10Madison Elementary School - 07Grades: K-5Distance: 1.4 mi
- 7/10Madison Middle School - 02Grades: 6-8Distance: 0.4 mi
- 6/10Madison High School - 01Grades: 9-12Distance: 0.5 mi
Schools provided by the listing agent
- Elementary: Madison ES
- Middle: Madison MS
- High: Madison HS
- District: Madison Central 39-2
Source: Realtor Association of the Sioux Empire. This data may not be complete. We recommend contacting the local school district to confirm school assignments for this home.
- $655,5005 bd17 ba2.9k sqft1122 Heritage Dr, Madison, SD 57042Off Market
- $484,000-- bd-- ba-- sqft823 Heatherwood Ave, Madison, SD 57042Off Market
- $447,4003 bd-- ba1.9k sqft814 Heatherwood Ave, Madison, SD 57042Off Market
- $436,1002 bd-- ba1.4k sqft820 Heatherwood Ave, Madison, SD 57042Off Market
- $878,77610,018 Square Feet806 Heatherwood Ave, Madison, SD 57042Off Market
- $632,600-- bd-- ba2.3k sqft827 Heatherwood Ave, Madison, SD 57042Off Market
- $639,7005 bd3 ba3.1k sqft1110 Heritage Dr, Madison, SD 57042Off Market
- $465,4002 bd-- ba1.8k sqft902 Heatherwood Ave, Madison, SD 57042Off Market
A local agent can set up tours, give advice and negotiate with sellers.
Similar homes
- $469,9003 bd3 ba2.6k sqft1025 Heritage Dr, Madison, SD 57042For Sale

 MLS ID #22603453, Adam P Foland. Realtor Association of the Sioux Empire
 - $599,0003 bd2 ba1.9k sqft823 Harter Dr, Madison, SD 57042For Sale
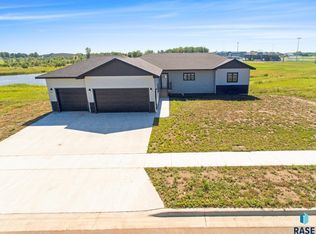 MLS ID #22605318, Adam P Foland. Realtor Association of the Sioux Empire
 - $364,9004 bd3 ba2k sqft1120 Cypress Ave, Madison, SD 57042For Sale
 MLS ID #22602293, Brandon T Burg. Realtor Association of the Sioux Empire
 - $399,9993 bd3 ba2.4k sqft912 Jennifer St, Madison, SD 57042For Sale
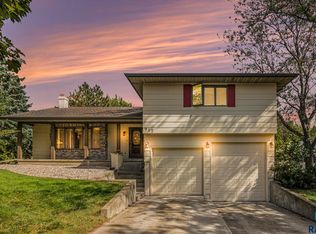 MLS ID #22507350, Brad D Benson. Realtor Association of the Sioux Empire
 - $436,5004 bd3 ba1.8k sqft1127 Cyber Ct, Madison, SD 57042For SaleMLS ID #22601963, Lori A Hansen. Realtor Association of the Sioux Empire
- $650,0003 bd2 ba1.8k sqft6132 Dakota Ave, Madison, SD 57042For SaleMLS ID #22603655, John L Mallinger. Realtor Association of the Sioux Empire
- $600,0004 bd2 ba1.7k sqft6129 Dakota Ave, Madison, SD 57042For SaleMLS ID #22602707, Brandt C Williams. Realtor Association of the Sioux Empire
- $599,9003 bd1 ba1k sqft316 Best Point Dr, Madison, SD 57042For SaleMLS ID #22602183, Justin J Garry. Realtor Association of the Sioux Empire
- $699,9003 bd2 ba1.5k sqft200 Best Point Dr, Madison, SD 57042For SaleMLS ID #22602184, Justin J Garry. Realtor Association of the Sioux Empire
- $649,9003 bd3 ba1.2k sqft23119 459th Ave, Wentworth, SD 57075For SaleMLS ID #22604147, Rick R Sawvell. Realtor Association of the Sioux Empire
- $289,8973 bd1 ba1.5k sqft23301 448th Ave, Madison, SD 57042For SaleMLS ID #22603679, Adam P Foland. Realtor Association of the Sioux Empire
- $599,9004 bd3 ba2.4k sqft54 N Gulch Ln, Wentworth, SD 57075For SaleMLS ID #22605091, Todd M Nelson. Realtor Association of the Sioux Empire
- $330,0004 bd3 ba2.1k sqft1111 N Union Ave, Madison, SD 57042For SaleMLS ID #22600727, Nicholas J Blau. Realtor Association of the Sioux Empire
- $330,0004 bd3 ba2.1k sqft1115 N Union Ave, Madison, SD 57042For SaleMLS ID #22600732, Nicholas J Blau. Realtor Association of the Sioux Empire
- $699,9003 bd2 ba1.7k sqft23346 451st Ave, Madison, SD 57042For SaleMLS ID #22603764, Brandon T Burg. Realtor Association of the Sioux Empire
- $539,9002 bd2 ba1.4k sqft4892 N Spawn Cir, Chester, SD 57016For SaleMLS ID #22601406, Todd M Nelson. Realtor Association of the Sioux Empire
- $334,8003 bd2 ba1.3k sqft1132 NE 11th St, Madison, SD 57042For SaleMLS ID #22601700, Lori A Hansen. Realtor Association of the Sioux Empire
- $337,8003 bd2 ba1.2k sqft1134 NE 11th St, Madison, SD 57042For SaleMLS ID #22601701, Lori A Hansen. Realtor Association of the Sioux Empire
- $675,0003 bd2 ba1.1k sqft6630 Peninsula Point, Wentworth, SD 57075For SaleMLS ID #22603657, Justin J Garry. Realtor Association of the Sioux Empire
- $348,8002 bd2 ba1.2k sqft1219 NE 11th St, Madison, SD 57042For SaleMLS ID #22601702, Lori A Hansen. Realtor Association of the Sioux Empire
