Escape the limits of city living and discover the kind of freedom that’s becoming harder and harder to find. Enjoy calming wide open views of fields and breathtaking sunsets, this country property offers the lifestyle so many dream about — room to roam, space to breathe, and the freedom for you, your kids, and your pets to truly enjoy everyday life without the restrictions often found within city limits. Along with your freedom you will be able to keep all your prized possessions with you in your 30x50 quonset and 14x24 attached garage. No more storage unit payments or leaving your possessions siting out in the weather with this Huge Shop space!
As rare as this setting is, even more remarkable is the complete top-to-bottom revitalization of the home itself. Nearly every inch has been thoughtfully replaced, upgraded, or refreshed, creating the perfect blend of country charm and modern comfort. From the warm wood flooring that flows throughout the main level to the stunning kitchen featuring all-new cabinetry, countertops, tile backsplash, and stainless steel appliances, the quality and care are immediately evident.
The impressive main bathroom has been beautifully redesigned with a new double vanity, updated tub and shower system, main-level laundry hookup, and tastefully fun patterned flooring that adds just the right amount of personality. The open living and dining areas are filled with invigorating natural light pouring through large south-facing windows, creating a bright and welcoming atmosphere throughout the day.
The main floor also offers a generous primary bedroom, while the upper level includes two additional bedrooms, and a versatile room perfect for a future second bathroom, small office, hobby room, nursery, or additional storage space.
Throughout this home, you’ll find thoughtfully designed spaces, each with its own personality, making everyday living both fun and incredibly convenient. The spacious front entry offers the perfect place to welcome guests and transition comfortably into the main living area. A heated breezeway connects the attached oversized single garage to the home, creating an ideal drop zone for coats, shoes, and outdoor gear — helping keep the main living spaces clean and uncluttered.
Beyond its charm and aesthetics, this property also offers peace of mind with extensive major updates, including a new furnace, central A/C, water heater, complete septic system, plumbing, electrical, fixtures, flooring, exterior doors, siding, windows, interior and exterior paint, garage doors, shingles, and much more.
Located just minutes from Madison, Lake Herman State Park, Historic Prairie Village, and the Madison Country Club.
This is more than just a home — it’s an opportunity to enjoy a lifestyle that’s increasingly difficult to find!
Pending
Price cut: $20K (10/7)
$249,900
23301 448th Ave, Madison, SD 57042
3beds
1,670sqft
Single Family Residence
Built in 1910
0.35 Acres Lot
$-- Zestimate®
$150/sqft
$-- HOA
What's special
Huge shop spaceMain-level laundry hookupTastefully fun patterned flooring
- 145 days
- 921
- 29
Zillow last checked:
Listing updated:
Listed by:
Adam P Foland adamsellsmore@gmail.com,
EXIT Realty Advantage 605-556-7500
Source: Realtor Association of the Sioux Empire,MLS#: 22603679
Facts & features
Interior
Bedrooms & bathrooms
- Bedrooms: 3
- Bathrooms: 1
- Full bathrooms: 1
- Main level bedrooms: 1
Primary bedroom
- Level: Main
- Area: 132
- Dimensions: 12 x 11
Bedroom 2
- Description: Carpet, closet
- Level: Upper
- Area: 132
- Dimensions: 12 x 11
Bedroom 3
- Description: Carpet, closet
- Level: Upper
- Area: 99
- Dimensions: 11 x 9
Dining room
- Description: Large south facing window, wood floor
- Level: Main
- Area: 132
- Dimensions: 11 x 12
Kitchen
- Description: New, cabinets, counter, appliances
- Level: Main
- Area: 156
- Dimensions: 13 x 12
Living room
- Description: Large South Facing Window, Wood Floor
- Level: Main
- Area: 168
- Dimensions: 14 x 12
Heating
- Propane
Cooling
- Central Air
Appliances
- Included: Electric Range, Microwave, Dishwasher, Refrigerator
Features
- Main Floor Laundry
- Flooring: Carpet, Laminate, Wood
- Basement: Partial
Interior area
- Total interior livable area: 1,670 sqft
- Finished area above ground: 1,670
- Finished area below ground: 0
Property
Parking
- Total spaces: 1
- Parking features: Asphalt
- Garage spaces: 1
Features
- Levels: One and One Half
- Patio & porch: Deck, Porch
Lot
- Size: 0.35 Acres
- Dimensions: 113x136
- Features: Corner Lot
Details
- Additional structures: RV/Boat Storage, Additional Buildings
- Parcel number: 108001065301010
Construction
Type & style
- Home type: SingleFamily
- Property subtype: Single Family Residence
Materials
- Hard Board
- Roof: Metal,Composition
Condition
- Year built: 1910
Utilities & green energy
- Sewer: Septic Tank
- Water: Rural Water
Community & HOA
Community
- Subdivision: Temporary Check Back
HOA
- Has HOA: No
Location
- Region: Madison
Financial & listing details
- Price per square foot: $150/sqft
- Tax assessed value: $136,200
- Annual tax amount: $1,825
- Date on market: 5/22/2026
- Road surface type: Asphalt
Estimated market value
Not available
Estimated sales range
Not available
Not available
Price history
| Date | Event | Price |
|---|---|---|
| 10/7/2026 | Pending sale | $249,900-7.4%$150/sqft |
Source:  Realtor Association of the Sioux Empire #22603679 Report a problem Realtor Association of the Sioux Empire #22603679 Report a problem | ||
| 9/24/2026 | Price change | $269,900+8%$162/sqft |
Source: EXIT Realty broker feed #22603679 Report a problem | ||
| 9/24/2026 | Price change | $249,900-7.4%$150/sqft |
Source: Realtor Association of the Sioux Empire #22603679 Report a problem | ||
| 8/20/2026 | Price change | $269,900-6.9%$162/sqft |
Source: Realtor Association of the Sioux Empire #22603679 Report a problem | ||
| 7/6/2026 | Price change | $289,897-3.3%$174/sqft |
Source: Realtor Association of the Sioux Empire #22603679 Report a problem | ||
| 5/22/2026 | Listed for sale | $299,900+402.3%$180/sqft |
Source: Realtor Association of the Sioux Empire #22603679 Report a problem | ||
| 5/5/2025 | Sold | $59,700$36/sqft |
Source: Realtor Association of the Sioux Empire #22500762 Report a problem | ||
Public tax history
| Year | Property taxes | Tax assessment |
|---|---|---|
| 2025 | $1,350 +2.8% | $136,200 +0.1% |
| 2024 | $1,314 +23.1% | $136,064 +5.1% |
| 2023 | $1,067 +18.6% | $129,500 +29.8% |
| 2022 | $900 +5.5% | $99,800 +40.2% |
| 2021 | $853 +1.6% | $71,200 |
| 2020 | $839 | $71,200 |
| 2019 | -- | $71,200 |
| 2018 | -- | $71,200 |
| 2017 | -- | $71,200 |
| 2016 | -- | $71,200 +12.3% |
| 2013 | -- | $63,400 |
| 2012 | -- | $63,400 |
Find assessor info on the county website
Monthly payment
Est. payment
Payment breakdown
Explore the cost of this home by adjusting the details. Changes won't be saved.Climate risks
Neighborhood: 57042
Nearby schools
Schools provided by the listing agent
- Elementary: Madison ES
- Middle: Madison MS
- High: Madison HS
- District: Madison Central 39-2
Source: Realtor Association of the Sioux Empire. This data may not be complete. We recommend contacting the local school district to confirm school assignments for this home.
Similar homes
- $199,9004 bd2 ba1.5k sqft513 SE 1st St, Madison, SD 57042For Sale
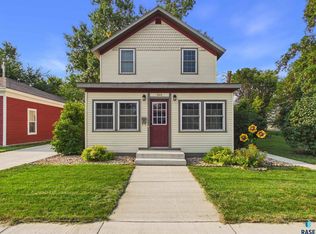
 MLS ID #22606298, Julie A Jones. Realtor Association of the Sioux Empire
 - $285,0003 bd2 ba2k sqft113 Ramm Hts, Madison, SD 57042For Sale
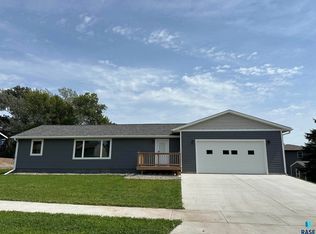 MLS ID #22606688, Adam P Foland. Realtor Association of the Sioux Empire
 - $129,9005 bd2 ba1.9k sqft109 NE 4th St, Madison, SD 57042For Sale
 MLS ID #22604239, Adam P Foland. Realtor Association of the Sioux Empire
 - $219,0002 bd2 ba1.2k sqft413 SE 8th St #4, Madison, SD 57042For Sale
 MLS ID #22605016, Zane D Lentsch. Realtor Association of the Sioux Empire
 - $349,9003 bd2 ba1.6k sqft1413 NE 5th St, Madison, SD 57042For SaleMLS ID #22607114, Tyce E Ortman. Realtor Association of the Sioux Empire
- $155,0002 bd1 ba1.1k sqft529 SE 1st St, Madison, SD 57042For SaleMLS ID #22607055, Lori A Hansen. Realtor Association of the Sioux Empire
- $359,9004 bd3 ba2k sqft1120 Cypress Ave, Madison, SD 57042For SaleMLS ID #22602293, Brandon T Burg. Realtor Association of the Sioux Empire
- $321,9904 bd2 ba1.4k sqft403 E Farmer Ave, Howard, SD 57349For SaleMLS ID #22606534, Justin J Garry. Realtor Association of the Sioux Empire
- $269,9003 bd2 ba1.1k sqft111 N Minnie St, Howard, SD 57349For SaleMLS ID #22603468, Mary E Leary. Realtor Association of the Sioux Empire
- $330,0004 bd3 ba2.1k sqft1111 N Union Ave, Madison, SD 57042For SaleMLS ID #22600727, Nicholas J Blau. Realtor Association of the Sioux Empire
- $330,0004 bd3 ba2.1k sqft1115 N Union Ave, Madison, SD 57042For SaleMLS ID #22600732, Nicholas J Blau. Realtor Association of the Sioux Empire
- $189,9003 bd2 ba1.7k sqft204 W Farmer Ave, Howard, SD 57349For SaleMLS ID #22604736, Joe E McGregor. Realtor Association of the Sioux Empire
- $329,8002 bd2 ba1k sqft1106 Cyber Ct, Madison, SD 57042For SaleMLS ID #22606171, Lori A Hansen. Realtor Association of the Sioux Empire
- $174,9004 bd2 ba2.3k sqft214 E Park Ave, Howard, SD 57349For SaleMLS ID #22607221, Mary E Leary. Realtor Association of the Sioux Empire
- $348,8002 bd2 ba1k sqft1104 Cyber Ct, Madison, SD 57042For SaleMLS ID #22606170, Lori A Hansen. Realtor Association of the Sioux Empire
- $341,8002 bd2 ba1k sqft1110 Cyber Ct, Madison, SD 57042For SaleMLS ID #22606172, Lori A Hansen. Realtor Association of the Sioux Empire
- $334,8003 bd2 ba1.3k sqft1132 NE 11th St, Madison, SD 57042For SaleMLS ID #22601700, Lori A Hansen. Realtor Association of the Sioux Empire
- $337,8003 bd2 ba1.2k sqft1134 NE 11th St, Madison, SD 57042For SaleMLS ID #22601701, Lori A Hansen. Realtor Association of the Sioux Empire
