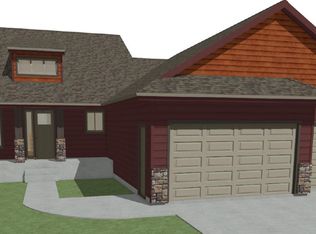
Welcome home to this inviting split-foyer with a bright, open-concept layout and vaulted ceilings that create a spacious feel throughout the main living areas. The kitchen is designed for both everyday living and entertaining, featuring abundant cabinetry, a pantry, and an island that flows into the dining area with convenient access to the deck—perfect for summer gatherings, or relaxing outdoors. The main level offers a comfortable primary suite complete with a private 3/4 tiled shower and walk-in closet, plus an additional bedroom and full bath. The unfinished basement provides plenty of potential to create even more living space to fit your needs. The 3-stall garage is a plus, offering plenty of room for vehicles, hobbies, toys, and storage! With its open layout, vaulted ceilings, great garage space, and room to grow, this home is ready to welcome its next owner!
For sale
$329,800
1106 Cyber Ct, Madison, SD 57042
2beds
1,000sqft
Single Family Residence
Built in 2026
8,712 Square Feet Lot
$-- Zestimate®
$330/sqft
$-- HOA
What's special
Vaulted ceilingsAbundant cabinetryInviting split-foyerBright open-concept layoutWalk-in closetComfortable primary suite
- 51 days
- 107
- 1
Zillow last checked:
Listing updated:
Listed by:
Lori A Hansen Cell:605-553-4638,
Signature Realty Group LLC 605-427-7777,
Brenda L Thompson,
Signature Realty Group LLC
Source: Realtor Association of the Sioux Empire,MLS#: 22606171
Facts & features
Interior
Bedrooms & bathrooms
- Bedrooms: 2
- Bathrooms: 2
- Full bathrooms: 1
- 3/4 bathrooms: 1
- Main level bedrooms: 2
Primary bedroom
- Level: Main
- Area: 156
- Dimensions: 12 x 13
Bedroom 2
- Level: Main
- Area: 100
- Dimensions: 10 x 10
Dining room
- Level: Main
- Area: 77
- Dimensions: 7 x 11
Kitchen
- Level: Main
- Area: 77
- Dimensions: 11 x 7
Living room
- Level: Main
- Area: 154
- Dimensions: 14 x 11
Heating
- Natural Gas
Cooling
- Central Air
Appliances
- Included: Electric Range, Microwave, Dishwasher, Disposal
Features
- Master Bath, Vaulted Ceiling(s)
- Flooring: Carpet, Laminate
- Basement: Full
Interior area
- Total interior livable area: 1,000 sqft
- Finished area above ground: 1,000
- Finished area below ground: 0
Property
Parking
- Total spaces: 3
- Parking features: Garage
- Garage spaces: 3
Features
- Patio & porch: Deck
Lot
- Size: 8,712 Square Feet
- Dimensions: 67 X 130
- Features: City Lot
Details
- Parcel number: 218950030000210
Construction
Type & style
- Home type: SingleFamily
- Architectural style: Split Foyer
- Property subtype: Single Family Residence
Materials
- Hard Board, Stone
- Roof: Composition
Condition
- Year built: 2026
Utilities & green energy
- Sewer: Public Sewer
- Water: Public
Community & HOA
Community
- Subdivision: No Subdivision
HOA
- Has HOA: No
Location
- Region: Madison
Financial & listing details
- Price per square foot: $330/sqft
- Date on market: 8/12/2026
Estimated market value
Not available
Estimated sales range
Not available
Not available
Price history
| Date | Event | Price |
|---|---|---|
| 8/12/2026 | Listed for sale | $329,800$330/sqft |
Source:  Realtor Association of the Sioux Empire #22606171 Report a problem Realtor Association of the Sioux Empire #22606171 Report a problem | ||
Public tax history
Tax history is unavailable.
Monthly payment
Est. payment
Payment breakdown
Explore the cost of this home by adjusting the details. Changes won't be saved.Climate risks
Neighborhood: 57042
Nearby schools
Schools provided by the listing agent
- Elementary: Madison ES
- Middle: Madison MS
- High: Madison HS
- District: Madison Central 39-2
Source: Realtor Association of the Sioux Empire. This data may not be complete. We recommend contacting the local school district to confirm school assignments for this home.
Similar homes
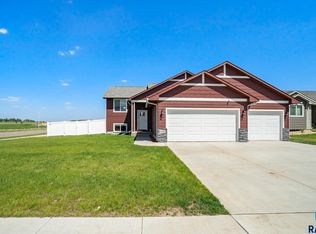
- $341,8002 bd2 ba1k sqft1110 Cyber Ct, Madison, SD 57042For Sale
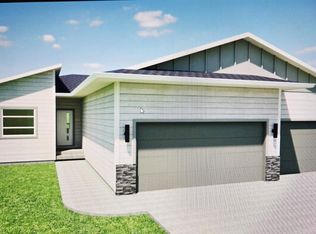
 MLS ID #22606172, Lori A Hansen. Realtor Association of the Sioux Empire
 - $348,8002 bd2 ba1k sqft1104 Cyber Ct, Madison, SD 57042For Sale
 MLS ID #22606170, Lori A Hansen. Realtor Association of the Sioux Empire
 - $334,8003 bd2 ba1.3k sqft1132 NE 11th St, Madison, SD 57042For Sale
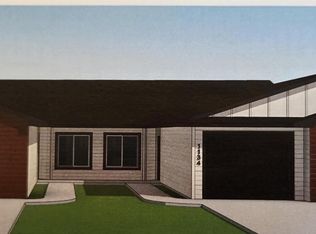 MLS ID #22601700, Lori A Hansen. Realtor Association of the Sioux Empire
 - $337,8003 bd2 ba1.2k sqft1134 NE 11th St, Madison, SD 57042For SaleMLS ID #22601701, Lori A Hansen. Realtor Association of the Sioux Empire
- $348,8002 bd2 ba1.2k sqft1219 NE 11th St, Madison, SD 57042For SaleMLS ID #22601702, Lori A Hansen. Realtor Association of the Sioux Empire
- $279,0002 bd1 ba510 sqft6417 Hares Point Rd, Wentworth, SD 57075For SaleMLS ID #22607414, Justin J Garry. Realtor Association of the Sioux Empire
- $221,9002 bd2 ba1.2k sqft413 SE 8th St #4, Madison, SD 57042For SaleMLS ID #22605016, Zane D Lentsch. Realtor Association of the Sioux Empire
- $179,9001 bd1 ba720 sqft6114 Dakota Ave, Madison, SD 57042For SaleMLS ID #22604195, Julie A Jones. Realtor Association of the Sioux Empire
- $249,0003 bd2 ba1.4k sqft22741 470th Ave, Colman, SD 57017For SaleMLS ID #22607314, Suzie M Bunkers. Realtor Association of the Sioux Empire
- $459,9002 bd1 ba583 sqft5471 S Shore Dr, Chester, SD 57016For SaleMLS ID #22604243, Callie J Wockenfuss. Realtor Association of the Sioux Empire
- $419,9003 bd2 ba1.5k sqft128 Silver Creek Dr, Wentworth, SD 57075For SaleMLS ID #22603563, Randy A Rozeboom. Realtor Association of the Sioux Empire
