Exceptional and impeccable best describes this 3 bedroom, 2 bath ranch twinhome with heated triple garage. Located between Round Lake and Lake Madison and just blocks from the Lakes Golf Course and Restaurant. Open floor plan in the kitchen/living room area. Kitchen has stainless appliances, large center island and beautiful cabinets. Dining area features sliders to a 10 x 25 patio with roll out awning. Primary bedroom has a 3/4 bath with double vanity and walk-in closet. Convenient main floor laundry with utility sink and new cabinetry. Oversized garage has heater, epoxy floor, drain, hot & cold water and pull down screens for both garage doors. Gorgeous backyard with mature trees and meandering canal. HOA is $150.00 per year for street lights, community park, pickle ball courts, sand volleyball and playground. Roads are maintained by a Road District and assessed on Real Estate taxes at $600 per year.
For sale
Price cut: $30K (8/3)
$419,900
128 Silver Creek Dr, Wentworth, SD 57075
3beds
1,500sqft
:
Get pre-qualified$2,638/mo
Townhouse
Built in 2021
8,581 Square Feet Lot
$-- Zestimate®
$280/sqft
$13/mo HOA
What's special
Large center islandHeated triple garageBeautiful cabinetsKitchen has stainless appliances
- 81 days |
- 198 |
- 5 |
Zillow last checked:
Listing updated:
Listed by:
Randy A Rozeboom Cell:605-366-8889,
Harr & Lemme Real Estate 605-371-0332
Source: Realtor Association of the Sioux Empire,MLS#: 22603563
Facts & features
Interior
Bedrooms & bathrooms
- Bedrooms: 3
- Bathrooms: 2
- Full bathrooms: 1
- 3/4 bathrooms: 1
- Main level bedrooms: 3
Primary bedroom
- Description: 3/4 bath, Dbl Vanity, WIC
- Level: Main
- Area: 156
- Dimensions: 12 x 13
Bedroom 2
- Description: Dbl Closet, Fan
- Level: Main
- Area: 120
- Dimensions: 10 x 12
Bedroom 3
- Description: Dbl Closet, Fan
- Level: Main
- Area: 120
- Dimensions: 10 x 12
Dining room
- Description: Slider to Patio, Box ceiling
- Level: Main
- Area: 121
- Dimensions: 11 x 11
Kitchen
- Description: Stainless appl., large island, Pantry
- Level: Main
- Area: 154
- Dimensions: 11 x 14
Living room
- Description: Fan, Box ceiling, Open to Kitchen
- Level: Main
- Area: 221
- Dimensions: 13 x 17
Heating
- Natural Gas
Cooling
- Central Air
Appliances
- Included: Electric Range, Microwave, Dishwasher, Refrigerator, Washer, Dryer
Features
- 3+ Bedrooms Same Level, Main Floor Laundry, Master Bath, Step Ceiling
- Flooring: Carpet, Laminate
- Basement: None
Interior area
- Total interior livable area: 1,500 sqft
- Finished area above ground: 1,500
- Finished area below ground: 0
Property
Parking
- Total spaces: 3
- Parking features: Concrete
- Garage spaces: 3
Features
- Patio & porch: Patio, Front Porch
- Fencing: Partial,Privacy
Lot
- Size: 8,581 Square Feet
- Dimensions: 65 x 132
- Features: City Lot
Details
- Parcel number: 026820050001010
Construction
Type & style
- Home type: Townhouse
- Architectural style: Ranch
- Property subtype: Townhouse
Materials
- Hard Board
- Foundation: Slab
- Roof: Composition
Condition
- Year built: 2021
Utilities & green energy
- Sewer: Public Sewer
- Water: Membership Fee, Rural Water
Community & HOA
Community
- Subdivision: Lakes Community Addition
HOA
- Has HOA: Yes
- Amenities included: Other
- HOA fee: $13 monthly
Location
- Region: Wentworth
Financial & listing details
- Price per square foot: $280/sqft
- Tax assessed value: $282,500
- Annual tax amount: $3,425
- Date on market: 5/20/2026
Estimated market value
Not available
Estimated sales range
Not available
Not available
Price history
| Date | Event | Price |
|---|---|---|
| 8/3/2026 | Price change | $419,900-6.7%$280/sqft |
Source:  Realtor Association of the Sioux Empire #22603563 Report a problem Realtor Association of the Sioux Empire #22603563 Report a problem | ||
| 6/16/2026 | Price change | $449,900-8.2%$300/sqft |
Source: Realtor Association of the Sioux Empire #22603563 Report a problem | ||
| 5/20/2026 | Listed for sale | $489,900+22.5%$327/sqft |
Source: Realtor Association of the Sioux Empire #22603563 Report a problem | ||
| 8/8/2022 | Sold | $399,900$267/sqft |
Source: Realtor Association of the Sioux Empire #22203211 Report a problem | ||
| 6/8/2022 | Listed for sale | $399,900$267/sqft |
Source: Realtor Association of the Sioux Empire #22203211 Report a problem | ||
Public tax history
| Year | Property taxes | Tax assessment |
|---|---|---|
| 2025 | $2,667 +0.7% | $282,500 +0.1% |
| 2024 | $2,648 -7.4% | $282,218 +6.1% |
| 2023 | $2,861 | $266,100 +25% |
| 2022 | -- | $212,800 +4072.5% |
| 2021 | -- | $5,100 |
Find assessor info on the county website
Monthly payment
Est. payment
Payment breakdown
Explore the cost of this home by adjusting the details. Changes won't be saved.Climate risks
Neighborhood: 57075
Getting around
0 / 100
Car-DependentNearby schools
GreatSchools rating
- 6/10Chester Elementary -02Grades: PK-5Distance: 3.8 mi
- 6/10Chester Middle School - 03Grades: 6-8Distance: 3.8 mi
- 5/10Chester High School - 01Grades: 9-12Distance: 3.8 mi
Schools provided by the listing agent
- Elementary: Chester ES
- Middle: Chester JHS
- High: Chester HS
- District: Chester Area 39-1
Source: Realtor Association of the Sioux Empire. This data may not be complete. We recommend contacting the local school district to confirm school assignments for this home.
- $370,3003 bd2 ba-- sqft126 Silver Creek Dr, Wentworth, SD 57075Off Market
- $371,6003 bd2 ba1.5k sqft124 Silver Creek Trl, Wentworth, SD 57075Off Market
- $374,3003 bd2 ba1.5k sqft126 Silver Creek Dr, Wentworth, SD 57075Off Market
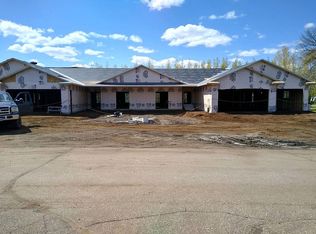
- $395,0004 bd2 ba1.9k sqft133 Silver Creek Dr, Wentworth, SD 57075Off Market
- $433,6002 bd-- ba-- sqft125 Silver Creek Dr, Wentworth, SD 57075Off Market
- $17,800-- sqft135 Silver Creek Dr, Wentworth, SD 57075Off Market
- $699,0003 bd-- ba-- sqft123 Silver Creek Dr, Wentworth, SD 57075Off Market
- $123,8001 bd2 ba758 sqft23790 461a Ave, Wentworth, SD 57075Off Market
A local agent can set up tours, give advice and negotiate with sellers.
Similar homes
- $560,0003 bd2 ba1.7k sqft23748 461a Ave #2, Wentworth, SD 57075For Sale
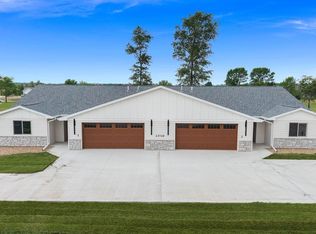
 MLS ID #22604209, Todd M Nelson. Realtor Association of the Sioux Empire
 - $560,0003 bd2 ba1.7k sqft23748 461a Ave #1, Wentworth, SD 57075For Sale
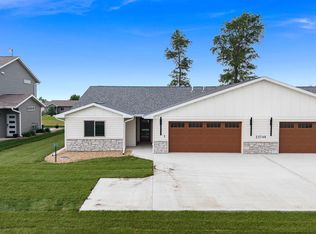 MLS ID #22604208, Todd M Nelson. Realtor Association of the Sioux Empire
 - $385,0001 bd2 ba1.4k sqft6651 Wentworth Park Dr, Wentworth, SD 57075For Sale
 MLS ID #22602122, Brandon T Burg. Realtor Association of the Sioux Empire
 - $253,9003 bd2 ba1.2k sqft6403 Fischer Pl, Wentworth, SD 57075For Sale
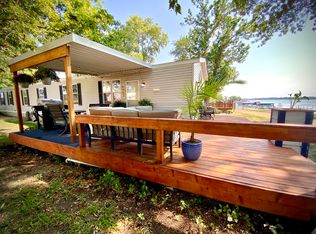 MLS ID #26-370, Katie Murray, GRI. East Central South Dakota BOR
 - $625,0003 bd3 ba1.2k sqft23119 459th Ave, Wentworth, SD 57075For SaleMLS ID #22604147, Rick R Sawvell. Realtor Association of the Sioux Empire
- $549,9003 bd1 ba840 sqft6391 Fischer Dr, Wentworth, SD 57075For SaleMLS ID #22603894, Sharese M Ihnen. Realtor Association of the Sioux Empire
- $549,9003 bd3 ba1.8k sqft815 Heatherwood Ave, Madison, SD 57042For SaleMLS ID #22606038, Angela J Peters. Realtor Association of the Sioux Empire
- $394,9003 bd2 ba1.9k sqft703 W 3rd St, Dell Rapids, SD 57022For SaleMLS ID #22605748, Tarah Burggraff. Realtor Association of the Sioux Empire
- $436,5004 bd3 ba1.8k sqft1127 Cyber Ct, Madison, SD 57042For SaleMLS ID #22601963, Lori A Hansen. Realtor Association of the Sioux Empire
- $599,0003 bd1 ba1.2k sqft5731 S Shore Dr, Chester, SD 57016For Sale By Owner
- $364,9004 bd3 ba2k sqft1120 Cypress Ave, Madison, SD 57042For SaleMLS ID #22602293, Brandon T Burg. Realtor Association of the Sioux Empire
- $220,0003 bd2 ba1.7k sqft908 N Union Ave, Madison, SD 57042For SaleMLS ID #22605871, Wes M Vis. Realtor Association of the Sioux Empire
- $330,0004 bd3 ba2.1k sqft1111 N Union Ave, Madison, SD 57042For SaleMLS ID #22600727, Nicholas J Blau. Realtor Association of the Sioux Empire
- $330,0004 bd3 ba2.1k sqft1115 N Union Ave, Madison, SD 57042For SaleMLS ID #22600732, Nicholas J Blau. Realtor Association of the Sioux Empire
- $539,9002 bd2 ba1.4k sqft4892 N Spawn Cir, Chester, SD 57016For SaleMLS ID #22601406, Todd M Nelson. Realtor Association of the Sioux Empire
- $455,0003 bd3 ba1.6k sqft612 Wildwood Ave, Colman, SD 57017For SaleMLS ID #22602380, Emily L Heyn. Realtor Association of the Sioux Empire
- $600,0004 bd2 ba1.7k sqft6129 Dakota Ave, Madison, SD 57042For SaleMLS ID #22602707, Brandt C Williams. Realtor Association of the Sioux Empire
- $219,9003 bd2 ba1.6k sqft317 N Harth Ave, Madison, SD 57042For SaleMLS ID #22605744, Eric C Brockhoft. Realtor Association of the Sioux Empire
- $599,9003 bd1 ba1k sqft316 Best Point Dr, Madison, SD 57042For SaleMLS ID #22602183, Justin J Garry. Realtor Association of the Sioux Empire
- $334,8003 bd2 ba1.3k sqft1132 NE 11th St, Madison, SD 57042For SaleMLS ID #22601700, Lori A Hansen. Realtor Association of the Sioux Empire
