Brand-New Ranch-Style Build in the Growing Community of Colman!
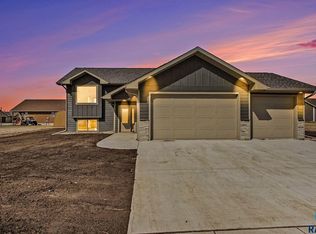
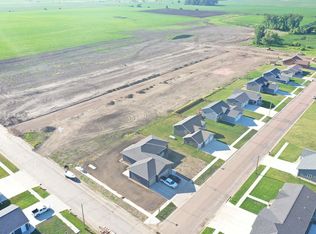
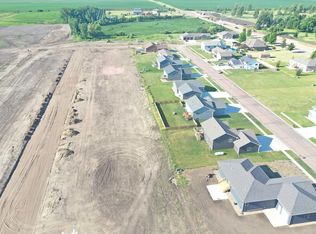
This beautiful ranch-style home blends upgraded features with high-quality finishes, thoughtfully designed for long-term comfort and easy, everyday living. Gorgeous herringbone wood floors add warmth and character, while vaulted ceilings enhance the open-concept design, creating a bright and inviting main living space. The layout features three bedrooms, including a primary bedroom with a private en suite bath, plus an additional full bathroom to comfortably accommodate guests or family. For added convenience, the heated and finished garage includes a half bath, ideal for daily use or year-round projects. The unfinished basement offers excellent potential to add more finished square footage, giving buyers the opportunity to customize additional living space, bedrooms, or recreational areas to suit their needs. With modern construction, a desirable ranch-style layout, and a thriving community, this home presents an exciting opportunity! Taxes TBD; current tax data reflects land only.
Pending
Price cut: $6K (8/20)
$449,000
612 Wildwood Ave, Colman, SD 57017
3beds
1,656sqft
Single Family Residence
Built in 2026
10,558 Square Feet Lot
$-- Zestimate®
$271/sqft
$-- HOA
What's special
Heated and finished garageGorgeous herringbone wood floorsVaulted ceilingsThree bedroomsHigh-quality finishesUpgraded features
- 180 days
- 20
- 0
Zillow last checked:
Listing updated:
Listed by:
Emily L Heyn Cell:605-270-4401,
Signature Realty Group LLC 605-427-7777,
Lori A Hansen,
Signature Realty Group LLC
Source: Realtor Association of the Sioux Empire,MLS#: 22602380
Facts & features
Interior
Bedrooms & bathrooms
- Bedrooms: 3
- Bathrooms: 3
- Full bathrooms: 1
- 3/4 bathrooms: 1
- 1/2 bathrooms: 1
- Main level bedrooms: 3
Primary bedroom
- Description: Carpet, Double Sink, Tile Shower
- Level: Main
- Area: 182
- Dimensions: 14 x 13
Bedroom 2
- Description: Closet, Carpet
- Level: Main
- Area: 132
- Dimensions: 11 x 12
Bedroom 3
- Description: Closet, Carpet
- Level: Main
- Area: 132
- Dimensions: 11 x 12
Dining room
- Description: Sliding Patio Door, Vaulted Ceiling
- Level: Main
- Area: 130
- Dimensions: 13 x 10
Kitchen
- Description: Vaulted Ceiling
- Level: Main
- Area: 150
- Dimensions: 15 x 10
Living room
- Description: Vltd Ceiling, Picture Window, Wood Floor
- Level: Main
- Area: 120
- Dimensions: 15 x 8
Heating
- Propane
Cooling
- Central Air
Appliances
- Included: Range, Microwave, Dishwasher, Disposal, Refrigerator
Features
- 3+ Bedrooms Same Level, Main Floor Laundry, Master Bath, Vaulted Ceiling(s)
- Flooring: Carpet, Ceramic Tile, Tile, Wood
- Basement: Full
Interior area
- Total interior livable area: 1,656 sqft
- Finished area above ground: 1,656
- Finished area below ground: 0
Video & virtual tour
Property
Parking
- Total spaces: 3
- Parking features: Concrete
- Garage spaces: 3
Features
- Patio & porch: Porch
Lot
- Size: 10,558 Square Feet
- Dimensions: 88x120
Details
- Parcel number: 22.28.01.50
Construction
Type & style
- Home type: SingleFamily
- Architectural style: Ranch
- Property subtype: Single Family Residence
Materials
- Hard Board, Wood Siding
- Roof: Composition
Condition
- Year built: 2026
Utilities & green energy
- Sewer: Public Sewer
- Water: Public
Community & HOA
Community
- Subdivision: No Subdivision
HOA
- Has HOA: No
Location
- Region: Colman
Financial & listing details
- Price per square foot: $271/sqft
- Annual tax amount: $450
- Date on market: 4/8/2026
- Road surface type: Curb and Gutter
Estimated market value
Not available
Estimated sales range
Not available
Not available
Price history
| Date | Event | Price |
|---|---|---|
| 9/28/2026 | Pending sale | $449,000$271/sqft |
Source:  Realtor Association of the Sioux Empire #22602380 Report a problem Realtor Association of the Sioux Empire #22602380 Report a problem | ||
| 8/20/2026 | Price change | $449,000-1.3%$271/sqft |
Source: Realtor Association of the Sioux Empire #22602380 Report a problem | ||
| 7/9/2026 | Price change | $455,000-2.2%$275/sqft |
Source: Realtor Association of the Sioux Empire #22602380 Report a problem | ||
| 4/8/2026 | Listed for sale | $465,000+1228.6%$281/sqft |
Source: Realtor Association of the Sioux Empire #22602380 Report a problem | ||
| 12/19/2025 | Sold | $35,000$21/sqft |
Source: Realtor Association of the Sioux Empire #22502443 Report a problem | ||
| 4/8/2025 | Listed for sale | $35,000$21/sqft |
Source: Realtor Association of the Sioux Empire #22502443 Report a problem | ||
| 2/24/2025 | Listing removed | $35,000$21/sqft |
Source: Realtor Association of the Sioux Empire #22401287 Report a problem | ||
| 2/23/2024 | Listed for sale | $35,000$21/sqft |
Source: Realtor Association of the Sioux Empire #22401287 Report a problem | ||
| 12/30/2023 | Listing removed | -- |
Source: Realtor Association of the Sioux Empire #22203880 Report a problem | ||
| 6/29/2022 | Listed for sale | $35,000$21/sqft |
Source: Realtor Association of the Sioux Empire #22203880 Report a problem | ||
Public tax history
Tax history is unavailable.
Monthly payment
Est. payment
Payment breakdown
Explore the cost of this home by adjusting the details. Changes won't be saved.Climate risks
Neighborhood: 57017
Nearby schools
Schools provided by the listing agent
- Elementary: Colman ES
- Middle: Colman-Egan JHS
- High: Colman-Egan HS
- District: Colman-Egan 50-5
Source: Realtor Association of the Sioux Empire. This data may not be complete. We recommend contacting the local school district to confirm school assignments for this home.
Similar homes
- $249,0003 bd2 ba1.4k sqft22741 470th Ave, Colman, SD 57017For Sale

 MLS ID #22607314, Suzie M Bunkers. Realtor Association of the Sioux Empire
 - $431,5004 bd3 ba1.8k sqft1127 Cyber Ct, Madison, SD 57042For Sale
 MLS ID #22601963, Lori A Hansen. Realtor Association of the Sioux Empire
 - $449,9003 bd1 ba1.9k sqft24450 481st Ave, Dell Rapids, SD 57022For Sale
 MLS ID #22605825, Cody Burggraff. Realtor Association of the Sioux Empire
 - $394,9003 bd2 ba1.9k sqft703 W 3rd St, Dell Rapids, SD 57022For Sale
 MLS ID #22605748, Tarah Burggraff. Realtor Association of the Sioux Empire
 - $399,9993 bd3 ba2.4k sqft912 Jennifer St, Madison, SD 57042For SaleMLS ID #22507350, Brad D Benson. Realtor Association of the Sioux Empire
- $549,9003 bd3 ba1.8k sqft815 Heatherwood Ave, Madison, SD 57042For SaleMLS ID #22606038, Angela J Peters. Realtor Association of the Sioux Empire
- $359,9004 bd3 ba2k sqft1120 Cypress Ave, Madison, SD 57042For SaleMLS ID #22602293, Brandon T Burg. Realtor Association of the Sioux Empire
- $435,0005 bd2 ba2.4k sqft22680 486th Ave, Ward, SD 57026For SaleMLS ID #22604935, Nick L Thompson. Realtor Association of the Sioux Empire
- $394,9005 bd3 ba2.4k sqft107 N 4th Ave, Trent, SD 57065For SaleMLS ID #22606691, Cody Burggraff. Realtor Association of the Sioux Empire
- $419,9003 bd2 ba1.5k sqft128 Silver Creek Dr, Wentworth, SD 57075For SaleMLS ID #22603563, Randy A Rozeboom. Realtor Association of the Sioux Empire
- $599,9003 bd3 ba1.2k sqft23119 459th Ave, Wentworth, SD 57075For SaleMLS ID #22607110, Rick R Sawvell. Realtor Association of the Sioux Empire
- $599,9004 bd3 ba2.4k sqft54 N Gulch Ln, Wentworth, SD 57075For SaleMLS ID #22605091, Todd M Nelson. Realtor Association of the Sioux Empire
- $349,9003 bd2 ba1.6k sqft1413 NE 5th St, Madison, SD 57042For SaleMLS ID #22607114, Tyce E Ortman. Realtor Association of the Sioux Empire
- $599,9002 bd2 ba1.6k sqft6463 Christiansen Ln, Wentworth, SD 57075For SaleMLS ID #22602841, Justin J Garry. Realtor Association of the Sioux Empire
- $539,9002 bd2 ba1.4k sqft4892 N Spawn Cir, Chester, SD 57016For SaleMLS ID #22601406, Todd M Nelson. Realtor Association of the Sioux Empire
- $579,9003 bd2 ba1.9k sqft823 Harter Dr, Madison, SD 57042For SaleMLS ID #22605318, Adam P Foland. Realtor Association of the Sioux Empire
- $299,9004 bd2 ba1.9k sqft108 W Alton Ave, Flandreau, SD 57028For SaleMLS ID #22604996, Owen W Parsley. Realtor Association of the Sioux Empire
- $599,0003 bd2 ba1.8k sqft6132 Dakota Ave, Madison, SD 57042For SaleMLS ID #22603655, John L Mallinger. Realtor Association of the Sioux Empire
- $305,0004 bd2 ba2.1k sqft114 35th St S, Brookings, SD 57006For SaleMLS ID #22606650, Shane C Andersen. Realtor Association of the Sioux Empire
- $319,9004 bd2 ba2.1k sqft104 W 5th St, Dell Rapids, SD 57022For SaleMLS ID #22606158, Tarah Burggraff. Realtor Association of the Sioux Empire
