6463 Christiansen Ln has all the perks you're looking for if you're interested in a beautiful move in ready space, available equity & want/need ample storage space and space to move around and do what you want and have some peace & quiet!
This ranch home sits on nearly 3/4 acre and features a nicely finished main level with an open concept kitchen with beautiful cabinets and a large center island. This space is open to the dining area which has enough space to hold you and your guests! Both of these rooms open to the living room that has beautiful wood floors & an inviting gas fireplace with stone surround along with a beautiful picture window with views of the trees looking east toward Lake Madison!
The lower level features a blank canvas for you to build your equity as you need more space! The floor plan is designed to allow for two additional bedrooms, a full bathroom and a nice size family room!
In addition, there is ample storage for just about everything in the huge garage. The garage is 44x36 with 16ft ceilings, is heated by 2 Reznor heaters and one of the two overhead doors is 15ft tall! That's enough room to store all your toys and enjoy your hobbies!
That's not all! The patio includes a hottub and plenty of space to roam around in the yard! Access to Lake Madison at Walker's Point is just down the street too!
For sale
Price cut: $20K (7/23)
$599,900
6463 Christiansen Ln, Wentworth, SD 57075
2beds
1,610sqft
:
Get pre-qualified$3,751/mo
Single Family Residence
Built in 2016
0.69 Acres Lot
$-- Zestimate®
$373/sqft
$-- HOA
What's special
Large center islandBeautiful cabinetsOpen concept kitchenNicely finished main level
- 94 days |
- 248 |
- 10 |
Zillow last checked:
Listing updated:
Listed by:
Justin J Garry OFFICE:605-336-2100,
Hegg, REALTORS 605-336-2100,
Jerome B Garry,
Hegg, REALTORS
Source: Realtor Association of the Sioux Empire,MLS#: 22602841
Facts & features
Interior
Bedrooms & bathrooms
- Bedrooms: 2
- Bathrooms: 2
- 3/4 bathrooms: 1
- 1/2 bathrooms: 1
- Main level bedrooms: 2
Primary bedroom
- Description: 13x16 WIC with custom shelving
- Level: Main
- Area: 169
- Dimensions: 13 x 13
Bedroom 2
- Description: WIC
- Level: Main
- Area: 156
- Dimensions: 13 x 12
Dining room
- Description: open to kitchen/living
- Level: Main
- Area: 168
- Dimensions: 14 x 12
Kitchen
- Description: large island, double oven, bev fridge
- Level: Basement
- Area: 182
- Dimensions: 14 x 13
Living room
- Description: vaulted ceiling, fireplace
- Level: Main
- Area: 285
- Dimensions: 15 x 19
Heating
- Natural Gas
Cooling
- Central Air
Appliances
- Included: Electric Range, Microwave, Dishwasher, Refrigerator, Washer, Dryer
Features
- Vaulted Ceiling(s), Main Floor Laundry
- Flooring: Carpet, Tile, Wood
- Basement: Full
- Number of fireplaces: 1
- Fireplace features: Gas
Interior area
- Total interior livable area: 1,610 sqft
- Finished area above ground: 1,610
- Finished area below ground: 0
Video & virtual tour
Property
Parking
- Total spaces: 6
- Parking features: Concrete
- Garage spaces: 6
Features
- Patio & porch: Patio
Lot
- Size: 0.69 Acres
- Dimensions: 100x300
- Features: Other
Details
- Parcel number: 060550020007010
Construction
Type & style
- Home type: SingleFamily
- Architectural style: Ranch
- Property subtype: Single Family Residence
Materials
- Hard Board
- Roof: Composition
Condition
- Year built: 2016
Utilities & green energy
- Sewer: Public Sewer
Community & HOA
Community
- Subdivision: No Subdivision
HOA
- Has HOA: No
Location
- Region: Wentworth
Financial & listing details
- Price per square foot: $373/sqft
- Tax assessed value: $460,500
- Annual tax amount: $4,281
- Date on market: 4/24/2026
Estimated market value
Not available
Estimated sales range
Not available
Not available
Price history
| Date | Event | Price |
|---|---|---|
| 7/23/2026 | Price change | $599,900-3.2%$373/sqft |
Source:  Realtor Association of the Sioux Empire #22602841 Report a problem Realtor Association of the Sioux Empire #22602841 Report a problem | ||
| 4/24/2026 | Listed for sale | $619,900+6.9%$385/sqft |
Source: Realtor Association of the Sioux Empire #22602841 Report a problem | ||
| 9/14/2023 | Sold | $580,000-3.3%$360/sqft |
Source: Realtor Association of the Sioux Empire #22305127 Report a problem | ||
| 8/9/2023 | Listed for sale | $599,900$373/sqft |
Source: Realtor Association of the Sioux Empire #22305127 Report a problem | ||
Public tax history
| Year | Property taxes | Tax assessment |
|---|---|---|
| 2025 | $4,282 +3.5% | $460,500 +0.1% |
| 2024 | $4,136 +21.4% | $460,040 +6.1% |
| 2023 | $3,408 +19.1% | $433,600 +28.7% |
| 2022 | $2,860 +4.4% | $336,900 +41.2% |
| 2021 | $2,740 +1.3% | $238,600 -0.5% |
| 2020 | $2,704 | $239,900 |
| 2019 | -- | $239,900 |
| 2018 | -- | $239,900 |
| 2017 | -- | $239,900 +691.7% |
| 2016 | -- | $30,300 +2930% |
| 2013 | -- | $1,000 |
Find assessor info on the county website
Monthly payment
Est. payment
Payment breakdown
Explore the cost of this home by adjusting the details. Changes won't be saved.Climate risks
Neighborhood: 57075
Nearby schools
GreatSchools rating
- 8/10Madison Elementary School - 07Grades: K-5Distance: 6.3 mi
- 7/10Madison Middle School - 02Grades: 6-8Distance: 5.6 mi
- 6/10Madison High School - 01Grades: 9-12Distance: 5.7 mi
Schools provided by the listing agent
- Elementary: Madison ES
- Middle: Madison MS
- High: Madison HS
- District: Madison Central 39-2
Source: Realtor Association of the Sioux Empire. This data may not be complete. We recommend contacting the local school district to confirm school assignments for this home.
- $338,7003 bd-- ba-- sqft6465 Christiansen Ln, Wentworth, SD 57075Off Market
- $260,000-- bd-- ba-- sqft6465 Christiansen Ln, Wentworth, SD 57075Off Market
- $572,5005 bd-- ba-- sqft6459 Christiansen Ln, Wentworth, SD 57075Off Market
- $60,0000.69 Acres6457 Christiansen Ln, Wentworth, SD 57075Off Market
- $592,700-- bd-- ba-- sqft6469 Christiansen Ln, Wentworth, SD 57075Off Market
- $--0.689 Acres459 Avenue, Wentworth, SD 57075Off Market
- $69,500-- bd-- ba-- sqft6455 Christiansen Ln, Wentworth, SD 57075Off Market
- $365,500-- bd-- ba-- sqft6453 Christiansen Ln, Wentworth, SD 57075Off Market
A local agent can set up tours, give advice and negotiate with sellers.
Similar homes
- $685,0003 bd2 ba1.9k sqft109 Lake Ridge Dr, Wentworth, SD 57075For Sale

 MLS ID #22605357, Rick G Trapp. Realtor Association of the Sioux Empire
 - $675,0003 bd2 ba1.1k sqft6630 Peninsula Point, Wentworth, SD 57075For Sale
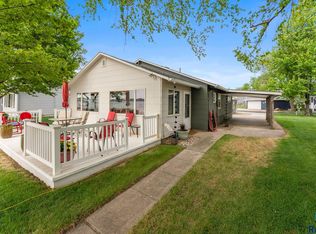 MLS ID #22603657, Justin J Garry. Realtor Association of the Sioux Empire
 - $649,9003 bd3 ba1.2k sqft23119 459th Ave, Wentworth, SD 57075For Sale
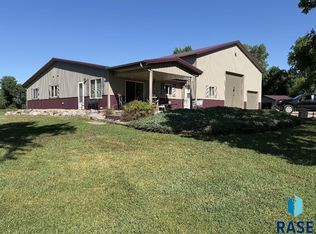 MLS ID #22604147, Rick R Sawvell. Realtor Association of the Sioux Empire
 - $659,9003 bd2 ba1.5k sqft200 Best Point Dr, Madison, SD 57042For Sale
 MLS ID #22602184, Justin J Garry. Realtor Association of the Sioux Empire
 - $650,0003 bd2 ba1.8k sqft6132 Dakota Ave, Madison, SD 57042For SaleMLS ID #22603655, John L Mallinger. Realtor Association of the Sioux Empire
- $599,9003 bd1 ba1k sqft316 Best Point Dr, Madison, SD 57042For SaleMLS ID #22602183, Justin J Garry. Realtor Association of the Sioux Empire
- $549,9003 bd1 ba840 sqft6391 Fischer Dr, Wentworth, SD 57075For SaleMLS ID #22603894, Sharese M Ihnen. Realtor Association of the Sioux Empire
- $600,0004 bd2 ba1.7k sqft6129 Dakota Ave, Madison, SD 57042For SaleMLS ID #22602707, Brandt C Williams. Realtor Association of the Sioux Empire
- $830,0003 bd3 ba2.3k sqft6767 Wicklow Hills Ln, Wentworth, SD 57075For SaleMLS ID #22604945, Brad D Benson. Realtor Association of the Sioux Empire
- $449,9003 bd2 ba1.5k sqft128 Silver Creek Dr, Wentworth, SD 57075For SaleMLS ID #22603563, Randy A Rozeboom. Realtor Association of the Sioux Empire
- $560,0003 bd2 ba1.7k sqft23748 461a Ave #2, Wentworth, SD 57075For SaleMLS ID #22604209, Todd M Nelson. Realtor Association of the Sioux Empire
- $560,0003 bd2 ba1.7k sqft23748 461a Ave #1, Wentworth, SD 57075For SaleMLS ID #22604208, Todd M Nelson. Realtor Association of the Sioux Empire
- $599,0003 bd1 ba1.2k sqft5731 S Shore Dr, Chester, SD 57016For Sale By Owner
- $599,0003 bd2 ba1.9k sqft823 Harter Dr, Madison, SD 57042For SaleMLS ID #22605318, Adam P Foland. Realtor Association of the Sioux Empire
- $550,0003 bd3 ba1.8k sqft815 Heatherwood Ave, Madison, SD 57042For SaleMLS ID #22603185, Angela J Peters. Realtor Association of the Sioux Empire
- $385,0001 bd2 ba1.4k sqft6651 Wentworth Park Dr, Wentworth, SD 57075For SaleMLS ID #22602122, Brandon T Burg. Realtor Association of the Sioux Empire
- $539,9002 bd2 ba1.4k sqft4892 N Spawn Cir, Chester, SD 57016For SaleMLS ID #22601406, Todd M Nelson. Realtor Association of the Sioux Empire
- $749,0003 bd3 ba1.7k sqft23931 464th Ave, Chester, SD 57016For SaleMLS ID #22602904, Brad N Nelson. Realtor Association of the Sioux Empire
- $650,0004 bd2 ba1.7k sqft46930 224th St, Colman, SD 57017For SaleMLS ID #22603749, Andy J Kontz. Realtor Association of the Sioux Empire
- $699,9003 bd2 ba1.7k sqft23346 451st Ave, Madison, SD 57042For SaleMLS ID #22603764, Brandon T Burg. Realtor Association of the Sioux Empire
