New Construction twin home on Hole #9 of The Lakes Golf Course near Lake Madison. 3 beds, 2 baths, and oversized, fully finished 2 stall garage. In floor heat throughout the twin home including the garage. Primary suite is large with golf course views, a double vanity, large walk-in tiled shower with two heads and sizeable walk in closet. The kitchen/dining and living room is an open concept with lots of natural light. Quartz tops throughout the twin home including the bathrooms and kitchen includes tiled backsplash. 6 foot island in kitchen with pendant lighting. Plenty of storage throughout with cabinets in the mudroom off the garage and in the laundry room along with closet organization in all closets. There is a slider off the dining room to a covered patio with great views of the hole number 9 fairway. Anderson windows throughout. Luxury vinyl plank flooring throughout. Cedar ceiling in entryway and ceiling on the covered patio. Lawn is sodded and includes underground sprinkler and rock around the home. The HOA takes care of streetlights and includes a community park with a play system, sand volleyball, pickleball, a dock on Round Lake and a shelter for only $150 a year. The roads are maintained by a Road District for $600 a year that is assessed through property taxes.
For sale
Price cut: $10K (8/15)
$550,000
23748 461a Ave #2, Wentworth, SD 57075
3beds
1,758sqft
Townhouse
Built in 2025
7,148 Square Feet Lot
$-- Zestimate®
$313/sqft
$13/mo HOA
What's special
Anderson windows throughoutRock around the homeCedar ceiling in entrywaySizeable walk in closetKitchen includes tiled backsplashDouble vanity
- 134 days
- 40
- 0
Zillow last checked:
Listing updated:
Listed by:
Todd M Nelson Cell:605-321-9147,
Harr & Lemme Real Estate 605-371-0332
Source: Realtor Association of the Sioux Empire,MLS#: 22604209
Facts & features
Interior
Bedrooms & bathrooms
- Bedrooms: 3
- Bathrooms: 2
- Full bathrooms: 1
- 3/4 bathrooms: 1
- Main level bedrooms: 3
Primary bedroom
- Description: Suite, Walk in closet, Double Vanity
- Level: Main
- Area: 210
- Dimensions: 15 x 14
Bedroom 2
- Description: Dble Closet w/Organization, Ceiling Fan
- Level: Main
- Area: 143
- Dimensions: 13 x 11
Bedroom 3
- Description: Dble Closet w/Organization, Ceiling Fan
- Level: Main
- Area: 156
- Dimensions: 13 x 12
Dining room
- Description: Open Concept, Slider to Covered Patio
- Level: Main
- Area: 143
- Dimensions: 13 x 11
Kitchen
- Description: 6 ft Island, Open Concept
- Level: Main
- Area: 154
- Dimensions: 14 x 11
Living room
- Description: Open Concept, LVP
- Level: Main
- Area: 560
- Dimensions: 20 x 28
Heating
- Natural Gas, Zoned, 90% Efficient
Cooling
- Central Air
Appliances
- Included: Electric Range, Microwave, Dishwasher, Disposal, Refrigerator
Features
- Master Bath, Main Floor Laundry, 3+ Bedrooms Same Level
- Flooring: Heated
- Basement: None
Interior area
- Total interior livable area: 1,758 sqft
- Finished area above ground: 1,758
- Finished area below ground: 0
Video & virtual tour
Property
Parking
- Total spaces: 2
- Parking features: Concrete
- Garage spaces: 2
Features
- Patio & porch: Covered Patio
- Has view: Yes
- View description: Lake
- Has water view: Yes
- Water view: Lake
- Body of water: Round
Lot
- Size: 7,148 Square Feet
- Dimensions: 55 x 130
- Features: Irregular Lot
Details
- Parcel number: 020040040004010
Construction
Type & style
- Home type: Townhouse
- Architectural style: Ranch
- Property subtype: Townhouse
Materials
- Brick, Hard Board
- Foundation: Slab
- Roof: Composition
Condition
- Year built: 2025
Utilities & green energy
- Sewer: Public Sewer
- Water: Rural Water
Community & HOA
Community
- Subdivision: Lakes Community Addition
HOA
- Has HOA: Yes
- Amenities included: Other
- HOA fee: $13 monthly
Location
- Region: Wentworth
Financial & listing details
- Price per square foot: $313/sqft
- Annual tax amount: $464
- Date on market: 6/10/2026
- Road surface type: Asphalt
Estimated market value
Not available
Estimated sales range
Not available
Not available
Price history
| Date | Event | Price |
|---|---|---|
| 8/15/2026 | Price change | $550,000-1.8%$313/sqft |
Source:  Realtor Association of the Sioux Empire #22604209 Report a problem Realtor Association of the Sioux Empire #22604209 Report a problem | ||
| 6/10/2026 | Listed for sale | $560,000-2%$319/sqft |
Source: Realtor Association of the Sioux Empire #22604209 Report a problem | ||
| 6/2/2026 | Listing removed | $571,350$325/sqft |
Source: Realtor Association of the Sioux Empire #22507639 Report a problem | ||
| 10/6/2025 | Listed for sale | $571,350$325/sqft |
Source: Realtor Association of the Sioux Empire #22507639 Report a problem | ||
Public tax history
Tax history is unavailable.
Monthly payment
Est. payment
Payment breakdown
Explore the cost of this home by adjusting the details. Changes won't be saved.Climate risks
Neighborhood: 57075
Nearby schools
Schools provided by the listing agent
- Elementary: Chester ES
- Middle: Chester JHS
- High: Chester HS
- District: Chester Area 39-1
Source: Realtor Association of the Sioux Empire. This data may not be complete. We recommend contacting the local school district to confirm school assignments for this home.
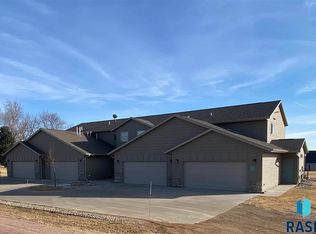
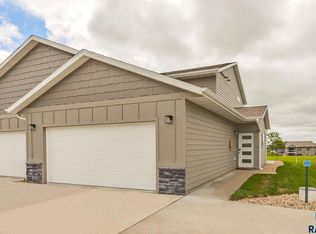
Similar homes
- $550,0003 bd2 ba1.7k sqft23748 461a Ave #1, Wentworth, SD 57075For Sale
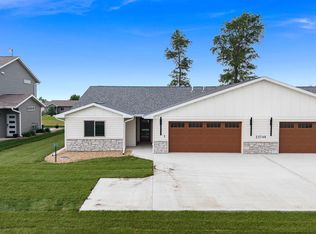
 MLS ID #22604208, Todd M Nelson. Realtor Association of the Sioux Empire
 - $599,9004 bd3 ba2.4k sqft54 N Gulch Ln, Wentworth, SD 57075For Sale
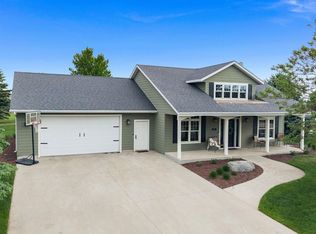 MLS ID #22605091, Todd M Nelson. Realtor Association of the Sioux Empire
 - $419,9003 bd2 ba1.5k sqft128 Silver Creek Dr, Wentworth, SD 57075For Sale
 MLS ID #22603563, Randy A Rozeboom. Realtor Association of the Sioux Empire
 - $349,0003 bd3 ba2.3k sqft104 Lake Dr, Wentworth, SD 57075For Sale
 MLS ID #22607214, Todd M Nelson. Realtor Association of the Sioux Empire
 - $599,9002 bd2 ba1.6k sqft6463 Christiansen Ln, Wentworth, SD 57075For SaleMLS ID #22602841, Justin J Garry. Realtor Association of the Sioux Empire
- $599,9003 bd3 ba1.2k sqft23119 459th Ave, Wentworth, SD 57075For SaleMLS ID #22607110, Rick R Sawvell. Realtor Association of the Sioux Empire
- $549,9003 bd3 ba1.8k sqft815 Heatherwood Ave, Madison, SD 57042For SaleMLS ID #22606038, Angela J Peters. Realtor Association of the Sioux Empire
- $599,0003 bd2 ba1.8k sqft6132 Dakota Ave, Madison, SD 57042For SaleMLS ID #22603655, John L Mallinger. Realtor Association of the Sioux Empire
- $579,9003 bd2 ba1.9k sqft823 Harter Dr, Madison, SD 57042For SaleMLS ID #22605318, Adam P Foland. Realtor Association of the Sioux Empire
- $539,9002 bd2 ba1.4k sqft4892 N Spawn Cir, Chester, SD 57016For SaleMLS ID #22601406, Todd M Nelson. Realtor Association of the Sioux Empire
- $469,9003 bd3 ba2.6k sqft1025 Heritage Dr, Madison, SD 57042For SaleMLS ID #22603453, Adam P Foland. Realtor Association of the Sioux Empire
- $431,5004 bd3 ba1.8k sqft1127 Cyber Ct, Madison, SD 57042For SaleMLS ID #22601963, Lori A Hansen. Realtor Association of the Sioux Empire
- $349,9003 bd2 ba1.2k sqft538 Prairie Ave, Baltic, SD 57003For SaleMLS ID #22607009, Tarah Burggraff. Realtor Association of the Sioux Empire
- $394,9003 bd2 ba1.9k sqft703 W 3rd St, Dell Rapids, SD 57022For SaleMLS ID #22605748, Tarah Burggraff. Realtor Association of the Sioux Empire
- $349,9003 bd2 ba1.6k sqft1413 NE 5th St, Madison, SD 57042For SaleMLS ID #22607114, Tyce E Ortman. Realtor Association of the Sioux Empire
- $319,9003 bd2 ba1.5k sqft105 E 3rd St, Dell Rapids, SD 57022For SaleMLS ID #22608021, Tarah Burggraff. Realtor Association of the Sioux Empire
- $399,9993 bd3 ba2.4k sqft912 Jennifer St, Madison, SD 57042For SaleMLS ID #22507350, Brad D Benson. Realtor Association of the Sioux Empire
- $330,0004 bd3 ba2.1k sqft1115 N Union Ave, Madison, SD 57042For SaleMLS ID #22600732, Nicholas J Blau. Realtor Association of the Sioux Empire
- $330,0004 bd3 ba2.1k sqft1111 N Union Ave, Madison, SD 57042For SaleMLS ID #22600727, Nicholas J Blau. Realtor Association of the Sioux Empire
- $285,0003 bd2 ba2k sqft113 Ramm Hts, Madison, SD 57042For SaleMLS ID #22606688, Adam P Foland. Realtor Association of the Sioux Empire
