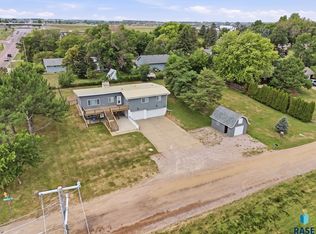
Welcome home to this beautifully updated ranch-style home offering the perfect combination of space, privacy, and modern upgrades, all situated on over a half-acre lot on the edge of Dell Rapids. Located within the city limits, you'll enjoy the convenience of town with a setting that feels tucked away thanks to the generous lot size and peaceful surroundings.
Step inside to discover a bright, open-concept main living area featuring beautiful hardwood floors and a stunning remodeled kitchen complete with quartz countertops, a large center island, and an adjoining dining area designed for gathering with family and friends. The main floor also offers two spacious bedrooms, a full bathroom, and the convenience of main-floor laundry.
The finished lower level provides exceptional additional living space with a large family room highlighted by an egress window that fills the space with natural light. You'll also find one legal bedroom and one non-legal bedroom, offering flexibility for guests, a home office, workout room, or hobby space—providing the potential for four total bedrooms. A ¾ bathroom, spacious utility room with convenient stair access to the garage, and an oversized storage room with built-in cabinetry complete the lower level.
The oversized heated tandem garage is a standout feature, offering ample room for vehicles, toys, and workshop space. A mini-split heating and cooling system allows you to comfortably enjoy the garage year-round, whether you're working on projects or simply need additional functional space.
Outside, unwind on the maintenance-free composite front deck overlooking the expansive yard. With over half an acre to enjoy, there's plenty of room for entertaining, gardening, pets, or simply enjoying the extra elbow room that's hard to find within city limits.
Extensive updates completed within the past four years provide tremendous value and peace of mind, including Gerkin replacement windows throughout, a new composite front deck, concrete driveway, furnace, central air conditioning, water heater, air exchanger, radon mitigation system, garage mini-split, interior paint, carpeting, and more.
Move-in ready and packed with updates, this home offers the rare opportunity to enjoy a spacious lot, exceptional garage space, and modern finishes while remaining just minutes from schools, parks, and everything Dell Rapids has to offer.
For sale
$394,900
703 W 3rd St, Dell Rapids, SD 57022
3beds
1,988sqft
Single Family Residence
Built in 1990
0.63 Acres Lot
$-- Zestimate®
$199/sqft
$-- HOA
What's special
Expansive yardLarge center islandRadon mitigation systemOversized heated tandem garageExceptional garage spaceSpacious lotGarage mini-split
- 70 days
- 771
- 49
Likely to sell faster than
Zillow last checked:
Listing updated:
Listed by:
Tarah Burggraff OFFICE:605-428-3909,
Landmark Realty & Auction 605-428-3909
Source: Realtor Association of the Sioux Empire,MLS#: 22605748
Facts & features
Interior
Bedrooms & bathrooms
- Bedrooms: 3
- Bathrooms: 2
- Full bathrooms: 1
- 3/4 bathrooms: 1
- Main level bedrooms: 2
Primary bedroom
- Level: Main
- Area: 126
- Dimensions: 14 x 9
Bedroom 2
- Level: Main
- Area: 126
- Dimensions: 14 x 9
Bedroom 3
- Description: Egress Window
- Level: Basement
- Area: 144
- Dimensions: 12 x 12
Bedroom 4
- Description: Non Legal, Needs Egress
- Level: Basement
- Area: 140
- Dimensions: 14 x 10
Dining room
- Description: Open Concet w/ Kitchen & Living Room
- Level: Main
- Area: 108
- Dimensions: 9 x 12
Family room
- Description: Egress Window
- Level: Basement
- Area: 361
- Dimensions: 19 x 19
Kitchen
- Description: New Kitchen with Island & Quartz Counter
- Level: Main
- Area: 156
- Dimensions: 13 x 12
Living room
- Description: Hardwood Floors
- Level: Main
- Area: 276
- Dimensions: 23 x 12
Heating
- Propane
Cooling
- Central Air
Appliances
- Included: Electric Range, Microwave, Dishwasher, Disposal, Refrigerator
Features
- Main Floor Laundry
- Flooring: Carpet, Tile, Vinyl, Wood
- Basement: Full
Interior area
- Total interior livable area: 1,988 sqft
- Finished area above ground: 1,164
- Finished area below ground: 824
Video & virtual tour
Property
Parking
- Total spaces: 3
- Parking features: Concrete
- Garage spaces: 3
Features
- Patio & porch: Deck, Patio
Lot
- Size: 0.63 Acres
- Features: City Lot, Irregular Lot
Details
- Additional structures: Shed(s)
- Parcel number: 58746
Construction
Type & style
- Home type: SingleFamily
- Architectural style: Ranch
- Property subtype: Single Family Residence
Materials
- Hard Board, Stone
- Roof: Composition
Condition
- Year built: 1990
Utilities & green energy
- Sewer: Public Sewer
- Water: Public
Community & HOA
Community
- Subdivision: Hansen Addn to Dell Rapids
HOA
- Has HOA: No
Location
- Region: Dell Rapids
Financial & listing details
- Price per square foot: $199/sqft
- Tax assessed value: $298,400
- Annual tax amount: $4,060
- Date on market: 7/30/2026
- Road surface type: Asphalt
Estimated market value
Not available
Estimated sales range
Not available
Not available
Price history
| Date | Event | Price |
|---|---|---|
| 7/30/2026 | Listed for sale | $394,900+21.5%$199/sqft |
Source:  Realtor Association of the Sioux Empire #22605748 Report a problem Realtor Association of the Sioux Empire #22605748 Report a problem | ||
| 8/16/2022 | Sold | $325,000-18.7%$163/sqft |
Source: Realtor Association of the Sioux Empire #22203623 Report a problem | ||
| 6/22/2022 | Listed for sale | $399,900$201/sqft |
Source: Realtor Association of the Sioux Empire #22203623 Report a problem | ||
Public tax history
| Year | Property taxes | Tax assessment |
|---|---|---|
| 2025 | $4,061 -10.2% | $298,400 -10.8% |
| 2024 | $4,522 +11.3% | $334,500 +17.5% |
| 2023 | $4,061 +7.1% | $284,800 +13.3% |
| 2022 | $3,791 +8.2% | $251,300 +12.9% |
| 2021 | $3,502 +16.3% | $222,500 +9.4% |
| 2020 | $3,012 +238.7% | $203,400 +10.8% |
| 2018 | $889 -70% | $183,520 +242% |
| 2017 | $2,965 +233.5% | $53,666 |
| 2016 | $889 -5.9% | $53,666 |
| 2015 | $945 -2.4% | $53,666 |
| 2014 | $968 +2.6% | $53,666 |
| 2013 | $943 | $53,666 |
| 2012 | $943 | $53,666 |
| 2011 | -- | $53,666 |
| 2010 | -- | $53,666 |
| 2009 | $840 | $53,666 |
| 2008 | -- | $53,666 -59.1% |
| 2007 | -- | $131,208 |
Find assessor info on the county website
Monthly payment
Est. payment
Payment breakdown
Explore the cost of this home by adjusting the details. Changes won't be saved.Climate risks
Neighborhood: 57022
Nearby schools
Schools provided by the listing agent
- Elementary: Dell Rapids ES
- Middle: Dell Rapids MS
- High: Dell Rapids HS
- District: Dell Rapids
Source: Realtor Association of the Sioux Empire. This data may not be complete. We recommend contacting the local school district to confirm school assignments for this home.

Similar homes
- $319,9004 bd2 ba2.1k sqft104 W 5th St, Dell Rapids, SD 57022For Sale

 MLS ID #22606158, Tarah Burggraff. Realtor Association of the Sioux Empire
 - $289,9003 bd2 ba1.6k sqft706 E 10th St, Dell Rapids, SD 57022For Sale
 MLS ID #22607113, Wayne A Mortrude. Realtor Association of the Sioux Empire
 - $274,9002 bd2 ba2k sqft502 E 10th St, Dell Rapids, SD 57022For Sale
 MLS ID #22606897, Mark A Sorenson. Realtor Association of the Sioux Empire
 - $409,0003 bd3 ba1.9k sqft3901 N Longview Ave, Sioux Falls, SD 57107For Sale
 MLS ID #22607708, Rick G Trapp. Realtor Association of the Sioux Empire
 - $369,9004 bd2 ba1.5k sqft6209 N Western Ave, Sioux Falls, SD 57107For SaleMLS ID #22605968, Brittani L Frederick. Realtor Association of the Sioux Empire
- $299,9004 bd2 ba2.5k sqft406 Johnson Ave, Baltic, SD 57003For SaleMLS ID #22607616, Tarah Burggraff. Realtor Association of the Sioux Empire
- $375,0003 bd3 ba2.2k sqft1024 3rd St, Garretson, SD 57030For SaleMLS ID #22605857, Tara L Allen. Realtor Association of the Sioux Empire
- $449,9004 bd3 ba2.8k sqft218 Douglas Blvd, Baltic, SD 57003For SaleMLS ID #22606470, Mike C Fedt. Realtor Association of the Sioux Empire
- $340,0004 bd2 ba2.1k sqft1916 E Sylvan Cir, Brandon, SD 57005For SaleMLS ID #22607661, Tanner J Zittlau. Realtor Association of the Sioux Empire
- $349,9003 bd2 ba1.2k sqft538 Prairie Ave, Baltic, SD 57003For SaleMLS ID #22607009, Tarah Burggraff. Realtor Association of the Sioux Empire
- $365,0004 bd2 ba1.9k sqft1316 W Creekside Dr, Brandon, SD 57005For SaleMLS ID #22607360, Nic S Peterson. Realtor Association of the Sioux Empire
- $370,0004 bd2 ba1.9k sqft406 S Eastern Ave, Hartford, SD 57033For Sale
 MLS ID #26-434, David Larson, Hegg Real Estate. Mitchell BOR
 - $255,0003 bd2 ba1.4k sqft240 Oak Ave, Baltic, SD 57003For SaleMLS ID #22606649, Alex M Odland. Realtor Association of the Sioux Empire
- $309,9005 bd2 ba1.9k sqft418 Regal Cir, Crooks, SD 57020For SaleMLS ID #22607196, Chad L Theisen. Realtor Association of the Sioux Empire
- $379,0005 bd3 ba2.2k sqft817 E Pine St, Brandon, SD 57005For SaleMLS ID #22605152, Jacob W Benedict. Realtor Association of the Sioux Empire
- $349,9004 bd2 ba2.1k sqft4301 W Kathleen St, Sioux Falls, SD 57107For SaleMLS ID #22607265, Julie A Roth. Realtor Association of the Sioux Empire
- $339,9004 bd2 ba1.7k sqft209 W 7th St, Hartford, SD 57033For SaleMLS ID #22607492, Deena L Becker. Realtor Association of the Sioux Empire
- $474,0003 bd3 ba2.8k sqft3905 N Longview Ave, Sioux Falls, SD 57107For SaleMLS ID #22605820, Amanda K Halsey. Realtor Association of the Sioux Empire
- $354,9003 bd3 ba2k sqft1200 E Cedar St, Brandon, SD 57005For SaleMLS ID #22607224, Jill M Niedringhaus. Realtor Association of the Sioux Empire
- $369,9006 bd3 ba2.4k sqft109 E Ponderosa Cir, Brandon, SD 57005For SaleMLS ID #22605739, Maegan E Alberico. Realtor Association of the Sioux Empire
