This house has been EXTENSIVELY Remodeled to say the least, the list is so long! Move in and make it your own. Large lot, oversize garage w/separate shop or storage space in the back, large patio on the east side for some hot summer day relief. In the upper level there are 2 bedrooms, a full bath, large dining space open to the kitchen and it's walk out to the patio, a quite roomy living room and open stairs to the lower level. Downstairs there is a very large bedroom, another bath and a really big family room with walk door to the garage. The family room is big enough you could add a 4th bedroom if needed. All brand new flooring, int paint, lights, switches and outlets, counter tops, interior doors, several windows, tub & surround, faucets, front door, garage entry door, etc... The list of brand new improvements goes on and on, ask your agent to show you the receipts and invoices in attached docs on MLS. a few Major updates done recently prior to 2026 include 95% Furnace w/AC in 2024, Water Heater 2024, Siding on N & E sides 2016-2017, 6 windows 2016, shingles 2015, seamless gutters & downspouts 2007. ALL OF THE EXPENSIVE WORK is done as well as 95% of the cosmetic updating. Again, check out the attached contractor invoices and material receipts. This work was done right and by professionals! Add your favorite colors and go pick out your new appliances using the included $3,000 appliance allowance and your HOME! But don't delay, there are no homes in this price range in Dell Rapids available with anywhere near this level of updating! Call the listing agent or your buyer agent for your own private tour today!
For sale
$289,900
706 E 10th St, Dell Rapids, SD 57022
3beds
1,683sqft
Single Family Residence
Built in 1968
9,273 Square Feet Lot
$-- Zestimate®
$172/sqft
$-- HOA
What's special
Large lotBrand new flooring
- 30 days
- 670
- 23
Likely to sell faster than
Zillow last checked:
Listing updated:
Listed by:
Wayne A Mortrude 605-553-7883,
C&R Real Estate & Management 605-553-7883
Source: Realtor Association of the Sioux Empire,MLS#: 22607113
Facts & features
Interior
Bedrooms & bathrooms
- Bedrooms: 3
- Bathrooms: 2
- Full bathrooms: 1
- 3/4 bathrooms: 1
- Main level bedrooms: 2
Primary bedroom
- Description: Huge double closet
- Level: Main
- Area: 132
- Dimensions: 12 x 11
Bedroom 2
- Description: Double closet
- Level: Main
- Area: 117
- Dimensions: 13 x 9
Bedroom 3
- Description: Large garden view window!
- Level: Basement
- Area: 169
- Dimensions: 13 x 13
Bedroom 4
- Description: Potential 4th can be added to family rm
- Level: Basement
Dining room
- Description: Open to kitchen and living area
- Level: Main
- Area: 121
- Dimensions: 11 x 11
Family room
- Description: Garden view and spacious!
- Level: Basement
- Area: 350
- Dimensions: 25 x 14
Kitchen
- Description: New countertops, walk out to patio!
- Level: Main
- Area: 110
- Dimensions: 11 x 10
Living room
- Description: Roomy, open and lots of natural light!
- Level: Main
- Area: 224
- Dimensions: 16 x 14
Heating
- 90% Efficient, Natural Gas
Cooling
- Central Air
Appliances
- Included: Dryer
Features
- Flooring: Carpet
- Basement: Full
Interior area
- Total interior livable area: 1,683 sqft
- Finished area above ground: 962
- Finished area below ground: 721
Property
Parking
- Total spaces: 1
- Parking features: Concrete
- Garage spaces: 1
Features
- Patio & porch: Patio, Covered Patio
Lot
- Size: 9,273 Square Feet
- Dimensions: 76x112
- Features: City Lot
Details
- Parcel number: 22330
Construction
Type & style
- Home type: SingleFamily
- Architectural style: Split Foyer
- Property subtype: Single Family Residence
Materials
- Hard Board
- Foundation: Block
- Roof: Composition
Condition
- Year built: 1968
Utilities & green energy
- Sewer: Public Sewer
- Water: Public
Community & HOA
Community
- Subdivision: Dell Rapids Original
HOA
- Has HOA: No
Location
- Region: Dell Rapids
Financial & listing details
- Price per square foot: $172/sqft
- Tax assessed value: $219,800
- Annual tax amount: $3,553
- Date on market: 9/11/2026
- Road surface type: Asphalt, Curb and Gutter
Estimated market value
Not available
Estimated sales range
Not available
Not available
Price history
| Date | Event | Price |
|---|---|---|
| 9/11/2026 | Listed for sale | $289,900$172/sqft |
Source:  Realtor Association of the Sioux Empire #22607113 Report a problem Realtor Association of the Sioux Empire #22607113 Report a problem | ||
Public tax history
| Year | Property taxes | Tax assessment |
|---|---|---|
| 2025 | $3,554 +0.8% | $219,800 +1.3% |
| 2024 | $3,526 -11.9% | $216,900 -6.5% |
| 2023 | $4,005 +15.8% | $231,900 +22.1% |
| 2022 | $3,459 +29.8% | $190,000 +34.9% |
| 2021 | $2,664 +3.5% | $140,800 +5.3% |
| 2020 | $2,573 +3.5% | $133,700 +4.6% |
| 2018 | $2,487 -0.5% | $127,815 +2.3% |
| 2017 | $2,500 +0.5% | $124,935 +9.9% |
| 2016 | $2,487 +3.2% | $113,673 +3.2% |
| 2015 | $2,410 +1.4% | $110,182 +4.1% |
| 2014 | $2,377 +4.3% | $105,817 +0.5% |
| 2013 | $2,280 | $105,270 |
| 2012 | $2,280 | $105,270 |
| 2011 | -- | $105,270 -2.7% |
| 2010 | -- | $108,219 |
| 2009 | $2,146 | $108,219 |
| 2008 | -- | $108,219 +5.5% |
| 2007 | -- | $102,625 |
Find assessor info on the county website
Monthly payment
Est. payment
Payment breakdown
Explore the cost of this home by adjusting the details. Changes won't be saved.Climate risks
Neighborhood: 57022
Nearby schools
Schools provided by the listing agent
- Elementary: Dell Rapids ES
- Middle: Dell Rapids MS
- High: Dell Rapids HS
- District: Dell Rapids
Source: Realtor Association of the Sioux Empire. This data may not be complete. We recommend contacting the local school district to confirm school assignments for this home.


Similar homes
- $274,9002 bd2 ba2k sqft502 E 10th St, Dell Rapids, SD 57022For Sale

 MLS ID #22606897, Mark A Sorenson. Realtor Association of the Sioux Empire
 - $319,9004 bd2 ba2.1k sqft104 W 5th St, Dell Rapids, SD 57022For Sale
 MLS ID #22606158, Tarah Burggraff. Realtor Association of the Sioux Empire
 - $394,9003 bd2 ba1.9k sqft703 W 3rd St, Dell Rapids, SD 57022For Sale
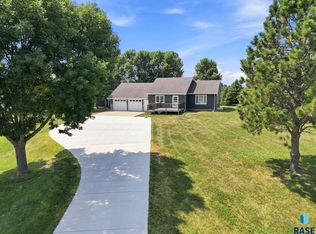 MLS ID #22605748, Tarah Burggraff. Realtor Association of the Sioux Empire
 - $255,0003 bd2 ba1.4k sqft240 Oak Ave, Baltic, SD 57003For Sale
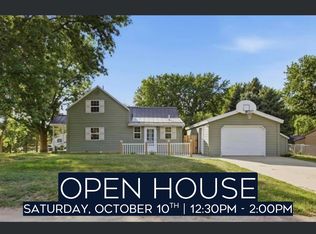 MLS ID #22606649, Alex M Odland. Realtor Association of the Sioux Empire
 - $309,9005 bd2 ba1.9k sqft418 Regal Cir, Crooks, SD 57020For SaleMLS ID #22607196, Chad L Theisen. Realtor Association of the Sioux Empire
- $299,9004 bd2 ba1.9k sqft108 W Alton Ave, Flandreau, SD 57028For SaleMLS ID #22604996, Owen W Parsley. Realtor Association of the Sioux Empire
- $299,9004 bd2 ba1.8k sqft217 N Needles Dr, Brandon, SD 57005For SaleMLS ID #22607278, Kory N Davis. Realtor Association of the Sioux Empire
- $285,0002 bd1 ba864 sqft225 S Main Ave, Colman, SD 57017For SaleMLS ID #22607631, Lori A Hansen. Realtor Association of the Sioux Empire
- $299,9003 bd2 ba1.5k sqft3901 N Pennsylvania Ave, Sioux Falls, SD 57107For SaleMLS ID #22607073, Allison R Moses. Realtor Association of the Sioux Empire
- $329,9003 bd2 ba1.6k sqft3901 N Briggs Cir, Sioux Falls, SD 57107For SaleMLS ID #22607300, Jon D Eng. Realtor Association of the Sioux Empire
- $275,0004 bd2 ba1.5k sqft400 E 2nd St, Hartford, SD 57033For SaleMLS ID #22607640, Cadin J Buchholz. Realtor Association of the Sioux Empire
- $280,0004 bd2 ba2k sqft805 5th St, Garretson, SD 57030For SaleMLS ID #22607280, Michael A Gross. Realtor Association of the Sioux Empire
- $340,0004 bd2 ba2.1k sqft1916 E Sylvan Cir, Brandon, SD 57005For SaleMLS ID #22607661, Tanner J Zittlau. Realtor Association of the Sioux Empire
- $255,0003 bd1 ba1.2k sqft3239 N Lewis Ave, Sioux Falls, SD 57104For SaleMLS ID #22607216, Chelsea L Link. Realtor Association of the Sioux Empire
- $283,0003 bd2 ba1.4k sqft4509 W Oregon St, Sioux Falls, SD 57107For SaleMLS ID #22606235, Mandy F Kulesa. Realtor Association of the Sioux Empire
- $394,9005 bd3 ba2.4k sqft107 N 4th Ave, Trent, SD 57065For SaleMLS ID #22606691, Cody Burggraff. Realtor Association of the Sioux Empire
- $310,0004 bd2 ba1.7k sqft208 Jeanne Cir, Hartford, SD 57033For Sale
 MLS ID #26-475, David Larson, Hegg Real Estate. Mitchell BOR
 - $409,0003 bd3 ba1.9k sqft3901 N Longview Ave, Sioux Falls, SD 57107For SaleMLS ID #22607708, Rick G Trapp. Realtor Association of the Sioux Empire
- $320,0004 bd1 ba1.2k sqft205 Crestwood Dr, Hartford, SD 57033For SaleMLS ID #22605944, Jason H Zomer. Realtor Association of the Sioux Empire
