This home has been fully updated throughout, offering a fresh, modern feel while providing plenty of space for comfortable living. With four spacious bedrooms, two bathrooms, and an attached two-stall garage, this property has everything you need. Whether you're looking for your first home or your next move, this move-in-ready property is a great opportunity. Don't miss your chance to make this beautifully updated home yours!
For sale
$299,900
108 W Alton Ave, Flandreau, SD 57028
4beds
1,912sqft
Single Family Residence
Built in 1985
0.34 Acres Lot
$-- Zestimate®
$157/sqft
$-- HOA
What's special
Beautifully updated homeTwo bathroomsFresh modern feelFully updated throughoutAttached two-stall garageFour spacious bedrooms
- 4 days
- 128
- 5
Likely to sell faster than
Zillow last checked:
Listing updated:
Listed by:
Cadin J Buchholz,
Keller Williams Realty Sioux Falls 605-275-0555
Source: Realtor Association of the Sioux Empire,MLS#: 22607993
Facts & features
Interior
Bedrooms & bathrooms
- Bedrooms: 4
- Bathrooms: 2
- Full bathrooms: 2
- Main level bedrooms: 2
Primary bedroom
- Level: Main
- Area: 140
- Dimensions: 14 x 10
Bedroom 2
- Level: Main
- Area: 120
- Dimensions: 10 x 12
Bedroom 3
- Level: Main
- Area: 156
- Dimensions: 12 x 13
Bedroom 4
- Level: Main
- Area: 99
- Dimensions: 11 x 9
Dining room
- Level: Main
- Area: 190
- Dimensions: 19 x 10
Family room
- Level: Basement
- Area: 286
- Dimensions: 26 x 11
Kitchen
- Level: Main
- Area: 140
- Dimensions: 10 x 14
Living room
- Level: Main
- Area: 189
- Dimensions: 21 x 9
Heating
- Baseboard
Cooling
- Wall Unit(s)
Appliances
- Included: Electric Range, Microwave, Dishwasher, Disposal, Refrigerator
Features
- Flooring: Vinyl
- Basement: Full
Interior area
- Total interior livable area: 1,912 sqft
- Finished area above ground: 1,000
- Finished area below ground: 912
Property
Parking
- Total spaces: 2
- Parking features: Garage
- Garage spaces: 2
Lot
- Size: 0.34 Acres
- Dimensions: 148x100
- Features: City Lot
Details
- Additional structures: Shed(s)
- Parcel number: 21.07.02.11
Construction
Type & style
- Home type: SingleFamily
- Architectural style: Ranch
- Property subtype: Single Family Residence
Materials
- Vinyl Siding
- Roof: Composition
Condition
- Year built: 1985
Utilities & green energy
- Sewer: Public Sewer
- Water: Public
Community & HOA
Community
- Subdivision: No Subdivision
HOA
- Has HOA: No
Location
- Region: Flandreau
Financial & listing details
- Price per square foot: $157/sqft
- Tax assessed value: $203,337
- Annual tax amount: $3,253
- Date on market: 10/20/2026
- Road surface type: Curb and Gutter
Estimated market value
Not available
Estimated sales range
Not available
Not available
Price history
| Date | Event | Price |
|---|---|---|
| 10/20/2026 | Listed for sale | $299,900$157/sqft |
Source:  Realtor Association of the Sioux Empire #22607993 Report a problem Realtor Association of the Sioux Empire #22607993 Report a problem | ||
| 10/17/2026 | Listing removed | $299,900$157/sqft |
Source: Realtor Association of the Sioux Empire #22604996 Report a problem | ||
| 9/16/2026 | Price change | $299,900-6.3%$157/sqft |
Source: Realtor Association of the Sioux Empire #22604996 Report a problem | ||
| 7/24/2026 | Price change | $319,900-3%$167/sqft |
Source: Realtor Association of the Sioux Empire #22604996 Report a problem | ||
| 7/6/2026 | Listed for sale | $329,900+107.9%$173/sqft |
Source: Realtor Association of the Sioux Empire #22604996 Report a problem | ||
| 2/13/2026 | Sold | $158,650-5%$83/sqft |
Source: Realtor Association of the Sioux Empire #22600167 Report a problem | ||
| 1/8/2026 | Listed for sale | $167,000$87/sqft |
Source: Realtor Association of the Sioux Empire #22600167 Report a problem | ||
Public tax history
| Year | Property taxes | Tax assessment |
|---|---|---|
| 2025 | $3,253 +6.9% | $203,337 |
| 2024 | $3,042 +14.4% | $203,337 +9.8% |
| 2023 | $2,658 +3% | $185,242 +37.2% |
| 2022 | $2,581 -1.5% | $135,030 +4.1% |
| 2021 | $2,620 +1.2% | $129,670 |
| 2020 | $2,589 +2.4% | $129,670 |
| 2019 | $2,527 +5.4% | $129,670 +4.6% |
| 2018 | $2,397 | $123,930 +8% |
| 2017 | -- | $114,790 |
| 2016 | -- | $114,790 |
| 2015 | -- | $114,790 +32.3% |
| 2014 | -- | $86,792 |
| 2013 | -- | $86,792 |
| 2012 | -- | $86,792 -9.5% |
| 2011 | -- | $95,927 |
Find assessor info on the county website
Monthly payment
Est. payment
Payment breakdown
Explore the cost of this home by adjusting the details. Changes won't be saved.Climate risks
Neighborhood: 57028
Nearby schools
Schools provided by the listing agent
- Elementary: Flandreau ES
- Middle: Flandreau MS
- High: Flandreau HS
- District: Flandreau
Source: Realtor Association of the Sioux Empire. This data may not be complete. We recommend contacting the local school district to confirm school assignments for this home.

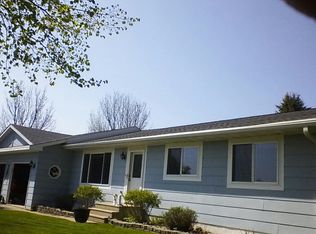
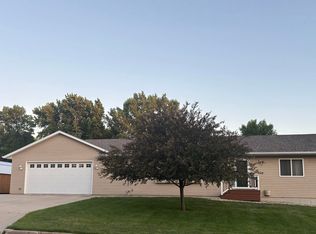
Similar homes
- $319,9003 bd2 ba1.5k sqft105 E 3rd St, Dell Rapids, SD 57022For Sale
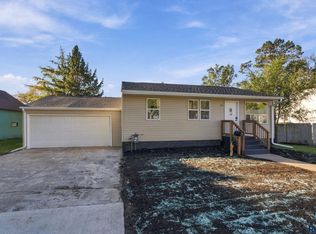
 MLS ID #22608021, Tarah Burggraff. Realtor Association of the Sioux Empire
 - $299,9005 bd2 ba2.4k sqft804 6th Ave SE, Pipestone, MN 56164For Sale

 MLS ID #7106538, Linda K Vos, Winter Realty, Inc.. NorthstarMLS as distributed by MLS GRID
 - $309,9004 bd2 ba2.1k sqft104 W 5th St, Dell Rapids, SD 57022For Sale
 MLS ID #22606158, Tarah Burggraff. Realtor Association of the Sioux Empire
 - $314,9004 bd2 ba2.7k sqft806 6th Ave SE, Pipestone, MN 56164For Sale
 MLS ID #22604126, Debra J Blaue. Realtor Association of the Sioux Empire
 - $279,9003 bd3 ba1.7k sqft807 7th Ave SE, Pipestone, MN 56164For SaleMLS ID #7024087, Linda K Vos, Winter Realty, Inc.. NorthstarMLS as distributed by MLS GRID
- $279,9003 bd2 ba1.6k sqft706 E 10th St, Dell Rapids, SD 57022For SaleMLS ID #22607113, Wayne A Mortrude. Realtor Association of the Sioux Empire
- $324,9003 bd3 ba2.1k sqft404 E 5th St, Dell Rapids, SD 57022For SaleMLS ID #22607513, Tarah Burggraff. Realtor Association of the Sioux Empire
- $435,0005 bd2 ba2.4k sqft22680 486th Ave, Ward, SD 57026For SaleMLS ID #22604935, Nick L Thompson. Realtor Association of the Sioux Empire
- $349,9003 bd2 ba1.8k sqft1011 90th Ave, Pipestone, MN 56164For SaleMLS ID #7132778, Leslie Lynn Reese, Keller Williams Realty-SF. NorthstarMLS as distributed by MLS GRID
- $249,9004 bd2 ba2.5k sqft1207 4th Ave SW, Pipestone, MN 56164For SaleMLS ID #22606575, Brett J Sichmeller. Realtor Association of the Sioux Empire
- $229,9004 bd2 ba2.3k sqft819 5th St SW, Pipestone, MN 56164For SaleMLS ID #7135843, Linda K Vos, Winter Realty, Inc.. NorthstarMLS as distributed by MLS GRID
- $319,9003 bd2 ba1.8k sqft108 N 3rd Ave, Trent, SD 57065For SaleMLS ID #22607528, Tarah Burggraff. Realtor Association of the Sioux Empire
- $394,9003 bd2 ba1.9k sqft703 W 3rd St, Dell Rapids, SD 57022For SaleMLS ID #22605748, Tarah Burggraff. Realtor Association of the Sioux Empire
- $270,0004 bd2 ba2.7k sqft412 W Main St, Pipestone, MN 56164For SaleMLS ID #7080080, Debra J Blaue, Real Estate Retrievers-Luverne. NorthstarMLS as distributed by MLS GRID
- $184,9004 bd2 ba1.7k sqft1103 5th Ave SW, Pipestone, MN 56164For SaleMLS ID #7153159, Linda K Vos, Winter Realty, Inc.. NorthstarMLS as distributed by MLS GRID
- $394,9005 bd3 ba2.4k sqft107 N 4th Ave, Trent, SD 57065For SaleMLS ID #22606691, Cody Burggraff. Realtor Association of the Sioux Empire
- $249,0003 bd2 ba1.4k sqft22741 470th Ave, Colman, SD 57017For SaleMLS ID #22607314, Suzie M Bunkers. Realtor Association of the Sioux Empire
- $234,9004 bd2 ba1.9k sqft617 S Hiawatha Ave, Pipestone, MN 56164For SaleMLS ID #22604706, Debra J Blaue. Realtor Association of the Sioux Empire
