Picture the holidays in a home filled with character, with time to settle in and make each space your own. Just one block from downtown Dell Rapids, this two story home welcomes you with an enclosed front porch and barn wood accents. Inside, original hardwood floors lead through a spacious living room with a bay window overlooking the front yard. The adjoining main floor office features a fireplace and built ins.
The dining area opens to a recently remodeled kitchen with new cabinets, countertops, appliances and backsplash. A wood accent ceiling brings extra warmth to the space, while generous cabinet and counter space make room for everything from everyday meals to holiday baking. A half bath completes the main floor.
Upstairs, you’ll find three bedrooms with hardwood floors, unique hallway built ins and an updated full bath. The lower level adds a family room, three quarter bath, laundry and utility areas. A fenced yard, oversized heated two stall garage and additional shed round out the property. Imagine making it yours in time to celebrate the holidays at home.
Owner is a licensed real estate agent in SD.
For sale
$324,900
404 E 5th St, Dell Rapids, SD 57022
3beds
2,131sqft
Single Family Residence
Built in 1910
8,712 Square Feet Lot
$-- Zestimate®
$152/sqft
$-- HOA
What's special
Fenced yardBuilt insWood accent ceilingAdditional shedUnique hallway built insEnclosed front porchMain floor office
- 16 days
- 1,131
- 40
Likely to sell faster than
Zillow last checked:
Listing updated:
Listed by:
Tarah Burggraff OFFICE:605-428-3909,
Landmark Realty & Auction 605-428-3909
Source: Realtor Association of the Sioux Empire,MLS#: 22607513
Facts & features
Interior
Bedrooms & bathrooms
- Bedrooms: 3
- Bathrooms: 3
- Full bathrooms: 1
- 3/4 bathrooms: 1
- 1/2 bathrooms: 1
Primary bedroom
- Level: Upper
- Area: 120
- Dimensions: 15 x 8
Bedroom 2
- Level: Upper
- Area: 96
- Dimensions: 8 x 12
Bedroom 3
- Level: Upper
- Area: 72
- Dimensions: 12 x 6
Dining room
- Description: Hardwood floors, Open to kitchen
- Level: Main
- Area: 156
- Dimensions: 13 x 12
Family room
- Level: Basement
- Area: 252
- Dimensions: 18 x 14
Kitchen
- Description: Tons of counter space, Open concept
- Level: Main
- Area: 208
- Dimensions: 13 x 16
Living room
- Description: Hardwood floors, Bay window
- Level: Main
- Area: 375
- Dimensions: 15 x 25
Heating
- Natural Gas
Cooling
- Central Air
Appliances
- Included: Range, Microwave, Dishwasher, Disposal, Washer, Dryer
Features
- 3+ Bedrooms Same Level
- Flooring: Tile, Wood, Vinyl
- Basement: Full,Partial
- Number of fireplaces: 1
- Fireplace features: Electric
Interior area
- Total interior livable area: 2,131 sqft
- Finished area above ground: 1,726
- Finished area below ground: 405
Video & virtual tour
Property
Parking
- Total spaces: 2
- Parking features: Garage
- Garage spaces: 2
Features
- Levels: Two
- Patio & porch: Front Porch
- Fencing: Privacy,Other
Lot
- Size: 8,712 Square Feet
- Dimensions: 66x132
- Features: City Lot
Details
- Parcel number: 22139
Construction
Type & style
- Home type: SingleFamily
- Architectural style: Two Story
- Property subtype: Single Family Residence
Materials
- Vinyl Siding
- Foundation: Block
- Roof: Composition
Condition
- Year built: 1910
Utilities & green energy
- Sewer: Public Sewer
- Water: Public
Community & HOA
Community
- Subdivision: Dell Rapids Original
HOA
- Has HOA: No
Location
- Region: Dell Rapids
Financial & listing details
- Price per square foot: $152/sqft
- Tax assessed value: $257,900
- Annual tax amount: $3,510
- Date on market: 9/29/2026
- Road surface type: Curb and Gutter
Estimated market value
Not available
Estimated sales range
Not available
Not available
Price history
| Date | Event | Price |
|---|---|---|
| 9/29/2026 | Listed for sale | $324,900+20.3%$152/sqft |
Source:  Realtor Association of the Sioux Empire #22607513 Report a problem Realtor Association of the Sioux Empire #22607513 Report a problem | ||
| 8/12/2022 | Sold | $270,000-6.8%$127/sqft |
Source: Realtor Association of the Sioux Empire #22202869 Report a problem | ||
| 7/8/2022 | Price change | $289,8000%$136/sqft |
Source: Realtor Association of the Sioux Empire #22202869 Report a problem | ||
| 6/23/2022 | Price change | $289,900-3.3%$136/sqft |
Source: Realtor Association of the Sioux Empire #22202869 Report a problem | ||
| 5/25/2022 | Listed for sale | $299,900+279.6%$141/sqft |
Source: Realtor Association of the Sioux Empire #22202869 Report a problem | ||
| 6/3/2011 | Sold | $79,000$37/sqft |
Source: Realtor Association of the Sioux Empire #21102831 Report a problem | ||
| 5/7/2011 | Listed for sale | $79,000-41.4%$37/sqft |
Source: foreclosure.com Report a problem | ||
| 11/25/2009 | Listing removed | $134,900$63/sqft |
Source: Dell Rapids, SD Report a problem | ||
| 8/9/2009 | Price change | $134,900-3.6%$63/sqft |
Source: Dell Rapids, SD Report a problem | ||
| 5/30/2009 | Listed for sale | $139,900$66/sqft |
Source: Dell Rapids, SD Report a problem | ||
Public tax history
| Year | Property taxes | Tax assessment |
|---|---|---|
| 2025 | $3,511 -21.4% | $257,900 -21.9% |
| 2024 | $4,464 +20.6% | $330,200 +27.2% |
| 2023 | $3,701 +17.7% | $259,600 +50.2% |
| 2022 | $3,146 -13.4% | $172,800 -10% |
| 2021 | $3,632 +20.1% | $192,000 +14.4% |
| 2020 | $3,024 +8.1% | $167,900 +11.6% |
| 2018 | $2,798 -4.9% | $150,400 +7% |
| 2017 | $2,942 +5.1% | $140,557 +1.9% |
| 2016 | $2,798 +16.3% | $137,975 +25.4% |
| 2015 | $2,406 +21.7% | $110,000 +25% |
| 2014 | $1,977 +3.7% | $88,000 |
| 2013 | $1,906 | $88,000 |
| 2012 | $1,906 | $88,000 -28.9% |
| 2011 | -- | $123,780 +2.8% |
| 2010 | -- | $120,358 |
| 2009 | $1,819 | $120,358 +3.6% |
| 2008 | -- | $116,192 +3.1% |
| 2007 | -- | $112,675 |
Find assessor info on the county website
Monthly payment
Est. payment
Payment breakdown
Explore the cost of this home by adjusting the details. Changes won't be saved.Climate risks
Neighborhood: 57022
Nearby schools
Schools provided by the listing agent
- Elementary: Dell Rapids ES
- Middle: Dell Rapids MS
- High: Dell Rapids HS
- District: Dell Rapids
Source: Realtor Association of the Sioux Empire. This data may not be complete. We recommend contacting the local school district to confirm school assignments for this home.


Similar homes
- $299,0003 bd2 ba2.1k sqft712 E 3rd St, Dell Rapids, SD 57022For Sale
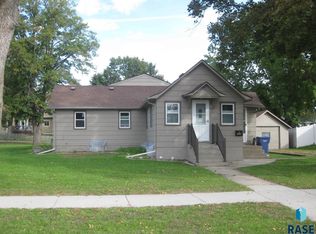
 MLS ID #22607792, Tom Schwebach. Realtor Association of the Sioux Empire
 - $319,9004 bd2 ba2.1k sqft104 W 5th St, Dell Rapids, SD 57022For Sale
 MLS ID #22606158, Tarah Burggraff. Realtor Association of the Sioux Empire
 - $349,0005 bd2 ba2.5k sqft715 E 6th St, Dell Rapids, SD 57022For Sale
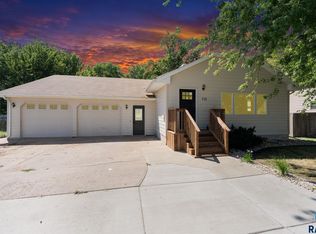 MLS ID #22606420, Matthew L Harvey. Realtor Association of the Sioux Empire
 - $279,9003 bd2 ba1.6k sqft706 E 10th St, Dell Rapids, SD 57022For Sale
 MLS ID #22607113, Wayne A Mortrude. Realtor Association of the Sioux Empire
 - $269,9002 bd2 ba2k sqft502 E 10th St, Dell Rapids, SD 57022For SaleMLS ID #22606897, Mark A Sorenson. Realtor Association of the Sioux Empire
- $394,9003 bd2 ba1.9k sqft703 W 3rd St, Dell Rapids, SD 57022For SaleMLS ID #22605748, Tarah Burggraff. Realtor Association of the Sioux Empire
- $169,9002 bd1 ba1.3k sqft309 E 5th St, Dell Rapids, SD 57022For SaleMLS ID #22607380, Cadin J Buchholz. Realtor Association of the Sioux Empire
- $475,0004 bd3 ba2.7k sqft504 E 11th St, Dell Rapids, SD 57022For SaleMLS ID #22606823, Tom Schwebach. Realtor Association of the Sioux Empire
- $475,0004 bd4 ba2.7k sqft702 Westview Dr, Dell Rapids, SD 57022For SaleMLS ID #22606233, Tom Schwebach. Realtor Association of the Sioux Empire
- $299,9004 bd2 ba2.5k sqft406 Johnson Ave, Baltic, SD 57003For SaleMLS ID #22607616, Tarah Burggraff. Realtor Association of the Sioux Empire
- $449,9003 bd1 ba1.9k sqft24450 481st Ave, Dell Rapids, SD 57022For SaleMLS ID #22605825, Cody Burggraff. Realtor Association of the Sioux Empire
- $360,0003 bd2 ba2k sqft1 N Fairway Dr, Sioux Falls, SD 57110For SaleMLS ID #22607911, Amy J Hendrix. Realtor Association of the Sioux Empire
- $320,0003 bd2 ba1.8k sqft105 E Maureen Dr, Brandon, SD 57005For SaleMLS ID #22607839, Brad J Hanisch. Realtor Association of the Sioux Empire
- $359,9003 bd2 ba1.7k sqft804 S 7th Ave, Brandon, SD 57005For SaleMLS ID #22607896, Jessica A Jacobs. Realtor Association of the Sioux Empire
- $319,9003 bd2 ba1.8k sqft108 N 3rd Ave, Trent, SD 57065For SaleMLS ID #22607528, Tarah Burggraff. Realtor Association of the Sioux Empire
- $330,0004 bd2 ba1.7k sqft1305 E Old Hickory St, Sioux Falls, SD 57104For SaleMLS ID #22607562, Ryan R Olson. Realtor Association of the Sioux Empire
- $309,9005 bd2 ba1.9k sqft418 Regal Cir, Crooks, SD 57020For SaleMLS ID #22607196, Chad L Theisen. Realtor Association of the Sioux Empire
- $329,9003 bd2 ba1.6k sqft3901 N Briggs Cir, Sioux Falls, SD 57107For SaleMLS ID #22607300, Jon D Eng. Realtor Association of the Sioux Empire
- $330,0003 bd1 ba1.1k sqft48053 259th St, Brandon, SD 57005For SaleMLS ID #22605922, Kory N Davis. Realtor Association of the Sioux Empire
