One owner, quality built home in Dell Rapids. Enjoy the comfort of this 4 bedroom, 3 bath home with convenient features such as 1 step entry, main floor laundry, primary bedroom with walk in closet, additional closet and 3/4 bath. Spacious living areas, large foyer / sitting area, kitchen with many cabinets and a pantry with pull out drawers. This home has tons of closet and storage space. Basement has a huge family room, 2nd kitchen, bedroom with walk in closet, a 3/4 bath and a large storage room with shelving. Basement has a walk out to a cement patio. The garage is 25 x 46, finished, heated, epoxy floor and water hookups. There is even a built in 11 x 18 shed with overhead door under the garage! Nice location too!
For sale
Price cut: $20K (10/9)
$475,000
504 E 11th St, Dell Rapids, SD 57022
4beds
2,754sqft
Single Family Residence
Built in 1996
10,606 Square Feet Lot
$-- Zestimate®
$172/sqft
$-- HOA
What's special
Kitchen with many cabinetsMain floor laundry
- 52 days
- 364
- 1
Zillow last checked:
Listing updated:
Listed by:
Tom Schwebach 605-366-6222,
Schwebach Realty 605-366-6222
Source: Realtor Association of the Sioux Empire,MLS#: 22606823
Facts & features
Interior
Bedrooms & bathrooms
- Bedrooms: 4
- Bathrooms: 3
- Full bathrooms: 1
- 3/4 bathrooms: 2
- Main level bedrooms: 3
Primary bedroom
- Description: Walk in closet, double closet, 3/4 bath
- Level: Main
- Area: 169
- Dimensions: 13 x 13
Bedroom 2
- Description: Big double closet, corner cabinet
- Level: Main
- Area: 132
- Dimensions: 12 x 11
Bedroom 3
- Description: Double closet, used as an office
- Level: Main
- Area: 120
- Dimensions: 12 x 10
Bedroom 4
- Description: Large walk in closet, access to bath
- Level: Basement
- Area: 168
- Dimensions: 14 x 12
Dining room
- Description: Spacious, open
- Level: Main
- Area: 154
- Dimensions: 14 x 11
Family room
- Description: + 18 x 9, huge area, walkout
- Level: Basement
- Area: 418
- Dimensions: 22 x 19
Kitchen
- Description: Plenty of cabinets, bar, pantry
- Level: Main
- Area: 176
- Dimensions: 16 x 11
Living room
- Description: Recessed lights, open to dining area
- Level: Main
- Area: 187
- Dimensions: 17 x 11
Heating
- Natural Gas, Zoned, 90% Efficient
Cooling
- Central Air
Appliances
- Included: Electric Range, Microwave, Dishwasher, Disposal, Refrigerator, Washer, Dryer
Features
- Formal Dining Rm, Tray Ceiling(s), Master Bath, Main Floor Laundry, Skylight(s)
- Flooring: Carpet, Vinyl
- Basement: Full
Interior area
- Total interior livable area: 2,754 sqft
- Finished area above ground: 1,684
- Finished area below ground: 1,070
Property
Parking
- Total spaces: 4
- Parking features: Garage
- Garage spaces: 4
Features
- Patio & porch: Patio
Lot
- Size: 10,606 Square Feet
- Dimensions: 73 x 130 x 89 x 130
- Features: City Lot, Walk-Out
Details
- Parcel number: 059459
Construction
Type & style
- Home type: SingleFamily
- Architectural style: Ranch
- Property subtype: Single Family Residence
Materials
- Brick, Vinyl Siding
- Roof: Composition
Condition
- Year built: 1996
Utilities & green energy
- Sewer: Public Sewer
- Water: Public
Community & HOA
Community
- Subdivision: No Subdivision
HOA
- Has HOA: No
Location
- Region: Dell Rapids
Financial & listing details
- Price per square foot: $172/sqft
- Tax assessed value: $446,100
- Annual tax amount: $6,071
- Date on market: 9/2/2026
- Road surface type: Curb and Gutter, Asphalt
Estimated market value
Not available
Estimated sales range
Not available
Not available
Price history
| Date | Event | Price |
|---|---|---|
| 10/9/2026 | Price change | $475,000-4%$172/sqft |
Source:  Realtor Association of the Sioux Empire #22606823 Report a problem Realtor Association of the Sioux Empire #22606823 Report a problem | ||
| 9/2/2026 | Listed for sale | $495,000+3200%$180/sqft |
Source: Realtor Association of the Sioux Empire #22606823 Report a problem | ||
| 9/17/1995 | Sold | $15,000$5/sqft |
Source: Agent Provided Report a problem | ||
Public tax history
| Year | Property taxes | Tax assessment |
|---|---|---|
| 2025 | $6,071 -7.3% | $446,100 -7.9% |
| 2024 | $6,548 -7.3% | $484,400 -2.2% |
| 2023 | $7,065 +16.5% | $495,500 +23.3% |
| 2022 | $6,064 +8.2% | $402,000 +13% |
| 2021 | $5,602 +16.3% | $355,900 +4.2% |
| 2020 | $4,818 +2.4% | $341,700 +17.4% |
| 2018 | $4,705 +0% | $291,145 +2.5% |
| 2017 | $4,704 0% | $283,981 +1.7% |
| 2016 | $4,705 -0.9% | $279,205 +3.5% |
| 2015 | $4,748 +6% | $269,654 +8.6% |
| 2014 | $4,478 -0.2% | $248,282 0% |
| 2013 | $4,488 | $248,380 -2.7% |
| 2012 | $4,488 | $255,329 0% |
| 2011 | -- | $255,330 +1.5% |
| 2010 | -- | $251,566 |
| 2009 | $3,939 | $251,566 |
| 2008 | -- | $251,566 +6.9% |
| 2007 | -- | $235,415 |
Find assessor info on the county website
Monthly payment
Est. payment
Payment breakdown
Explore the cost of this home by adjusting the details. Changes won't be saved.Climate risks
Neighborhood: 57022
Nearby schools
Schools provided by the listing agent
- Elementary: Dell Rapids ES
- Middle: Dell Rapids MS
- High: Dell Rapids HS
- District: Dell Rapids
Source: Realtor Association of the Sioux Empire. This data may not be complete. We recommend contacting the local school district to confirm school assignments for this home.

Similar homes
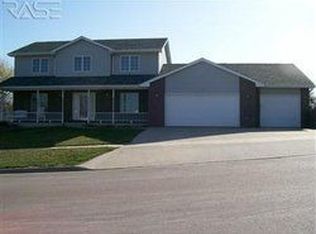
- $465,0004 bd4 ba2.7k sqft702 Westview Dr, Dell Rapids, SD 57022For Sale

 MLS ID #22606233, Tom Schwebach. Realtor Association of the Sioux Empire
 - $425,0004 bd2 ba3.7k sqft512 E 7th St, Dell Rapids, SD 57022For Sale
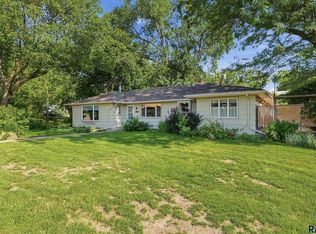 MLS ID #22605378, Tarah Burggraff. Realtor Association of the Sioux Empire
 - $319,9003 bd2 ba1.5k sqft105 E 3rd St, Dell Rapids, SD 57022For Sale
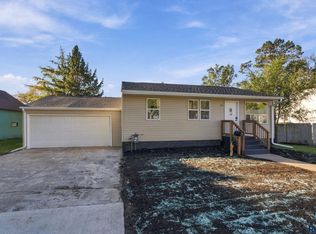 MLS ID #22608021, Tarah Burggraff. Realtor Association of the Sioux Empire
 - $394,9003 bd2 ba1.9k sqft703 W 3rd St, Dell Rapids, SD 57022For Sale
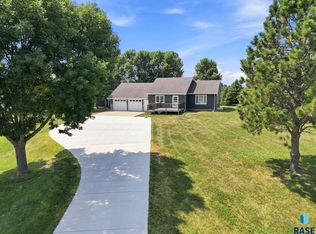 MLS ID #22605748, Tarah Burggraff. Realtor Association of the Sioux Empire
 - $324,9003 bd3 ba2.1k sqft404 E 5th St, Dell Rapids, SD 57022For SaleMLS ID #22607513, Tarah Burggraff. Realtor Association of the Sioux Empire
- $309,9004 bd2 ba2.1k sqft104 W 5th St, Dell Rapids, SD 57022For SaleMLS ID #22606158, Tarah Burggraff. Realtor Association of the Sioux Empire
- $279,9003 bd2 ba1.6k sqft706 E 10th St, Dell Rapids, SD 57022For SaleMLS ID #22607113, Wayne A Mortrude. Realtor Association of the Sioux Empire
- $449,9003 bd1 ba1.9k sqft24450 481st Ave, Dell Rapids, SD 57022For SaleMLS ID #22605825, Cody Burggraff. Realtor Association of the Sioux Empire
- $399,0004 bd2 ba1.4k sqft24555 463rd Ave, Colton, SD 57018For SaleMLS ID #22608013, Tom Schwebach. Realtor Association of the Sioux Empire
- $449,9004 bd3 ba2.8k sqft218 Douglas Blvd, Baltic, SD 57003For SaleMLS ID #22606470, Mike C Fedt. Realtor Association of the Sioux Empire
- $515,0004 bd3 ba2.5k sqft200 E 9th St, Crooks, SD 57020For SaleMLS ID #22606775, Savannah J Lucas. Realtor Association of the Sioux Empire
- $449,9004 bd2 ba2.5k sqft48055 259th St, Brandon, SD 57005For SaleMLS ID #22605923, Kory N Davis. Realtor Association of the Sioux Empire
- $394,9005 bd3 ba2.4k sqft107 N 4th Ave, Trent, SD 57065For SaleMLS ID #22606691, Cody Burggraff. Realtor Association of the Sioux Empire
- $464,0003 bd3 ba2.8k sqft3905 N Longview Ave, Sioux Falls, SD 57107For SaleMLS ID #22605820, Amanda K Halsey. Realtor Association of the Sioux Empire
- $519,0004 bd2 ba2.6k sqft48358 234th St, Flandreau, SD 57028For SaleMLS ID #22602084, Christopher J Thompson. Realtor Association of the Sioux Empire
- $469,9005 bd3 ba2.5k sqft213 S Sunshine Ave, Brandon, SD 57005For SaleMLS ID #22607678, Julie A Roth. Realtor Association of the Sioux Empire
- $499,9004 bd4 ba2.6k sqft601 Par Tee Dr, Hartford, SD 57033For SaleMLS ID #22605993, Deena L Becker. Realtor Association of the Sioux Empire
- $459,5004 bd3 ba2.7k sqft900 E Heatherwood Dr, Brandon, SD 57005For SaleMLS ID #22606163, Amanda J Selness Starzl. Realtor Association of the Sioux Empire
- $459,9005 bd3 ba3k sqft809 E Leslie Dr, Garretson, SD 57030For SaleMLS ID #22605998, Terry P Johnson. Realtor Association of the Sioux Empire
- $299,9004 bd2 ba2.5k sqft406 Johnson Ave, Baltic, SD 57003For SaleMLS ID #22607616, Tarah Burggraff. Realtor Association of the Sioux Empire
