Sprawling over three and a half acre lot framed by mature, towering trees, this property offers the ultimate blend of comfortable living, exceptional workspace, and hobby-farm readiness. This charming home features four bedrooms and one full bathroom. The thoughtfully designed layout includes a coveted main-level master bedroom, complete with a cozy, wood-burning fireplace. Three additional upper-level bedrooms provide ample space for family, guests, or a quiet home office. This property is fully equipped with a spacious 3-stall garage for your daily vehicles and projects. Additionally, a massive Quonset provides heavy-duty storage for tractors, RVs, boats, or a large workshop, while a convenient small shed keeps your garden tools and lawn care equipment perfectly organized. The grounds feature a dedicated fenced-in area ideal for goats, chickens, or horses. Escape from the hustle and bustle and step into the serene, private lifestyle you’ve been dreaming of! Nestled on a potential to expand, garden, and enjoy the great outdoors, this rare four-acre sanctuary is ready for its next chapter. The property next to this property is also for sale (48053 259th st.) and would be an excellent addition for a family member or a rental property. If sold separately, property lines will be platted with an acceptable offer.
For sale
Price cut: $10.1K (9/29)
$449,900
48055 259th St, Brandon, SD 57005
4beds
2,572sqft
Single Family Residence
Built in ----
4 Acres Lot
$-- Zestimate®
$175/sqft
$-- HOA
What's special
- 59 days
- 1,049
- 32
Zillow last checked:
Listing updated:
Listed by:
Kory N Davis,
The Experience Real Estate 605-940-5544
Source: Realtor Association of the Sioux Empire,MLS#: 22605923
Facts & features
Interior
Bedrooms & bathrooms
- Bedrooms: 4
- Bathrooms: 2
- Full bathrooms: 1
- 1/2 bathrooms: 1
Heating
- Propane
Cooling
- Central Air
Appliances
- Included: Range, Refrigerator
Features
- Formal Dining Rm
- Flooring: Carpet, Vinyl, Wood
- Basement: Full
- Number of fireplaces: 1
- Fireplace features: Wood Burning
Interior area
- Total interior livable area: 2,572 sqft
- Finished area above ground: 2,572
- Finished area below ground: 0
Property
Parking
- Total spaces: 3
- Parking features: Garage
- Garage spaces: 3
Features
- Levels: One and One Half
- Patio & porch: Patio, Porch
- Has private pool: Yes
- Pool features: Above Ground
- Fencing: Other
Lot
- Size: 4 Acres
- Dimensions: 174240
- Features: Irregular Lot
Details
- Additional structures: Shed(s)
- Parcel number: TBD
Construction
Type & style
- Home type: SingleFamily
- Property subtype: Single Family Residence
Materials
- Vinyl Siding, Wood Siding
- Foundation: Block
- Roof: Composition
Utilities & green energy
- Sewer: Septic Tank
- Water: Rural Water
Community & HOA
Community
- Subdivision: Brandon Township
HOA
- Has HOA: No
Location
- Region: Brandon
Financial & listing details
- Price per square foot: $175/sqft
- Tax assessed value: $145,900
- Annual tax amount: $4,106
- Date on market: 8/5/2026
- Road surface type: Gravel
Estimated market value
Not available
Estimated sales range
Not available
Not available
Price history
| Date | Event | Price |
|---|---|---|
| 9/29/2026 | Price change | $449,900-2.2%$175/sqft |
Source:  Realtor Association of the Sioux Empire #22605923 Report a problem Realtor Association of the Sioux Empire #22605923 Report a problem | ||
| 9/21/2026 | Listed for sale | $460,000$179/sqft |
Source: Realtor Association of the Sioux Empire #22605923 Report a problem | ||
| 9/5/2026 | Listing removed | $460,000$179/sqft |
Source: Realtor Association of the Sioux Empire #22605923 Report a problem | ||
| 8/26/2026 | Price change | $460,000-5.2%$179/sqft |
Source: Realtor Association of the Sioux Empire #22605923 Report a problem | ||
| 8/5/2026 | Listed for sale | $485,000$189/sqft |
Source: Realtor Association of the Sioux Empire #22605923 Report a problem | ||
Public tax history
| Year | Property taxes | Tax assessment |
|---|---|---|
| 2025 | $1,166 -2.1% | -- |
| 2024 | $1,190 -1.3% | -- |
| 2023 | $1,206 -6.2% | -- |
| 2022 | $1,286 -7.8% | $145,900 -2.6% |
| 2021 | $1,395 -73.6% | $149,800 |
| 2020 | $5,280 +6.4% | $149,800 -67.8% |
| 2018 | $4,963 -4.6% | $464,558 +8.1% |
| 2017 | $5,203 | $429,637 |
Find assessor info on the county website
Monthly payment
Est. payment
Payment breakdown
Explore the cost of this home by adjusting the details. Changes won't be saved.Climate risks
Neighborhood: 57005
Nearby schools
Schools provided by the listing agent
- Elementary: Brandon ES
- Middle: Brandon Valley MS
- High: Brandon Valley HS
- District: Brandon Valley 49-2
Source: Realtor Association of the Sioux Empire. This data may not be complete. We recommend contacting the local school district to confirm school assignments for this home.

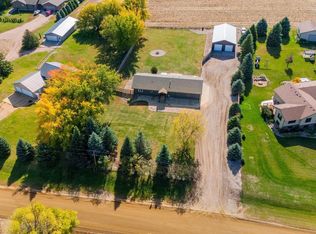
Similar homes
- $479,0004 bd2 ba2.4k sqft26470 484th Ave, Valley Springs, SD 57068For Sale By Owner

- $448,0004 bd4 ba3k sqft2809 W Delrich Dr, Sioux Falls, SD 57107For Sale
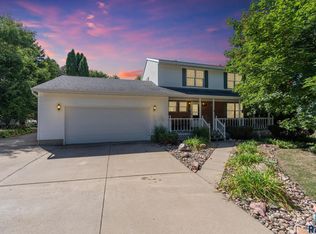
 MLS ID #22606962, Ashley N Metzger. Realtor Association of the Sioux Empire
 - $449,9003 bd1 ba1.9k sqft24450 481st Ave, Dell Rapids, SD 57022For Sale
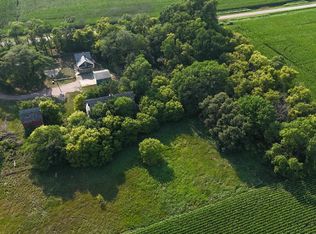 MLS ID #22605825, Cody Burggraff. Realtor Association of the Sioux Empire
 - $459,0004 bd1 ba1.4k sqft813 S Sycamore Ave, Sioux Falls, SD 57110For Sale
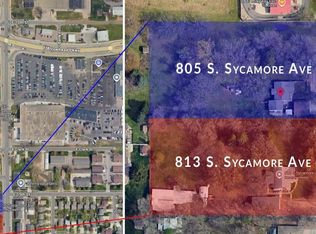 MLS ID #22602883, Joshua A Sweets. Realtor Association of the Sioux Empire
 - $275,0003 bd2 ba1.7k sqft1000 S Lakota Ave, Brandon, SD 57005For SaleMLS ID #22606644, Destinie R Marshall. Realtor Association of the Sioux Empire
- $369,9004 bd2 ba1.5k sqft6209 N Western Ave, Sioux Falls, SD 57107For SaleMLS ID #22605968, Brittani L Frederick. Realtor Association of the Sioux Empire
- $419,9005 bd3 ba2.6k sqft4905 E Cynthia Dr, Sioux Falls, SD 57110For SaleMLS ID #22607065, Brett J Sichmeller. Realtor Association of the Sioux Empire
- $472,0004 bd2 ba2.2k sqft3301 S Terry Ave, Sioux Falls, SD 57106For SaleMLS ID #22607347, Shannon R VanderWeide. Realtor Association of the Sioux Empire
- $375,0004 bd2 ba2.4k sqft4508 S Highland Ave, Sioux Falls, SD 57103For SaleMLS ID #22607629, Holly M Romanowski. Realtor Association of the Sioux Empire
- $474,0003 bd3 ba2.8k sqft3905 N Longview Ave, Sioux Falls, SD 57107For SaleMLS ID #22605820, Amanda K Halsey. Realtor Association of the Sioux Empire
- $464,9004 bd3 ba2.5k sqft7600 W Regina St, Sioux Falls, SD 57106For SaleMLS ID #22607165, Shannen D Schlapkohl. Realtor Association of the Sioux Empire
- $414,9004 bd3 ba2.4k sqft5101 S Woodwind Ave, Sioux Falls, SD 57108For SaleMLS ID #22607205, Chelsea L Link. Realtor Association of the Sioux Empire
- $414,9004 bd3 ba2.3k sqft3800 S Ellis Rd, Sioux Falls, SD 57106For SaleMLS ID #22606151, Tony J Ratchford. Realtor Association of the Sioux Empire
- $599,9003 bd3 ba3.1k sqft47638 Slip Up Creek Rd, Sioux Falls, SD 57104For SaleMLS ID #22606136, April L Van Otterloo. Realtor Association of the Sioux Empire
- $569,9995 bd4 ba2.7k sqft3204 S Tim Trl, Sioux Falls, SD 57110For SaleMLS ID #22607059, Corey L DeVille. Realtor Association of the Sioux Empire
- $299,9004 bd2 ba2.5k sqft406 Johnson Ave, Baltic, SD 57003For SaleMLS ID #22607616, Tarah Burggraff. Realtor Association of the Sioux Empire
- $399,9004 bd3 ba2.2k sqft4300 S Florence Ave, Sioux Falls, SD 57103For SaleMLS ID #22606952, Brit Whalen. Realtor Association of the Sioux Empire
- $425,0004 bd2 ba3.7k sqft512 E 7th St, Dell Rapids, SD 57022For SaleMLS ID #22605378, Tarah Burggraff. Realtor Association of the Sioux Empire
- $375,0003 bd3 ba2.2k sqft1024 3rd St, Garretson, SD 57030For SaleMLS ID #22605857, Tara L Allen. Realtor Association of the Sioux Empire
