So much house and land for the price! Nearly a half acre lot. It’s in original Homestead that has been updated and improved to span nearly 3500 finish square feet. Expense of main floor begins with a great room, including the kitchen, dining and hearth room. This area includes a wood-burning fireplace, cabinets, center Island, and door to the deck. Both main floor bedrooms are huge and one of them offers a walk in closet plus a pass thru door to the main floor bath. Front living room offers a gas fireplace and big window for lots of natural light. The second main floor bathroom and laundry are just off the garage entry. It’s a very convenient location as bedroom number three is a huge space above the oversize double garage. The fourth bedroom is a dormer on the upper level above the original structure. Finished lower level rec room has new carpet and a bar area. Lots of unfinished storage as well.
For sale
$399,900
335 Vernon Dr, Harrisburg, SD 57032
4beds
3,498sqft
Single Family Residence
Built in 1929
0.46 Acres Lot
$-- Zestimate®
$114/sqft
$-- HOA
What's special
Wood-burning fireplaceCenter islandDoor to the deckSecond main floor bathroom
- 113 days
- 402
- 41
Zillow last checked:
Listing updated:
Listed by:
Kory N Davis,
The Experience Real Estate 605-940-5544
Source: Realtor Association of the Sioux Empire,MLS#: 22604901
Facts & features
Interior
Bedrooms & bathrooms
- Bedrooms: 4
- Bathrooms: 2
- Full bathrooms: 1
- 3/4 bathrooms: 1
- Main level bedrooms: 2
Primary bedroom
- Description: Pass Thru to Bath; Walk-in Closet
- Level: Main
- Area: 238
- Dimensions: 17 x 14
Bedroom 2
- Description: Double Closet
- Level: Main
- Area: 165
- Dimensions: 15 x 11
Bedroom 3
- Description: Above Garage
- Level: Upper
- Area: 378
- Dimensions: 21 x 18
Bedroom 4
- Description: Main House Upper Level
- Level: Upper
- Area: 350
- Dimensions: 25 x 14
Dining room
- Description: French Door to Patio; Wood Stove
- Level: Main
- Area: 252
- Dimensions: 21 x 12
Family room
- Description: Gas Fireplace
- Level: Basement
- Area: 464
- Dimensions: 29 x 16
Kitchen
- Description: Oak Cabinets; Eat-in
- Level: Main
- Area: 273
- Dimensions: 21 x 13
Living room
- Description: Gas Fireplace
- Level: Main
- Area: 272
- Dimensions: 17 x 16
Heating
- Natural Gas
Cooling
- Central Air
Appliances
- Included: Electric Range, Refrigerator, Washer, Dryer
Features
- Main Floor Laundry
- Flooring: Carpet, Laminate
- Basement: Partial
- Number of fireplaces: 3
- Fireplace features: Gas, Wood Burning
Interior area
- Total interior livable area: 3,498 sqft
- Finished area above ground: 3,018
- Finished area below ground: 480
Property
Parking
- Total spaces: 2
- Parking features: Concrete
- Garage spaces: 2
Features
- Levels: One and One Half
- Patio & porch: Deck, Covered Patio
Lot
- Size: 0.46 Acres
- Dimensions: 20038
- Features: Corner Lot, City Lot
Details
- Parcel number: 270.84.02.002A
Construction
Type & style
- Home type: SingleFamily
- Property subtype: Single Family Residence
Materials
- Synthetic Stucco
- Foundation: Block
- Roof: Composition
Condition
- Year built: 1929
Utilities & green energy
- Sewer: Public Sewer
- Water: Public
Community & HOA
Community
- Subdivision: HSBG - Rix Addition
HOA
- Has HOA: No
Location
- Region: Harrisburg
Financial & listing details
- Price per square foot: $114/sqft
- Tax assessed value: $405,121
- Annual tax amount: $6,188
- Date on market: 7/2/2026
- Road surface type: Curb and Gutter
Estimated market value
Not available
Estimated sales range
Not available
Not available
Price history
| Date | Event | Price |
|---|---|---|
| 7/2/2026 | Listed for sale | $399,900+12.7%$114/sqft |
Source:  Realtor Association of the Sioux Empire #22604901 Report a problem Realtor Association of the Sioux Empire #22604901 Report a problem | ||
| 5/3/2025 | Listing removed | $354,900$101/sqft |
Source: Realtor Association of the Sioux Empire #22500996 Report a problem | ||
| 5/1/2025 | Listing removed | $2,499$1/sqft |
Source: Zillow Rentals Report a problem | ||
| 4/25/2025 | Price change | $354,900-5.3%$101/sqft |
Source: Realtor Association of the Sioux Empire #22500996 Report a problem | ||
| 4/23/2025 | Price change | $2,499-13.8%$1/sqft |
Source: Zillow Rentals Report a problem | ||
| 4/10/2025 | Listed for rent | $2,900$1/sqft |
Source: Zillow Rentals Report a problem | ||
| 3/20/2025 | Price change | $374,900-5.1%$107/sqft |
Source: Realtor Association of the Sioux Empire #22500996 Report a problem | ||
| 2/11/2025 | Listed for sale | $394,900$113/sqft |
Source: Realtor Association of the Sioux Empire #22500996 Report a problem | ||
| 10/15/2024 | Listing removed | $394,900$113/sqft |
Source: Realtor Association of the Sioux Empire #22407562 Report a problem | ||
| 10/11/2024 | Listed for sale | $394,900$113/sqft |
Source: Realtor Association of the Sioux Empire #22407562 Report a problem | ||
Public tax history
| Year | Property taxes | Tax assessment |
|---|---|---|
| 2025 | $6,990 -7.7% | $405,121 +0.7% |
| 2024 | $7,572 +28.2% | $402,306 +2.6% |
| 2023 | $5,908 -0.7% | $392,070 +28.2% |
| 2022 | $5,951 | $305,843 +1.4% |
| 2021 | -- | $301,715 |
Find assessor info on the county website
Monthly payment
Est. payment
Payment breakdown
Explore the cost of this home by adjusting the details. Changes won't be saved.Climate risks
Neighborhood: 57032
Nearby schools
Schools provided by the listing agent
- Elementary: Harrisburg Freedom ES
- High: Harrisburg HS
- District: Harrisburg
Source: Realtor Association of the Sioux Empire. This data may not be complete. We recommend contacting the local school district to confirm school assignments for this home.
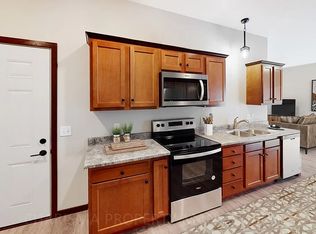
Similar homes
- $375,0004 bd3 ba2.1k sqft605 Cedar Dr, Harrisburg, SD 57032For Sale
 MLS ID #22606433, Elizabeth M Rieffenberger. Realtor Association of the Sioux Empire
 - $409,9004 bd2 ba2.1k sqft46948 Blue Spruce St, Tea, SD 57064For Sale
 MLS ID #22607995, Terri L Lardy. Realtor Association of the Sioux Empire
 - $449,0005 bd3 ba2.5k sqft606 Marie Dr, Harrisburg, SD 57032For Sale
 MLS ID #22607069, Monica E Pluim. Realtor Association of the Sioux Empire
 - $500,0004 bd3 ba2.9k sqft601 Emmett Trl, Harrisburg, SD 57032For Sale
 MLS ID #22606517, Carman M Ward. Realtor Association of the Sioux Empire
 - $399,9004 bd3 ba2.3k sqft3800 S Ellis Rd, Sioux Falls, SD 57106For SaleMLS ID #22607986, Tony J Ratchford. Realtor Association of the Sioux Empire
- $339,9004 bd2 ba1.8k sqft1001 Miah St, Harrisburg, SD 57032For SaleMLS ID #22604750, Jon B Hatch. Realtor Association of the Sioux Empire
- $399,9003 bd2 ba2.6k sqft445 N Jenny Ave, Tea, SD 57064For SaleMLS ID #22607920, Allison R Moses. Realtor Association of the Sioux Empire
- $395,0004 bd3 ba2.4k sqft5101 S Woodwind Ave, Sioux Falls, SD 57108For SaleMLS ID #22607205, Chelsea L Link. Realtor Association of the Sioux Empire
- $400,0004 bd3 ba2.3k sqft505 Herman Cir, Tea, SD 57064For SaleMLS ID #22606804, Rebecca L Brown. Realtor Association of the Sioux Empire
- $365,0004 bd3 ba2.2k sqft5008 S Twin Ridge Rd, Sioux Falls, SD 57108For SaleMLS ID #22604470, Tony J Ratchford. Realtor Association of the Sioux Empire
- $365,0004 bd3 ba2k sqft437 Holder St, Larchwood, IA 51241For Sale
 MLS ID #835073, Darren Pluim, Coldwell Banker Empire Realty. Northwest Iowa Regional BOR
 - $405,0004 bd2 ba1.9k sqft3616 E Brewster St, Sioux Falls, SD 57108For SaleMLS ID #22606643, Justin R Oakland. Realtor Association of the Sioux Empire
- $399,9004 bd3 ba2.2k sqft4300 S Florence Ave, Sioux Falls, SD 57103For SaleMLS ID #22606952, Brit Whalen. Realtor Association of the Sioux Empire
- $375,0004 bd2 ba2.4k sqft4508 S Highland Ave, Sioux Falls, SD 57103For SaleMLS ID #22607629, Holly M Romanowski. Realtor Association of the Sioux Empire
- $484,9005 bd3 ba2.9k sqft809 S Outlook Dr, Sioux Falls, SD 57106For SaleMLS ID #22608097, Mike Winter. Realtor Association of the Sioux Empire
- $379,9005 bd3 ba2.3k sqft1125 N Main Ave, Tea, SD 57064For SaleMLS ID #22604900, Lance M Ubben. Realtor Association of the Sioux Empire
- $365,0004 bd2 ba1.8k sqft4219 S Southeastern Ave, Sioux Falls, SD 57103For SaleMLS ID #22606984, Hannah N Berry. Realtor Association of the Sioux Empire
- $345,0004 bd2 ba1.9k sqft1108 E Dove Trl, Sioux Falls, SD 57108For SaleMLS ID #22605353, Joy S Kortan. Realtor Association of the Sioux Empire
- $375,0004 bd2 ba1.8k sqft7216 W Strabane St, Sioux Falls, SD 57106For SaleMLS ID #22607037, Todd A Schoenfelder. Realtor Association of the Sioux Empire
- $449,5003 bd4 ba2.9k sqft309 N Sandberg Dr, Sioux Falls, SD 57110For SaleMLS ID #22607992, Ron P Weber. Realtor Association of the Sioux Empire
