Escape the hustle and bustle and step into the serene country lifestyle you've been dreaming of. Set on a picturesque 6.3-acre lot dotted with majestic mature trees, this property offers endless possibilities for hobby farmers, nature lovers, or anyone seeking a little extra breathing room. With a functional layout and fantastic outdoor infrastructure, this homestead is ready to welcome its next chapter. A two-stall garage and an additional storage shed provide plenty of room for vehicles, tools, mowers, and outdoor gear. Whether you are looking to start a hobby farm, raise animals, or simply enjoy quiet evenings under the stars, this property provides the perfect canvas. The combination of existing outbuildings, fenced areas, and mature landscaping means the hard work of establishing the grounds has already been started for you.
The property next to this property is also for sale (48055 259th st.) and would be an excellent addition for a family member or a rental property. If sold separately, property lines will be platted with an acceptable offer.
For sale
$330,000
48053 259th St, Brandon, SD 57005
3beds
1,152sqft
Single Family Residence
Built in 1940
6.3 Acres Lot
$-- Zestimate®
$286/sqft
$-- HOA
What's special
Fenced areasExisting outbuildingsAdditional storage shedMature landscapingFunctional layoutTwo-stall garageFantastic outdoor infrastructure
- 59 days
- 1,161
- 40
Likely to sell faster than
Zillow last checked:
Listing updated:
Listed by:
Kory N Davis,
The Experience Real Estate 605-940-5544
Source: Realtor Association of the Sioux Empire,MLS#: 22605922
Facts & features
Interior
Bedrooms & bathrooms
- Bedrooms: 3
- Bathrooms: 1
- Full bathrooms: 1
Primary bedroom
- Level: Upper
Bedroom 2
- Level: Upper
Bedroom 3
- Level: Upper
Family room
- Level: Main
Kitchen
- Level: Main
Heating
- Propane
Cooling
- Central Air, Window Unit(s)
Appliances
- Included: Electric Range, Microwave, Refrigerator
Features
- Flooring: Wood
- Basement: Full
Interior area
- Total interior livable area: 1,152 sqft
- Finished area above ground: 1,152
- Finished area below ground: 0
Property
Parking
- Total spaces: 2
- Parking features: Garage
- Garage spaces: 2
Features
- Levels: One and One Half
- Patio & porch: Porch
- Fencing: Other
Lot
- Size: 6.3 Acres
- Dimensions: 274428
- Features: Irregular Lot
Details
- Additional structures: Shed(s)
- Parcel number: 92282
Construction
Type & style
- Home type: SingleFamily
- Property subtype: Single Family Residence
Materials
- Vinyl Siding, Wood Siding
- Foundation: Block
- Roof: Composition
Condition
- Year built: 1940
Utilities & green energy
- Sewer: Septic Tank
- Water: Rural Water
Community & HOA
Community
- Subdivision: Brandon Township
HOA
- Has HOA: No
Location
- Region: Brandon
Financial & listing details
- Price per square foot: $286/sqft
- Tax assessed value: $644,400
- Annual tax amount: $8,213
- Date on market: 8/5/2026
- Road surface type: Gravel
Estimated market value
Not available
Estimated sales range
Not available
Not available
Price history
| Date | Event | Price |
|---|---|---|
| 9/21/2026 | Listed for sale | $330,000$286/sqft |
Source:  Realtor Association of the Sioux Empire #22605922 Report a problem Realtor Association of the Sioux Empire #22605922 Report a problem | ||
| 9/5/2026 | Listing removed | $330,000$286/sqft |
Source: Realtor Association of the Sioux Empire #22605922 Report a problem | ||
| 8/26/2026 | Price change | $330,000-7%$286/sqft |
Source: Realtor Association of the Sioux Empire #22605922 Report a problem | ||
| 8/5/2026 | Listed for sale | $355,000$308/sqft |
Source: Realtor Association of the Sioux Empire #22605922 Report a problem | ||
Public tax history
| Year | Property taxes | Tax assessment |
|---|---|---|
| 2025 | $8,213 -4.3% | $644,400 -2.3% |
| 2024 | $8,584 +27.5% | $659,900 +40.4% |
| 2023 | $6,730 +40.2% | $470,000 +37.1% |
| 2022 | $4,801 +2.3% | $342,900 +5.6% |
| 2021 | $4,692 | $324,600 -24.6% |
| 2020 | -- | $430,483 |
Find assessor info on the county website
Monthly payment
Est. payment
Payment breakdown
Explore the cost of this home by adjusting the details. Changes won't be saved.Climate risks
Neighborhood: 57005
Nearby schools
Schools provided by the listing agent
- Elementary: Brandon ES
- Middle: Brandon Valley MS
- High: Brandon Valley HS
- District: Brandon Valley 49-2
Source: Realtor Association of the Sioux Empire. This data may not be complete. We recommend contacting the local school district to confirm school assignments for this home.

Similar homes
- $299,9004 bd2 ba1.6k sqft900 E Magnolia Dr, Brandon, SD 57005For Sale
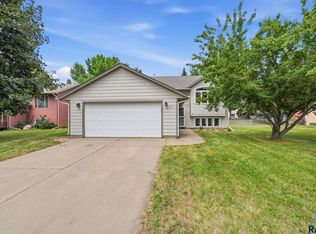
 MLS ID #22605561, Jeff M Rink. Realtor Association of the Sioux Empire
 - $319,9003 bd2 ba1.6k sqft1905 S 5th Ave, Sioux Falls, SD 57105For Sale
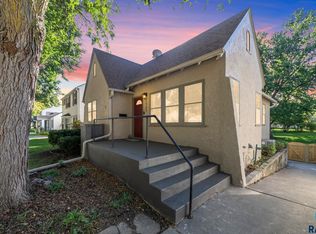 MLS ID #22607605, Cole M Shawd. Realtor Association of the Sioux Empire
 - $--2 bd2 ba960 sqft2921 N Highland Ave, Sioux Falls, SD 57104Auction
 Auction.com 1
 - $369,9004 bd2 ba1.5k sqft6209 N Western Ave, Sioux Falls, SD 57107For Sale
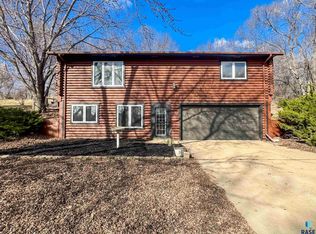 MLS ID #22605968, Brittani L Frederick. Realtor Association of the Sioux Empire
 - $329,9003 bd2 ba1.6k sqft3901 N Briggs Cir, Sioux Falls, SD 57107For SaleMLS ID #22607300, Jon D Eng. Realtor Association of the Sioux Empire
- $345,0003 bd2 ba1.7k sqft7813 W 44th St, Sioux Falls, SD 57106For SaleMLS ID #22607613, Katie P Day. Realtor Association of the Sioux Empire
- $320,0004 bd1 ba1.2k sqft205 Crestwood Dr, Hartford, SD 57033For SaleMLS ID #22605944, Jason H Zomer. Realtor Association of the Sioux Empire
- $309,9004 bd2 ba1.4k sqft105 S Foss Ave, Sioux Falls, SD 57110For SaleMLS ID #22606941, Hune Bekele. Realtor Association of the Sioux Empire
- $324,9003 bd2 ba1.6k sqft2116 W 21st St, Sioux Falls, SD 57105For SaleMLS ID #22607056, Tanner J Zittlau. Realtor Association of the Sioux Empire
- $315,0003 bd2 ba1.7k sqft828 S Suburban Dr, Sioux Falls, SD 57110For SaleMLS ID #22607258, Aiden L Schoenhard. Realtor Association of the Sioux Empire
- $299,9003 bd2 ba1.6k sqft2500 S Groveland Ave, Sioux Falls, SD 57110For SaleMLS ID #22606218, John T Schutte. Realtor Association of the Sioux Empire
- $284,9003 bd2 ba1.5k sqft213 N Meyer Ln, Sioux Falls, SD 57103For SaleMLS ID #22607227, Jon D Fick. Realtor Association of the Sioux Empire
- $235,0003 bd1 ba1.4k sqft932 S Harrington Ave, Sioux Falls, SD 57103For SaleMLS ID #22607606, Matt Misner. Realtor Association of the Sioux Empire
- $309,9004 bd2 ba1.5k sqft1405 S Bruce Rd, Sioux Falls, SD 57105For SaleMLS ID #22605900, Laura T Wingert. Realtor Association of the Sioux Empire
- $259,9003 bd2 ba1.6k sqft600 W 22nd St, Sioux Falls, SD 57105For SaleMLS ID #22607614, Drew B Gohl. Realtor Association of the Sioux Empire
- $299,9003 bd2 ba1.5k sqft3901 N Pennsylvania Ave, Sioux Falls, SD 57107For SaleMLS ID #22607073, Allison R Moses. Realtor Association of the Sioux Empire
- $260,0004 bd2 ba1.6k sqft2916 S Walts Ave, Sioux Falls, SD 57105For SaleMLS ID #22607575, Chris C Chase. Realtor Association of the Sioux Empire
- $315,0003 bd2 ba1.6k sqft4801 W Mesa Pass, Sioux Falls, SD 57106For SaleMLS ID #22607220, Jenny Downey. Realtor Association of the Sioux Empire
- $330,0004 bd2 ba1.5k sqft6200 W 61st St, Sioux Falls, SD 57106For SaleMLS ID #22605704, Charlene Wells. Realtor Association of the Sioux Empire
