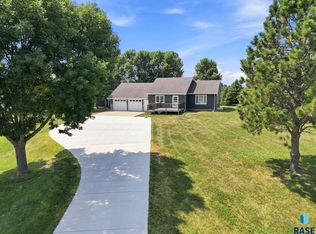
A rare find in Trent South Dakota! This ranch style home is Clean! It sits on the far North end of 4th on a dead end street, it consists of 2448 square feet, 3 main floor bedrooms and 2 basement bedrooms that have closets but no egress windows. Open main floor plan with main floor laundry and a half bath off laundry room and 3rd bedroom, 3/4 bath near master and bedroom 2 which also has a set of patio doors to the fenced in back yard. Very nice floors and kitchen all updated! basement level has a large family room and a very nice 3/4 bath, huge storage area in the mechanical room, Furnace and AC are very clean like Brand new! The outside of the home is as spectacular as the inside! 26x32 finished garage with rear entry and retractable screen for the overhead door, Concrete is like new! North of the garage sits a new 24x40 shop with concrete and electrical and 14' sidewalls! The landscaping and trees on this property are phenomenal!! Many different trees and plants exist in the beautiful fenced in back yard and very nice rear deck for enjoying those great South Dakota evenings! This property is basically an acreage in town and has a ton of privacy. It would be difficult to find a cleaner property that has been so updated and well maintained, the pride of ownership is evident throughout the property! Seldom does a property come up for sale in Trent and especially one of this caliber with all it has to offer. If you're looking for the feel of an acreage without the price tag of an acreage check this one out!
For sale
$394,900
107 N 4th Ave, Trent, SD 57065
5beds
2,448sqft
Single Family Residence
Built in 1975
0.36 Acres Lot
$-- Zestimate®
$161/sqft
$-- HOA
What's special
Open main floor planVery nice rear deckRanch style homeVery nice floorsMain floor laundry
- 55 days
- 453
- 11
Zillow last checked:
Listing updated:
Listed by:
Cody Burggraff 605-351-9437,
Dell Rapids Realty, LLC 605-351-9437
Source: Realtor Association of the Sioux Empire,MLS#: 22606691
Facts & features
Interior
Bedrooms & bathrooms
- Bedrooms: 5
- Bathrooms: 3
- 3/4 bathrooms: 2
- 1/2 bathrooms: 1
- Main level bedrooms: 3
Primary bedroom
- Level: Main
- Area: 144
- Dimensions: 12 x 12
Bedroom 2
- Description: walk out patio doors to back yard
- Level: Main
- Area: 144
- Dimensions: 12 x 12
Bedroom 3
- Level: Main
- Area: 96
- Dimensions: 12 x 8
Bedroom 4
- Level: Basement
- Area: 165
- Dimensions: 15 x 11
Bedroom 5
- Description: non legal
- Level: Basement
- Area: 176
- Dimensions: 16 x 11
Dining room
- Level: Main
- Area: 224
- Dimensions: 16 x 14
Family room
- Level: Basement
- Area: 375
- Dimensions: 25 x 15
Kitchen
- Level: Main
- Area: 132
- Dimensions: 12 x 11
Living room
- Level: Main
- Area: 216
- Dimensions: 18 x 12
Heating
- 90% Efficient, Heat Pump, Propane
Cooling
- Central Air
Appliances
- Included: Electric Range, Microwave, Dishwasher, Refrigerator, Washer, Dryer
Features
- 3+ Bedrooms Same Level, Main Floor Laundry
- Flooring: Carpet, Vinyl
- Basement: Full
Interior area
- Total interior livable area: 2,448 sqft
- Finished area above ground: 1,272
- Finished area below ground: 1,176
Property
Parking
- Total spaces: 3
- Parking features: Concrete
- Garage spaces: 3
Features
- Patio & porch: Deck, Patio
- Fencing: Partial,Chain Link
Lot
- Size: 0.36 Acres
- Features: Corner Lot, Irregular Lot
Details
- Additional structures: Shed(s), RV/Boat Storage
- Parcel number: 24100211 24501212
Construction
Type & style
- Home type: SingleFamily
- Architectural style: Ranch
- Property subtype: Single Family Residence
Materials
- Foundation: Block
- Roof: Composition
Condition
- Year built: 1975
Utilities & green energy
- Sewer: Public Sewer
- Water: Public
Community & HOA
Community
- Subdivision: Other - Outside Jurisdiction
HOA
- Has HOA: No
Location
- Region: Trent
Financial & listing details
- Price per square foot: $161/sqft
- Tax assessed value: $173,255
- Annual tax amount: $2,343
- Date on market: 8/30/2026
- Road surface type: Asphalt
Estimated market value
Not available
Estimated sales range
Not available
Not available
Price history
| Date | Event | Price |
|---|---|---|
| 8/30/2026 | Listed for sale | $394,900$161/sqft |
Source:  Realtor Association of the Sioux Empire #22606691 Report a problem Realtor Association of the Sioux Empire #22606691 Report a problem | ||
Public tax history
| Year | Property taxes | Tax assessment |
|---|---|---|
| 2025 | $2,475 +2% | $173,255 -2.8% |
| 2024 | $2,427 +39.8% | $178,242 +4.7% |
| 2023 | $1,736 +4.6% | $170,235 +74.3% |
| 2022 | $1,660 -1.6% | $97,681 |
| 2021 | $1,686 +0.9% | $97,681 |
| 2020 | $1,671 -3.9% | $97,681 |
| 2019 | $1,739 +5.1% | $97,681 |
| 2018 | $1,654 | $97,681 +6.1% |
| 2017 | -- | $92,106 +3.5% |
| 2016 | -- | $88,983 +14.2% |
| 2015 | -- | $77,894 |
| 2014 | -- | $77,894 |
| 2013 | -- | $77,894 |
| 2012 | -- | $77,894 -6.7% |
| 2011 | -- | $83,514 |
Find assessor info on the county website
Monthly payment
Est. payment
Payment breakdown
Explore the cost of this home by adjusting the details. Changes won't be saved.Climate risks
Neighborhood: 57065
Nearby schools
Schools provided by the listing agent
- Elementary: Flandreau ES
- Middle: Flandreau MS
- High: Flandreau HS
- District: Flandreau
Source: Realtor Association of the Sioux Empire. This data may not be complete. We recommend contacting the local school district to confirm school assignments for this home.
Similar homes
- $319,9003 bd2 ba1.8k sqft108 N 3rd Ave, Trent, SD 57065For Sale

 MLS ID #22607528, Tarah Burggraff. Realtor Association of the Sioux Empire
 - $399,0004 bd2 ba1.4k sqft24555 463rd Ave, Colton, SD 57018For Sale
 MLS ID #22608013, Tom Schwebach. Realtor Association of the Sioux Empire
 - $394,9003 bd2 ba1.9k sqft703 W 3rd St, Dell Rapids, SD 57022For Sale
 MLS ID #22605748, Tarah Burggraff. Realtor Association of the Sioux Empire
 - $465,0004 bd4 ba2.7k sqft702 Westview Dr, Dell Rapids, SD 57022For Sale
 MLS ID #22606233, Tom Schwebach. Realtor Association of the Sioux Empire
 - $449,9003 bd1 ba1.9k sqft24450 481st Ave, Dell Rapids, SD 57022For SaleMLS ID #22605825, Cody Burggraff. Realtor Association of the Sioux Empire
- $299,9004 bd2 ba1.9k sqft108 W Alton Ave, Flandreau, SD 57028For SaleMLS ID #22607993, Cadin J Buchholz. Realtor Association of the Sioux Empire
- $309,9004 bd2 ba2.1k sqft104 W 5th St, Dell Rapids, SD 57022For SaleMLS ID #22606158, Tarah Burggraff. Realtor Association of the Sioux Empire
- $435,0005 bd2 ba2.4k sqft22680 486th Ave, Ward, SD 57026For SaleMLS ID #22604935, Nick L Thompson. Realtor Association of the Sioux Empire
- $475,0004 bd3 ba2.7k sqft504 E 11th St, Dell Rapids, SD 57022For SaleMLS ID #22606823, Tom Schwebach. Realtor Association of the Sioux Empire
- $319,9003 bd2 ba1.5k sqft105 E 3rd St, Dell Rapids, SD 57022For SaleMLS ID #22608021, Tarah Burggraff. Realtor Association of the Sioux Empire
- $519,0004 bd2 ba2.6k sqft48358 234th St, Flandreau, SD 57028For SaleMLS ID #22602084, Christopher J Thompson. Realtor Association of the Sioux Empire
- $375,0003 bd3 ba2.2k sqft1024 3rd St, Garretson, SD 57030For SaleMLS ID #22605857, Tara L Allen. Realtor Association of the Sioux Empire
- $324,9003 bd3 ba2.1k sqft404 E 5th St, Dell Rapids, SD 57022For SaleMLS ID #22607513, Tarah Burggraff. Realtor Association of the Sioux Empire
- $449,9004 bd3 ba2.8k sqft218 Douglas Blvd, Baltic, SD 57003For SaleMLS ID #22606470, Mike C Fedt. Realtor Association of the Sioux Empire
- $384,9003 bd3 ba2.3k sqft500 Canyon Ave, Garretson, SD 57030For SaleMLS ID #22506593, Galen A Schoffelman. Realtor Association of the Sioux Empire
- $279,9003 bd2 ba1.6k sqft706 E 10th St, Dell Rapids, SD 57022For SaleMLS ID #22607113, Wayne A Mortrude. Realtor Association of the Sioux Empire
- $299,9004 bd2 ba2.5k sqft406 Johnson Ave, Baltic, SD 57003For SaleMLS ID #22607616, Tarah Burggraff. Realtor Association of the Sioux Empire
- $299,9005 bd2 ba2.4k sqft804 6th Ave SE, Pipestone, MN 56164For Sale
 MLS ID #7106538, Linda K Vos, Winter Realty, Inc.. NorthstarMLS as distributed by MLS GRID
 - $249,9004 bd2 ba2.5k sqft1207 4th Ave SW, Pipestone, MN 56164For SaleMLS ID #22606575, Brett J Sichmeller. Realtor Association of the Sioux Empire
- $314,9004 bd2 ba2.7k sqft806 6th Ave SE, Pipestone, MN 56164For SaleMLS ID #22604126, Debra J Blaue. Realtor Association of the Sioux Empire
